Fully rehabbed 3-bedroom, 1-bath investment property offering 957 sqft of updated living space. This tenant-occupied home provides immediate rental income, making it an excellent addition to any investor's portfolio. Features include a spacious living area, separate dining room, updated kitchen, comfortable bedrooms, and modern finishes throughout. With current occupancy in place, this turnkey property presents a strong opportunity for steady cash flow and long-term investment potential.
For sale
Price cut: $19K (5/25)
$160,000
1402 EDRIS DR, San Antonio, TX 78224
3beds
957sqft
:
Get pre-qualified$1,204/mo
Single Family Residence
Built in 1971
7,143 Square Feet Lot
$151,800 Zestimate®
$167/sqft
$-- HOA
What's special
Modern finishes throughoutSeparate dining roomComfortable bedroomsUpdated kitchen
- 92 days |
- 144 |
- 5 |
Zillow last checked:
Listing updated:
Listed by:
Elizabeth Giguere TREC #741456 (210) 901-0149,
Resi Realty, LLC
Source: LERA MLS,MLS#: 1964325
Facts & features
Interior
Bedrooms & bathrooms
- Bedrooms: 3
- Bathrooms: 1
- Full bathrooms: 1
Primary bedroom
- Area: 132
- Dimensions: 12 x 11
Bedroom 2
- Area: 121
- Dimensions: 11 x 11
Bedroom 3
- Area: 100
- Dimensions: 10 x 10
Kitchen
- Area: 63
- Dimensions: 7 x 9
Living room
- Area: 360
- Dimensions: 18 x 20
Heating
- Central, Natural Gas
Cooling
- Central Air
Appliances
- Included: Gas Water Heater
- Laundry: Main Level, Washer Hookup, Dryer Connection
Features
- One Living Area, Separate Dining Room, Utility Room Inside, High Ceilings, Open Floorplan, All Bedrooms Downstairs, Master Downstairs, Ceiling Fan(s)
- Flooring: Laminate
- Has basement: No
- Has fireplace: No
- Fireplace features: Not Applicable
Interior area
- Total interior livable area: 957 sqft
Property
Parking
- Total spaces: 1
- Parking features: Attached, One Car Carport, Pad Only (Off Street)
- Has attached garage: Yes
- Carport spaces: 1
Features
- Levels: One
- Stories: 1
- Pool features: None
- Fencing: Privacy
- Has view: Yes
- View description: City
Lot
- Size: 7,143 Square Feet
- Residential vegetation: Mature Trees, Mature Trees (ext feat)
Details
- Parcel number: 145000050130
Construction
Type & style
- Home type: SingleFamily
- Property subtype: Single Family Residence
Materials
- Stucco
- Foundation: Slab
- Roof: Built-Up
Condition
- Pre-Owned
- New construction: No
- Year built: 1971
Utilities & green energy
- Electric: CPS
- Gas: CPS
- Sewer: Sewer System
- Water: SAWS, Water System
Community & HOA
Community
- Features: None
- Subdivision: Palo Alto
Location
- Region: San Antonio
Financial & listing details
- Price per square foot: $167/sqft
- Tax assessed value: $185,810
- Annual tax amount: $4,610
- Price range: $160K - $160K
- Date on market: 5/6/2026
- Cumulative days on market: 93 days
- Listing terms: Conventional,Cash
- Road surface type: Paved
Estimated market value
$151,800
$144,000 - $159,000
$1,641/mo
Price history
| Date | Event | Price |
|---|---|---|
| 5/25/2026 | Price change | $160,000-10.6%$167/sqft |
Source:  LERA MLS #1964325 Report a problem LERA MLS #1964325 Report a problem | ||
| 5/6/2026 | Listed for sale | $179,000+38.3%$187/sqft |
Source: LERA MLS #1964325 Report a problem | ||
| 2/3/2026 | Listing removed | $1,700$2/sqft |
Source: Zillow Rentals Report a problem | ||
| 12/19/2025 | Listed for rent | $1,700+25.9%$2/sqft |
Source: Zillow Rentals Report a problem | ||
| 11/24/2025 | Listing removed | $129,457$135/sqft |
Source: LERA MLS #1907543 Report a problem | ||
| 10/21/2025 | Price change | $129,457-6.9%$135/sqft |
Source: LERA MLS #1907543 Report a problem | ||
| 9/13/2025 | Listed for sale | $139,000$145/sqft |
Source: LERA MLS #1907543 Report a problem | ||
| 10/29/2023 | Listing removed | -- |
Source: Zillow Rentals Report a problem | ||
| 9/25/2023 | Listed for rent | $1,350$1/sqft |
Source: Zillow Rentals Report a problem | ||
| 8/24/2023 | Listing removed | -- |
Source: Zillow Rentals Report a problem | ||
| 7/26/2023 | Price change | $1,350-3.6%$1/sqft |
Source: Zillow Rentals Report a problem | ||
| 7/11/2023 | Price change | $1,400-3.4%$1/sqft |
Source: Zillow Rentals Report a problem | ||
| 7/2/2023 | Listed for rent | $1,450$2/sqft |
Source: Zillow Rentals Report a problem | ||
| 7/2/2023 | Listing removed | -- |
Source: Zillow Rentals Report a problem | ||
| 6/13/2023 | Listed for rent | $1,450$2/sqft |
Source: Zillow Rentals Report a problem | ||
| 3/28/2017 | Sold | -- |
Source: LERA MLS #1229436 Report a problem | ||
Public tax history
| Year | Property taxes | Tax assessment |
|---|---|---|
| 2025 | $4,610 -3.8% | $185,810 -3.8% |
| 2024 | $4,794 +4.8% | $193,250 +3.6% |
| 2023 | $4,576 +8.4% | $186,550 +16.6% |
| 2022 | $4,222 +156.9% | $160,000 +17% |
| 2021 | $1,644 | $136,710 +6.8% |
| 2020 | $1,644 -47.2% | $128,060 +13.2% |
| 2019 | $3,114 | $113,110 +9.6% |
| 2018 | $3,114 +61.9% | $103,170 +47.8% |
| 2017 | $1,924 -13.3% | $69,790 -13.1% |
| 2016 | $2,219 +10.1% | $80,350 +5.5% |
| 2015 | $2,015 | $76,170 +29.8% |
| 2014 | $2,015 | $58,660 +23.6% |
| 2013 | -- | $47,460 -1.9% |
| 2012 | -- | $48,380 -2.7% |
| 2011 | -- | $49,740 -2.4% |
| 2010 | -- | $50,980 -6.3% |
| 2009 | -- | $54,430 -1.5% |
| 2008 | -- | $55,280 -2.2% |
| 2007 | -- | $56,540 +13.2% |
| 2006 | -- | $49,930 +4% |
| 2005 | -- | $48,000 |
| 2004 | -- | -- |
| 2003 | -- | -- |
| 2002 | -- | -- |
| 2001 | -- | -- |
| 2000 | -- | -- |
Find assessor info on the county website
Monthly payment
Est. payment
Payment breakdown
Explore the cost of this home by adjusting the details. Changes won't be saved.Climate risks
Neighborhood: Gillette Area
Nearby schools
GreatSchools rating
- 5/10Roy Benavidez Elementary SchoolGrades: PK-5Distance: 1.5 mi
- 3/10Robert C Zamora Middle SchoolGrades: 6-8Distance: 1.4 mi
- 3/10South San Antonio High SchoolGrades: 9-12Distance: 2 mi
Schools provided by the listing agent
- Elementary: Gillette
- Middle: Dwight
- High: Mccollum
- District: South San Antonio.
Source: LERA MLS. This data may not be complete. We recommend contacting the local school district to confirm school assignments for this home.
- $--3 bd1 ba957 sqft1402 Edris Dr #1402, San Antonio, TX 78224Off Market
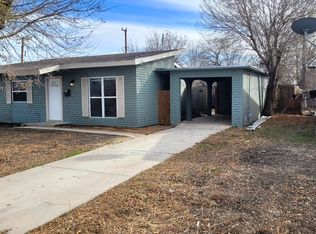
- $138,9003 bd1 ba1.1k sqft1406 Edris Dr, San Antonio, TX 78224Off Market
- $131,7003 bd1 ba957 sqft1403 Caballero Dr, San Antonio, TX 78224Off Market
- $118,4003 bd1 ba957 sqft1407 Caballero Dr, San Antonio, TX 78224Off Market
- $119,0003 bd1 ba957 sqft1410 Edris Dr, San Antonio, TX 78224Off Market
- $123,8003 bd1 ba957 sqft9302 Viz Rey Dr, San Antonio, TX 78224Off Market
- $307,4004 bd2 ba1.8k sqft1401 Edris Dr, San Antonio, TX 78224Off Market
- $120,8004 bd1 ba957 sqft9306 Viz Rey Dr, San Antonio, TX 78224Off Market
A local agent can set up tours, give advice and negotiate with sellers.
Similar homes
- $174,0003 bd2 ba974 sqft9110 TRIDENT ST, San Antonio, TX 78224For Sale

 MLS ID #1973136, Rita Hubner TREC #615217, Premier Realty Group Platinum. LERA MLS
 - $149,0002 bd1 ba816 sqft414 W THEO AVE, San Antonio, TX 78214For Sale
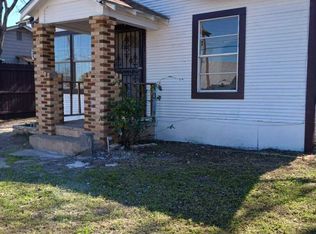 MLS ID #2006326, Maria Cecilia Leiva TREC #222244, MCL Realty. LERA MLS
 - $160,0003 bd1 ba1k sqft235 GILLETTE BLVD, San Antonio, TX 78221For Sale
 MLS ID #2000002, Marcus Soliz TREC #786473, LPT Realty, LLC. LERA MLS
 - $160,0003 bd3 ba1k sqft1519 Steves, San Antonio, TX 78210For Sale
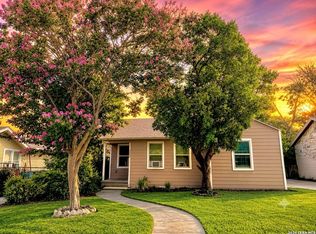 MLS ID #1997984, Cris Anne Rodriguez TREC #712673, Premier Realty Group Platinum. LERA MLS
 - $169,0003 bd1 ba925 sqft1217 Keats, San Antonio, TX 78211For SaleMLS ID #1965979, Eduardo Arroyos TREC #578346, iHome Realty. LERA MLS
- $160,0003 bd1 ba916 sqft6459 TAHOKA ST, San Antonio, TX 78227For SaleMLS ID #1995735, Marcus Soliz TREC #786473, LPT Realty, LLC. LERA MLS
- $155,0003 bd1 ba948 sqft7110 CASTLERIDGE ST, San Antonio, TX 78227For SaleMLS ID #1997410, Jackeline Ayers TREC #732631, Ayers & Ayers, REALTORS®. LERA MLS
- $150,0005 bd2 ba1.1k sqft174 OAK VALLEY DR, San Antonio, TX 78227For SaleMLS ID #2000710, Marcus Soliz TREC #786473, LPT Realty, LLC. LERA MLS
- $150,0004 bd1 ba1.2k sqft5727 Bienville Dr, San Antonio, TX 78233For SaleMLS ID #2006566, Claudia Hernandez TREC #677725, Texas Premier Realty. LERA MLS
- $159,0002 bd2 ba1k sqft125 SMALLWOOD DR, San Antonio, TX 78210For SaleMLS ID #1998726, Marcus Soliz TREC #786473, LPT Realty, LLC. LERA MLS
- $155,0003 bd2 ba912 sqft2650 E COMMERCE ST, San Antonio, TX 78203For SaleMLS ID #1999306, Marcus Soliz TREC #786473, LPT Realty, LLC. LERA MLS
- $135,0003 bd1 ba900 sqft8202 QUIET CREEK ST, San Antonio, TX 78242For SaleMLS ID #1994119, Gloria Vail TREC #615762, Realty United. LERA MLS
- $179,9003 bd1 ba989 sqft4919 WAYCROSS LN, San Antonio, TX 78220For SaleMLS ID #2005099, Ryan Flannery TREC #662792, PPMG of Texas, LLC. LERA MLS
- $152,0003 bd1 ba1.2k sqft647 KASHMUIR PL, San Antonio, TX 78223For SaleMLS ID #1993708, Tomas Arredondo TREC #548675, Texas Lonestar Realestate. LERA MLS
- $139,9003 bd1 ba944 sqft107 Fran Fran, San Antonio, TX 78207For SaleMLS ID #1994147, John Guerrero TREC #698770, Alamo Home Source Realty. LERA MLS
- $164,9003 bd1 ba944 sqft104 DINN, San Antonio, TX 78218For SaleMLS ID #1998669, Maricela Franco TREC #596517, Vortex Realty. LERA MLS
- $190,0003 bd2 ba1.1k sqft2035 LYONS ST, San Antonio, TX 78207For SaleMLS ID #2005158, Carlos Acuna TREC #568899, Mission Real Estate Group. LERA MLS
- $140,0003 bd2 ba1.3k sqft211 Lyric, San Antonio, TX 78223For SaleMLS ID #1994949, Sterling Harlan TREC #786519, Riverbend Realty Group, LLC. LERA MLS
- $173,0003 bd2 ba1.2k sqft4922 BERNADINE DR, San Antonio, TX 78220For SaleMLS ID #2003338, Amber Broadway TREC #618409, Opendoor Brokerage, LLC. LERA MLS
- $168,5002 bd1 ba1.1k sqft106 Kipling, San Antonio, TX 78223For SaleMLS ID #1947062, Orquidea Blain TREC #559896, Belmares Properties, L.L.C.. LERA MLS
