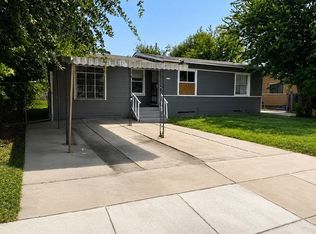
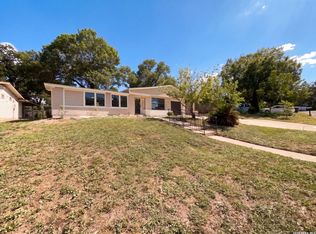
Welcome to this charming 2-bedroom, 1-bath home featuring an open floor plan designed for comfortable and spacious living. The home showcases beautiful original wood floors and has been freshly painted, giving it a clean and inviting feel. The laundry room is conveniently located inside the home, and the washer, dryer, and kitchen refrigerator will convey with the property. A versatile climate-controlled garage storage space includes electricity and a window A/C unit, offering potential for use as a bedroom, office, or hobby space. Outside, you'll find a 26' x 13' carport. Half of the space has been insulated with electricity and a window A/C unit, while the remaining area provides covered parking for two standard vehicles. Additional highlights include:central air and heat, roof replaced approximately 4 years ago, flexible storage and workspace areas. Ideally located near Loop 410 and Highway 151, this home offers easy access to shopping, dining, and major roadways, and is just minutes from St. Mary's University. Schedule your showing today and bring your offer!
For sale
Price cut: $10K (6/6)
$180,900
135 Willee Dr., San Antonio, TX 78228
2beds
1,164sqft
Single Family Residence
Built in 1954
7,187 Square Feet Lot
$-- Zestimate®
$155/sqft
$-- HOA
What's special
- 171 days |
- 52 |
- 1 |
Zillow last checked:
Listing updated:
Listed by:
Amalia Castaneda TREC #691229 (210) 542-7092,
Vortex Realty
Source: LERA MLS,MLS#: 1947268
Facts & features
Interior
Bedrooms & bathrooms
- Bedrooms: 2
- Bathrooms: 1
- Full bathrooms: 1
Primary bedroom
- Area: 208
- Dimensions: 16 x 13
Bedroom 2
- Area: 168
- Dimensions: 14 x 12
Dining room
- Area: 80
- Dimensions: 10 x 8
Kitchen
- Area: 120
- Dimensions: 15 x 8
Living room
- Area: 440
- Dimensions: 22 x 20
Heating
- Central, Electric
Cooling
- Central Air
Appliances
- Included: Washer, Dryer, Gas Cooktop, Refrigerator, Electric Water Heater
- Laundry: Washer Hookup, Dryer Connection
Features
- One Living Area, Separate Dining Room, Ceiling Fan(s)
- Flooring: Wood, Laminate
- Windows: Window Coverings
- Has basement: No
- Has fireplace: No
- Fireplace features: Not Applicable
Interior area
- Total interior livable area: 1,164 sqft
Property
Parking
- Total spaces: 2
- Parking features: None, Two Car Carport
- Carport spaces: 2
Features
- Levels: One
- Stories: 1
- Pool features: None
Lot
- Size: 7,187 Square Feet
- Features: Sidewalks
Details
- Parcel number: 105480210280
Construction
Type & style
- Home type: SingleFamily
- Property subtype: Single Family Residence
Materials
- Siding
- Foundation: Slab
- Roof: Wood Shingle/Shake
Condition
- Pre-Owned
- New construction: No
- Year built: 1954
Utilities & green energy
- Electric: CPS
- Water: SAWS
- Utilities for property: City Garbage service
Community & HOA
Community
- Features: None
- Subdivision: Loma Area 1a Ed
Location
- Region: San Antonio
Financial & listing details
- Price per square foot: $155/sqft
- Tax assessed value: $133,930
- Annual tax amount: $3,042
- Price range: $180.9K - $180.9K
- Date on market: 3/8/2026
- Cumulative days on market: 171 days
- Listing terms: Conventional,FHA,Cash,Other
Estimated market value
Not available
Estimated sales range
Not available
Not available
Price history
| Date | Event | Price |
|---|---|---|
| 6/6/2026 | Price change | $180,900-5.2%$155/sqft |
Source:  LERA MLS #1947268 Report a problem LERA MLS #1947268 Report a problem | ||
| 4/7/2026 | Price change | $190,900-5%$164/sqft |
Source: LERA MLS #1947268 Report a problem | ||
| 3/8/2026 | Listed for sale | $200,900+6.3%$173/sqft |
Source: LERA MLS #1947268 Report a problem | ||
| 8/8/2023 | Sold | -- |
Source: LERA MLS #1701621 Report a problem | ||
| 7/26/2023 | Pending sale | $189,000$162/sqft |
Source: LERA MLS #1701621 Report a problem | ||
| 7/20/2023 | Contingent | $189,000$162/sqft |
Source: LERA MLS #1701621 Report a problem | ||
| 7/7/2023 | Listed for sale | $189,000$162/sqft |
Source: LERA MLS #1701621 Report a problem | ||
| 7/4/2023 | Listing removed | -- |
Source: LERA MLS #1692562 Report a problem | ||
| 6/14/2023 | Listed for sale | $189,000$162/sqft |
Source: LERA MLS #1692562 Report a problem | ||
Public tax history
| Year | Property taxes | Tax assessment |
|---|---|---|
| 2025 | $656 -35.3% | $133,930 -7.5% |
| 2024 | $1,014 -66.3% | $144,720 +10.8% |
| 2023 | $3,010 +12.8% | $130,590 +19.6% |
| 2022 | $2,669 +31.7% | $109,220 +14.5% |
| 2021 | $2,026 | $95,420 +20.8% |
| 2020 | $2,026 +10% | $79,000 +11.6% |
| 2019 | $1,842 | $70,810 +10.4% |
| 2018 | $1,842 +20.9% | $64,160 +13.3% |
| 2017 | $1,524 +0.8% | $56,650 -0.1% |
| 2016 | $1,512 +36.3% | $56,710 -4% |
| 2015 | $1,109 | $59,080 +43% |
| 2014 | $1,109 | $41,310 +7.7% |
| 2013 | -- | $38,360 -2.5% |
| 2012 | -- | $39,360 -6.7% |
| 2011 | -- | $42,180 -2.5% |
| 2010 | -- | $43,240 -5% |
| 2009 | -- | $45,500 -2.9% |
| 2008 | -- | $46,870 +2.3% |
| 2007 | -- | $45,830 -0.4% |
| 2006 | -- | $46,000 +0.4% |
| 2005 | -- | $45,800 |
| 2004 | -- | -- |
| 2003 | -- | -- |
| 2002 | -- | -- |
| 2001 | -- | -- |
| 2000 | -- | -- |
Find assessor info on the county website
Monthly payment
Est. payment
Payment breakdown
Explore the cost of this home by adjusting the details. Changes won't be saved.Climate risks
Neighborhood: Loma Park
Nearby schools
GreatSchools rating
- 4/10Loma Park Elementary SchoolGrades: PK-5Distance: 0.3 mi
- NAE T Wrenn Middle SchoolGrades: 6-8Distance: 1.7 mi
- 2/10Memorial High SchoolGrades: 9-12Distance: 0.7 mi
Schools provided by the listing agent
- Elementary: Loma Park
- Middle: Wrenn
- High: Memorial
- District: Edgewood I.S.D
Source: LERA MLS. This data may not be complete. We recommend contacting the local school district to confirm school assignments for this home.
- $150,0003 bd1 ba1.2k sqft131 Willee Dr, San Antonio, TX 78228Pending

- $131,0002 bd1 ba978 sqft139 Willee Dr, San Antonio, TX 78228Off Market
- $104,5002 bd1 ba758 sqft143 Willee Dr, San Antonio, TX 78228Off Market
- $133,3002 bd1 ba1.2k sqft127 Willee Dr, San Antonio, TX 78228Off Market
- $132,4002 bd2 ba1.1k sqft634 Maria Elena, San Antonio, TX 78228Off Market
- $150,5003 bd2 ba1.4k sqft638 Maria Elena, San Antonio, TX 78228Off Market
- $106,5002 bd1 ba694 sqft630 Maria Elena, San Antonio, TX 78228Off Market
- $95,0603 bd1 ba948 sqft138 Willee Dr, San Antonio, TX 78228Off Market
A local agent can set up tours, give advice and negotiate with sellers.
Similar homes
- $173,0004 bd2 ba1.4k sqft111 WAKE FORREST DR, San Antonio, TX 78228For Sale
 MLS ID #2009193, Marcus Soliz TREC #786473, LPT Realty, LLC. LERA MLS
 - $180,0003 bd2 ba1.1k sqft5611 HORIZON, San Antonio, TX 78228For Sale
 MLS ID #1948878, Jacqueline De La Fuente TREC #715986, Lackland Properties. LERA MLS
 - $165,0003 bd1 ba1.4k sqft222 COLEBROOK DR, San Antonio, TX 78228For Sale
 MLS ID #2008735, Amber Broadway TREC #618409, Opendoor Brokerage, LLC. LERA MLS
 - $205,0003 bd2 ba1.3k sqft2506 W Mulberry, San Antonio, TX 78228For Sale
 MLS ID #1973641, R. Catherine Rosales TREC #571785, IH 10 Realty. LERA MLS
 - $179,0003 bd2 ba1.1k sqft526 PHARIS ST, San Antonio, TX 78237For SaleMLS ID #1993559, David Foster TREC #519039, David Foster. LERA MLS
- $143,0003 bd1 ba1.3k sqft627 BEXAR DR, San Antonio, TX 78228For SaleMLS ID #1995740, Marcus Soliz TREC #786473, LPT Realty, LLC. LERA MLS
- $180,0002 bd2 ba1.1k sqft111 Edgebrook Ln, San Antonio, TX 78213For SaleMLS ID #1999580, Lauro Torres TREC #713684, eXp Realty. LERA MLS
- $250,0005 bd2 ba1.4k sqft435 N SAN HORACIO AVE, San Antonio, TX 78228For SaleMLS ID #2008994, Melissa Ramos TREC #599912, Real Team Realty. LERA MLS
- $225,0003 bd2 ba1.1k sqft138 fordham, San Antonio, TX 78228For SaleMLS ID #1922424, Ernesto Gonzalez TREC #658200, RE/MAX Alamo Realty. LERA MLS
- $190,0003 bd2 ba1.1k sqft2035 LYONS ST, San Antonio, TX 78207For SaleMLS ID #2005158, Carlos Acuna TREC #568899, Mission Real Estate Group. LERA MLS
- $180,0004 bd3 ba1.5k sqft402 Chipinque, San Antonio, TX 78237For SaleMLS ID #1970804, Delaney Ochoa TREC #787255, Levi Rodgers Real Estate Group. LERA MLS
- $190,0002 bd1 ba836 sqft1815 Bronte St, San Antonio, TX 78207For SaleMLS ID #1961719, Annie Esparza TREC #552362, 3D Realty & Property Management. LERA MLS
- $199,0002 bd1 ba1k sqft222 W Burcham Ave, San Antonio, TX 78221For SaleMLS ID #1939977, Cristina Fransen TREC #534079, Home Team of America. LERA MLS
- $195,0003 bd1 ba1.1k sqft330 Princeton, San Antonio, TX 78201For SaleMLS ID #1950075, Eduardo Arroyos TREC #578346, iHome Realty. LERA MLS
- $155,0003 bd1 ba948 sqft7110 CASTLERIDGE ST, San Antonio, TX 78227For SaleMLS ID #1997410, Jackeline Ayers TREC #732631, Ayers & Ayers, REALTORS®. LERA MLS
- $179,0003 bd2 ba1.3k sqft2907 BROAD PLAIN DR, San Antonio, TX 78245For SaleMLS ID #1996536, Lee Jones TREC #481770, Keller Williams City-View. LERA MLS
- $199,0002 bd2 ba1.2k sqft451 Pilgrim Dr, San Antonio, TX 78213For SaleMLS ID #1997963, Stacey Moos TREC #792208, Andrews Properties. LERA MLS
- $168,5002 bd1 ba1.1k sqft106 Kipling, San Antonio, TX 78223For SaleMLS ID #1947062, Orquidea Blain TREC #559896, Belmares Properties, L.L.C.. LERA MLS
- $190,0003 bd1 ba1.2k sqft3606 Versailles Dr, San Antonio, TX 78219For SaleMLS ID #2001101, April Tellez-Carrillo TREC #804997, Orchard Brokerage. LERA MLS
- $175,0003 bd1 ba1.2k sqft130 Orphan, San Antonio, TX 78202For SaleMLS ID #1998948, Robert Saenz TREC #553208, Xsellence Realty. LERA MLS
