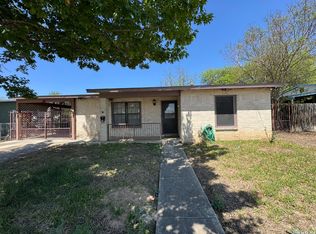
*Charming Single-Story Home with Functional Layout in an Established Neighborhood* Located in the heart of San Antonio, this cozy home offers a practical layout with great natural light and comfortable living spaces. The kitchen features generous cabinet storage, a breakfast bar for casual dining and an open flow into the main living area. Additional Highlights Include: hard surface flooring throughout the home provides easy maintenance and a clean modern feel. A built-in desk/workspace perfect for working from home, study area, or hobby space and a covered carport with driveway parking. Mature trees provide shade and character to the property. Conveniently located near shopping centers, dining, schools and major roadways for easy commuting. Serious Inquiries Only-Priced to Sell!!
For sale
Price cut: $10K (7/10)
$180,000
5611 HORIZON, San Antonio, TX 78228
3beds
1,112sqft
Single Family Residence
Built in 1959
8,398 Square Feet Lot
$-- Zestimate®
$162/sqft
$-- HOA
What's special
Cozy homeGreat natural lightComfortable living spacesPractical layout
- 156 days |
- 532 |
- 30 |
Zillow last checked:
Listing updated:
Listed by:
Jacqueline De La Fuente TREC #715986 (210) 675-9300,
Lackland Properties
Source: LERA MLS,MLS#: 1948878
Facts & features
Interior
Bedrooms & bathrooms
- Bedrooms: 3
- Bathrooms: 2
- Full bathrooms: 1
- 1/2 bathrooms: 1
Primary bedroom
- Features: Half Bath
- Area: 168
- Dimensions: 12 x 14
Bedroom 2
- Area: 144
- Dimensions: 12 x 12
Bedroom 3
- Area: 120
- Dimensions: 12 x 10
Primary bathroom
- Features: Shower Only
- Area: 48
- Dimensions: 6 x 8
Dining room
- Area: 100
- Dimensions: 10 x 10
Kitchen
- Area: 90
- Dimensions: 9 x 10
Living room
- Area: 180
- Dimensions: 12 x 15
Heating
- Central, Electric, Natural Gas
Cooling
- Central Air
Appliances
- Included: Range, Refrigerator
- Laundry: In Kitchen, Washer Hookup, Dryer Connection
Features
- One Living Area, Eat-in Kitchen, Breakfast Bar, Study/Library, 1st Floor Lvl/No Steps, Open Floorplan
- Flooring: Wood
- Windows: Window Coverings
- Has basement: No
- Has fireplace: No
- Fireplace features: Not Applicable
Interior area
- Total interior livable area: 1,112 sqft
Property
Parking
- Total spaces: 1
- Parking features: Garage Faces Side, None, One Car Carport
- Carport spaces: 1
Accessibility
- Accessibility features: Grab Bars in Bathroom(s), Level Drive, No Stairs, Full Bath/Bed on 1st Flr, First Floor Bedroom, Vehicle Transfer Area
Features
- Levels: One
- Stories: 1
- Patio & porch: Covered
- Pool features: None
- Fencing: Chain Link
Lot
- Size: 8,398 Square Feet
- Residential vegetation: Mature Trees
Details
- Additional structures: Shed(s)
- Parcel number: 129790290020
Construction
Type & style
- Home type: SingleFamily
- Property subtype: Single Family Residence
Materials
- Asbestos, Brick
- Foundation: Slab
- Roof: Composition
Condition
- Pre-Owned
- New construction: No
- Year built: 1959
Utilities & green energy
- Sewer: Sewer System
- Water: Water System
Community & HOA
Community
- Features: None
- Subdivision: Inspiration Hills
Location
- Region: San Antonio
Financial & listing details
- Price per square foot: $162/sqft
- Tax assessed value: $173,000
- Annual tax amount: $3,962
- Price range: $180K - $180K
- Date on market: 3/13/2026
- Cumulative days on market: 157 days
- Listing terms: Conventional,FHA,VA Loan,Cash,Investors OK
Estimated market value
Not available
Estimated sales range
Not available
$1,757/mo
Price history
| Date | Event | Price |
|---|---|---|
| 7/10/2026 | Price change | $180,000-5.3%$162/sqft |
Source:  LERA MLS #1948878 Report a problem LERA MLS #1948878 Report a problem | ||
| 4/22/2026 | Price change | $190,000-2.6%$171/sqft |
Source: LERA MLS #1948878 Report a problem | ||
| 3/13/2026 | Listed for sale | $195,000$175/sqft |
Source: LERA MLS #1948878 Report a problem | ||
Public tax history
| Year | Property taxes | Tax assessment |
|---|---|---|
| 2025 | $3,962 -3.3% | $173,000 -3.4% |
| 2024 | $4,099 -3.5% | $179,000 -3.2% |
| 2023 | $4,249 +7.3% | $185,000 +15.6% |
| 2022 | $3,961 +23.4% | $160,000 +14.3% |
| 2021 | $3,210 | $140,000 +12.9% |
| 2020 | $3,210 +6.1% | $124,000 +6.9% |
| 2019 | $3,026 | $116,000 +1.8% |
| 2018 | $3,026 -0.1% | $114,000 -3.6% |
| 2017 | $3,029 +6.4% | $118,300 +5.8% |
| 2016 | $2,847 +43.1% | $111,790 +8.1% |
| 2015 | $1,989 | $103,430 +40.3% |
| 2014 | $1,989 | $73,700 |
| 2013 | -- | $73,700 -7.9% |
| 2012 | -- | $80,000 -4.2% |
| 2011 | -- | $83,510 -1% |
| 2010 | -- | $84,380 -1.9% |
| 2009 | -- | $86,000 -0.3% |
| 2008 | -- | $86,280 +3.5% |
| 2007 | -- | $83,400 +10.9% |
| 2005 | -- | $75,190 |
| 2004 | -- | -- |
| 2003 | -- | -- |
| 2002 | -- | -- |
| 2001 | -- | -- |
| 2000 | -- | -- |
Find assessor info on the county website
Monthly payment
Est. payment
Payment breakdown
Explore the cost of this home by adjusting the details. Changes won't be saved.Climate risks
Neighborhood: 78228
Nearby schools
GreatSchools rating
- 2/10Glass Elementary SchoolGrades: PK-5Distance: 0.4 mi
- 3/10Neff Middle SchoolGrades: 6-8Distance: 1.2 mi
- 4/10Holmes High SchoolGrades: 9-12Distance: 3.1 mi
Schools provided by the listing agent
- Elementary: Glass Colby
- Middle: Neff Pat
- High: Holmes Oliver W
- District: Northside
Source: LERA MLS. This data may not be complete. We recommend contacting the local school district to confirm school assignments for this home.
- $148,0002 bd1 ba1k sqft5615 Horizon Dr, San Antonio, TX 78228Off Market
- $171,1003 bd1 ba1.3k sqft5607 Horizon Dr, San Antonio, TX 78228Off Market
- $160,7003 bd1 ba1.1k sqft5603 Horizon Dr, San Antonio, TX 78228Off Market
- $197,8003 bd2 ba1.4k sqft5418 Colebrook Dr, San Antonio, TX 78228Off Market
- $193,7003 bd1 ba1.3k sqft5419 Arrowhead Dr, San Antonio, TX 78228Off Market
- $231,3004 bd2 ba1.7k sqft5703 Horizon Dr, San Antonio, TX 78228Off Market
- $192,9003 bd2 ba1.3k sqft5543 Horizon Dr, San Antonio, TX 78228Off Market
- $227,1003 bd2 ba1.4k sqft5414 Colebrook Dr, San Antonio, TX 78228Off Market
A local agent can set up tours, give advice and negotiate with sellers.
Similar homes
- $165,0003 bd2 ba1.3k sqft131 DANNY CLAY DR, San Antonio, TX 78228For Sale
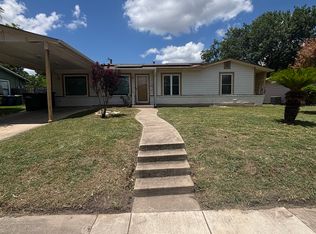
 MLS ID #1960690, Cameron Carr TREC #628099, Stouffer & Associates. LERA MLS
 - $179,9003 bd1 ba1.1k sqft223 Adrian, San Antonio, TX 78213For Sale
 MLS ID #1915540, John Guerrero TREC #698770, Alamo Home Source Realty. LERA MLS
 - $199,0002 bd2 ba1.2k sqft451 Pilgrim Dr, San Antonio, TX 78213For Sale
 MLS ID #1997963, Stacey Moos TREC #792208, Andrews Properties. LERA MLS
 - $189,0003 bd2 ba1.1k sqft7303 HAVENBROOK DR, San Antonio, TX 78227For Sale
 MLS ID #1997758, Amber Broadway TREC #618409, Opendoor Brokerage, LLC. LERA MLS
 - $169,0003 bd1 ba874 sqft610 EL MONTE BLVD, San Antonio, TX 78212For SaleMLS ID #1971598, Diana Rodriguez TREC #462571, Home Team of America. LERA MLS
- $173,0004 bd2 ba1.3k sqft1702 WESTMAR ST, San Antonio, TX 78227For SaleMLS ID #1964388, Elizabeth Giguere TREC #741456, Resi Realty, LLC. LERA MLS
- $225,0003 bd2 ba1.1k sqft138 fordham, San Antonio, TX 78228For SaleMLS ID #1922424, Ernesto Gonzalez TREC #658200, RE/MAX Alamo Realty. LERA MLS
- $174,9503 bd2 ba1.3k sqft6118 Windy Frst, San Antonio, TX 78239For SaleMLS ID #89742235, Rochelle Jones, Aplomb Real Estate. HAR
- $220,0002 bd1 ba1.1k sqft139 THOMAS JEFFERSON DR, San Antonio, TX 78228For SaleMLS ID #2001503, Julian Vera TREC #636563, LPT Realty, LLC. LERA MLS
- $180,0004 bd3 ba1.5k sqft402 Chipinque, San Antonio, TX 78237For SaleMLS ID #1970804, Delaney Ochoa TREC #787255, Levi Rodgers Real Estate Group. LERA MLS
- $174,0003 bd2 ba974 sqft9110 TRIDENT ST, San Antonio, TX 78224For SaleMLS ID #1973136, Rita Hubner TREC #615217, Premier Realty Group Platinum. LERA MLS
- $174,9003 bd1 ba989 sqft4919 WAYCROSS LN, San Antonio, TX 78220For SaleMLS ID #2005099, Ryan Flannery TREC #662792, PPMG of Texas, LLC. LERA MLS
- $179,0003 bd2 ba1.3k sqft2907 BROAD PLAIN DR, San Antonio, TX 78245For SaleMLS ID #1996536, Lee Jones TREC #481770, Keller Williams City-View. LERA MLS
- $199,9003 bd2 ba1.2k sqft9107 Brightwater, San Antonio, TX 78254For SaleMLS ID #2001383, Becky Volz McEndree TREC #329029, McEndree Real Estate. LERA MLS
- $199,9003 bd2 ba1.4k sqft14442 BRIARLEDGE ST, San Antonio, TX 78247For SaleMLS ID #2007843, Roland Flores TREC #456549, JB Goodwin, REALTORS. LERA MLS
- $155,0003 bd1 ba948 sqft7110 CASTLERIDGE ST, San Antonio, TX 78227For SaleMLS ID #1997410, Jackeline Ayers TREC #732631, Ayers & Ayers, REALTORS®. LERA MLS
- $199,0002 bd1 ba1k sqft222 W Burcham Ave, San Antonio, TX 78221For SaleMLS ID #1939977, Cristina Fransen TREC #534079, Home Team of America. LERA MLS
- $219,0003 bd1 ba1.1k sqft10902 Lazy Oaks, San Antonio, TX 78217For SaleMLS ID #2007777, J.J. Rodriguez TREC #464088, J.J. Rodriguez Real Estate. LERA MLS
- $215,0003 bd2 ba1.2k sqft7839 Van Ness, San Antonio, TX 78251For SaleMLS ID #2006497, Oneida Hall TREC #465885, Oneida D Hall, Broker. LERA MLS
- $199,9992 bd3 ba1.2k sqft11303 Vance Jackson Rd #H2, San Antonio, TX 78230For SaleMLS ID #2008004, Jorge Acevedo TREC #714014, Keller Williams City-View. LERA MLS
