This is for a buyer who wants a rental property. This is currently rented with a lease in place. Income producing Rental Property, situated on a generous 0.24-acre lot, this single-story offers exceptional investment potential and a valuable addition to any portfolio. Featuring 4 bedrooms and 2 full bathrooms, the home boasts a functional layout with a kitchen offering lots of cabinet storage, open to the dining and living areas. Recent updates include HVAC and heating system (09/2022), double-pane windows (10/2023), hot water heater (2023), and flooring throughout the main living areas (2023). Exterior highlights include a detached 4-car garage, additional parking pad, and a large backyard complete with a covered patio. The garage has been converted into additional living space, providing approximately 400 extra square feet not reflected in tax records. Property is being sold as-is, where-is.
For sale
Price cut: $26K (5/25)
$173,000
1702 WESTMAR ST, San Antonio, TX 78227
4beds
1,340sqft
Single Family Residence
Built in 1966
10,497 Square Feet Lot
$168,600 Zestimate®
$129/sqft
$-- HOA
What's special
Additional parking padDouble-pane windowsFunctional layout
- 104 days |
- 160 |
- 14 |
Zillow last checked:
Listing updated:
Listed by:
Elizabeth Giguere TREC #741456 (210) 901-0149,
Resi Realty, LLC
Source: LERA MLS,MLS#: 1964388
Facts & features
Interior
Bedrooms & bathrooms
- Bedrooms: 4
- Bathrooms: 2
- Full bathrooms: 2
Primary bedroom
- Area: 156
- Dimensions: 13 x 12
Bedroom 2
- Area: 100
- Dimensions: 10 x 10
Bedroom 3
- Area: 110
- Dimensions: 10 x 11
Bedroom 4
- Area: 204
- Dimensions: 17 x 12
Primary bathroom
- Features: Single Vanity
- Area: 30
- Dimensions: 6 x 5
Dining room
- Area: 204
- Dimensions: 17 x 12
Family room
- Area: 209
- Dimensions: 19 x 11
Kitchen
- Area: 204
- Dimensions: 17 x 12
Living room
- Area: 400
- Dimensions: 20 x 20
Heating
- Central, Natural Gas
Cooling
- Central Air
Appliances
- Included: Dishwasher, Gas Water Heater
Features
- One Living Area, Liv/Din Combo, 1st Floor Lvl/No Steps, Master Downstairs
- Flooring: Other
- Has basement: No
- Has fireplace: No
- Fireplace features: Not Applicable
Interior area
- Total interior livable area: 1,340 sqft
Property
Parking
- Total spaces: 2
- Parking features: None, Two Car Carport
- Carport spaces: 2
Features
- Levels: One
- Stories: 1
- Pool features: None
- Fencing: Privacy
Lot
- Size: 10,497 Square Feet
- Features: Curbs
Details
- Parcel number: 155630050040
Construction
Type & style
- Home type: SingleFamily
- Property subtype: Single Family Residence
Materials
- Other
- Foundation: Slab
- Roof: Composition
Condition
- Pre-Owned
- New construction: No
- Year built: 1966
Utilities & green energy
- Electric: CPS
- Gas: COS
- Sewer: Sewer System
- Water: SAWS, Water System
Community & HOA
Community
- Features: None
- Security: Smoke Detector(s)
- Subdivision: Lackland Terrace
Location
- Region: San Antonio
Financial & listing details
- Price per square foot: $129/sqft
- Tax assessed value: $202,860
- Annual tax amount: $4,645
- Price range: $173K - $173K
- Date on market: 5/6/2026
- Cumulative days on market: 105 days
- Listing terms: Conventional,Cash
- Road surface type: Paved
Estimated market value
$168,600
$160,000 - $177,000
$1,607/mo
Price history
| Date | Event | Price |
|---|---|---|
| 5/25/2026 | Price change | $173,000-13.1%$129/sqft |
Source:  LERA MLS #1964388 Report a problem LERA MLS #1964388 Report a problem | ||
| 5/6/2026 | Listed for sale | $199,000+47.4%$149/sqft |
Source: LERA MLS #1964388 Report a problem | ||
| 2/3/2026 | Listing removed | $1,975$1/sqft |
Source: Zillow Rentals Report a problem | ||
| 12/19/2025 | Listed for rent | $1,975$1/sqft |
Source: Zillow Rentals Report a problem | ||
| 11/23/2025 | Sold | -- |
Source: Agent Provided Report a problem | ||
| 6/27/2025 | Listing removed | $135,000$101/sqft |
Source: LERA MLS #1867963 Report a problem | ||
| 6/26/2025 | Contingent | $135,000$101/sqft |
Source: LERA MLS #1867963 Report a problem | ||
| 6/26/2025 | Listed for sale | $135,000-17.2%$101/sqft |
Source: LERA MLS #1867963 Report a problem | ||
| 6/4/2025 | Contingent | $163,000$122/sqft |
Source: LERA MLS #1867963 Report a problem | ||
| 5/25/2025 | Listed for sale | $163,000$122/sqft |
Source: LERA MLS #1867963 Report a problem | ||
| 5/23/2025 | Contingent | $163,000$122/sqft |
Source: LERA MLS #1867963 Report a problem | ||
| 5/19/2025 | Listed for sale | $163,000-32.1%$122/sqft |
Source: LERA MLS #1867963 Report a problem | ||
| 7/18/2023 | Listing removed | -- |
Source: LERA MLS #1662138 Report a problem | ||
| 1/20/2023 | Listed for sale | $240,000$179/sqft |
Source: LERA MLS #1662138 Report a problem | ||
Public tax history
| Year | Property taxes | Tax assessment |
|---|---|---|
| 2025 | $2,776 -12.6% | $202,860 |
| 2024 | $3,177 +7.4% | $202,860 +7.5% |
| 2023 | $2,957 -17.1% | $188,637 +10% |
| 2022 | $3,566 +54.2% | $171,488 +10% |
| 2021 | $2,312 | $155,898 +10% |
| 2020 | $2,312 -23.1% | $141,725 +10% |
| 2019 | $3,005 | $128,841 +10% |
| 2018 | $3,005 +19.8% | $117,128 +10% |
| 2017 | $2,509 +11.3% | $106,480 +10% |
| 2016 | $2,254 +369.6% | $96,800 +10% |
| 2015 | $480 | $88,000 +0% |
| 2014 | $480 | $87,980 -2.3% |
| 2013 | -- | $90,060 +0.1% |
| 2012 | -- | $90,000 -1.1% |
| 2011 | -- | $90,980 -5.7% |
| 2010 | -- | $96,440 +6.1% |
| 2009 | -- | $90,921 +10% |
| 2008 | -- | $82,655 -18% |
| 2007 | -- | $100,780 +21.3% |
| 2006 | -- | $83,090 +33.8% |
| 2005 | -- | $62,100 |
| 2004 | -- | -- |
| 2003 | -- | -- |
| 2002 | -- | -- |
| 2001 | -- | -- |
| 2000 | -- | -- |
Find assessor info on the county website
Monthly payment
Est. payment
Payment breakdown
Explore the cost of this home by adjusting the details. Changes won't be saved.Climate risks
Neighborhood: Lackland Terrace
Nearby schools
GreatSchools rating
- 3/10Hull Elementary SchoolGrades: PK-5Distance: 0.3 mi
- 4/10Jones Middle SchoolGrades: 6-8Distance: 0.6 mi
- 3/10Jay High SchoolGrades: 9-12Distance: 0.6 mi
Schools provided by the listing agent
- Elementary: Hull Mary
- Middle: Jones
- High: John Jay
- District: Northside
Source: LERA MLS. This data may not be complete. We recommend contacting the local school district to confirm school assignments for this home.
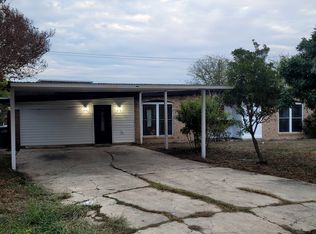
- $--4 bd2 ba1.4k sqft1702 Westmar St #1702, San Antonio, TX 78227Off Market
- $190,2004 bd2 ba1.6k sqft7103 Westglade Dr, San Antonio, TX 78227Off Market

- $128,1003 bd1 ba1.2k sqft1706 Westmar St, San Antonio, TX 78227Off Market
- $133,7003 bd1 ba1.3k sqft7107 Westglade Dr, San Antonio, TX 78227Off Market
- $156,4003 bd2 ba1.2k sqft1710 Westmar St, San Antonio, TX 78227Off Market
- $142,4003 bd2 ba1.1k sqft7106 Westglade Dr, San Antonio, TX 78227Off Market
- $119,6003 bd1 ba1k sqft7111 Westglade Dr, San Antonio, TX 78227Off Market
- $137,0003 bd2 ba1.4k sqft1714 Westmar St, San Antonio, TX 78227Off Market
A local agent can set up tours, give advice and negotiate with sellers.
A local lender can help you make sure your offer is ready when you are.
Similar homes
- $189,0003 bd2 ba1.1k sqft7303 HAVENBROOK DR, San Antonio, TX 78227For Sale

 MLS ID #1997758, Amber Broadway TREC #618409, Opendoor Brokerage, LLC. LERA MLS
 - $155,0003 bd1 ba948 sqft7110 CASTLERIDGE ST, San Antonio, TX 78227For Sale
 MLS ID #1997410, Jackeline Ayers TREC #732631, Ayers & Ayers, REALTORS®. LERA MLS
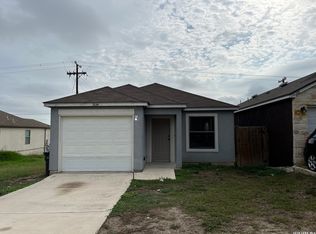
 - $160,0004 bd2 ba1.2k sqft7034 HALLIE RDG, San Antonio, TX 78227For Sale
 MLS ID #1990539, Kevin Clark TREC #464181, Clark Realty & Associates,LLC. LERA MLS
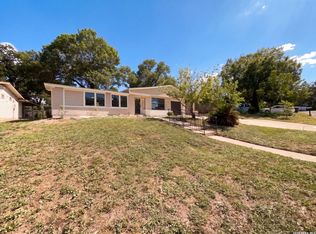
 - $165,0003 bd1 ba1.4k sqft222 COLEBROOK DR, San Antonio, TX 78228For Sale
 MLS ID #2008735, Amber Broadway TREC #618409, Opendoor Brokerage, LLC. LERA MLS
 - $180,0004 bd3 ba1.5k sqft402 Chipinque, San Antonio, TX 78237For SaleMLS ID #1970804, Delaney Ochoa TREC #787255, Levi Rodgers Real Estate Group. LERA MLS
- $155,9993 bd2 ba1.2k sqft6829 Betty Levy, San Antonio, TX 78227For SaleMLS ID #2004386, Robert McKay TREC #646959, Lifestyles Realty Central Texas Inc. LERA MLS
- $179,0003 bd2 ba1.3k sqft2907 BROAD PLAIN DR, San Antonio, TX 78245For SaleMLS ID #1996536, Lee Jones TREC #481770, Keller Williams City-View. LERA MLS
- $165,0003 bd2 ba1.3k sqft131 DANNY CLAY DR, San Antonio, TX 78228For SaleMLS ID #1960690, Cameron Carr TREC #628099, Stouffer & Associates. LERA MLS
- $185,0004 bd2 ba1.6k sqft2830 FISHER FIELD DR, San Antonio, TX 78245For SaleMLS ID #1991427, Amber Broadway TREC #618409, Opendoor Brokerage, LLC. LERA MLS
- $205,0003 bd2 ba1.5k sqft1154 S ELLISON DR, San Antonio, TX 78245For SaleMLS ID #1970625, Amber Broadway TREC #618409, Opendoor Brokerage, LLC. LERA MLS
- $168,0003 bd2 ba1.1k sqft1217 Klondike #0, San Antonio, TX 78245For SaleMLS ID #2002504, Edward McClintick TREC #303307, Joseph Walter Realty, LLC. LERA MLS
- $150,0004 bd2 ba1.2k sqft2810 W Salinas, San Antonio, TX 78207For SaleMLS ID #1967083, Brandon Vang TREC #708975, Vortex Realty. LERA MLS
- $187,5002 bd2 ba1k sqft3146 BEAR SPRINGS DR, San Antonio, TX 78245For SaleMLS ID #1968677, Alex Zepeda TREC #566464, Realty of America, LLC. LERA MLS
- $149,5003 bd1 ba1.3k sqft627 BEXAR DR, San Antonio, TX 78228For SaleMLS ID #1995740, Marcus Soliz TREC #786473, LPT Realty, LLC. LERA MLS
- $165,0003 bd2 ba1k sqft5411 ENCANTA ST, San Antonio, TX 78233For SaleMLS ID #2008676, Randy Morris TREC #291978, Morris Realty. LERA MLS
- $157,0003 bd1 ba950 sqft236 LAWTON ST, San Antonio, TX 78237For SaleMLS ID #1969786, Amber Broadway TREC #618409, Opendoor Brokerage, LLC. LERA MLS
- $174,9003 bd1 ba989 sqft4919 WAYCROSS LN, San Antonio, TX 78220For SaleMLS ID #2005099, Ryan Flannery TREC #662792, PPMG of Texas, LLC. LERA MLS
- $215,0003 bd2 ba1.2k sqft7839 Van Ness, San Antonio, TX 78251For SaleMLS ID #2006497, Oneida Hall TREC #465885, Oneida D Hall, Broker. LERA MLS
- $190,0003 bd2 ba1.1k sqft2035 LYONS ST, San Antonio, TX 78207For SaleMLS ID #2005158, Carlos Acuna TREC #568899, Mission Real Estate Group. LERA MLS
- $165,0003 bd2 ba1.2k sqft2906 KESLAKE ST, San Antonio, TX 78222For SaleMLS ID #2002838, Amber Broadway TREC #618409, Opendoor Brokerage, LLC. LERA MLS
