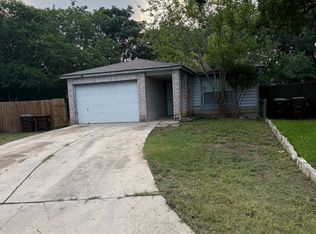
Welcome to this charming single-story home located at 3146 Bear Springs Dr in San Antonio's established Big Country community. This well-maintained 2-bedroom, 2-bath residence offers approximately 1,041 square feet of comfortable living space with an open layout designed for everyday living and convenience. The home features kitchen with sleek black appliances, ample cabinet storage, tile flooring throughout, spacious living and dining areas, and refreshed bathrooms. Recent improvements include fresh new exterior paint that enhances curb appeal and energy-saving solar panels for added efficiency and lower utility costs. Additional highlights include a 2-car garage, covered patio/porch space, washer and dryer connections, and included kitchen appliances. Conveniently situated near Loop 1604 and Highway 90, the property provides quick access to shopping, dining, schools, and major employers while still offering a quiet neighborhood setting. This home is ideal for first-time buyers, downsizers, or investors seeking a move-in-ready property with modern upgrades and strong rental appeal in one of San Antonio's rapidly growing areas.
For sale
Price cut: $7.5K (8/11)
$187,500
3146 BEAR SPRINGS DR, San Antonio, TX 78245
2beds
1,041sqft
Single Family Residence
Built in 1986
6,272 Square Feet Lot
$184,500 Zestimate®
$180/sqft
$21/mo HOA
What's special
Tile flooring throughoutRefreshed bathroomsWasher and dryer connectionsCharming single-story homeIncluded kitchen appliancesAmple cabinet storage
- 43 days
- 310
- 22
Zillow last checked:
Listing updated:
Listed by:
Alex Zepeda TREC #566464 (830) 734-8830,
Realty of America, LLC
Source: LERA MLS,MLS#: 1968677
Facts & features
Interior
Bedrooms & bathrooms
- Bedrooms: 2
- Bathrooms: 2
- Full bathrooms: 2
Primary bedroom
- Features: Ceiling Fan(s), Full Bath
- Area: 132
- Dimensions: 11 x 12
Bedroom 2
- Area: 99
- Dimensions: 11 x 9
Primary bathroom
- Features: Shower Only, Single Vanity
- Area: 77
- Dimensions: 11 x 7
Dining room
- Area: 99
- Dimensions: 11 x 9
Kitchen
- Area: 99
- Dimensions: 11 x 9
Living room
- Area: 272
- Dimensions: 17 x 16
Heating
- Central, Electric
Cooling
- Central Air
Appliances
- Included: Microwave, Range, Dishwasher, Electric Water Heater
- Laundry: Laundry Room, Washer Hookup, Dryer Connection
Features
- One Living Area, Separate Dining Room, High Ceilings, Open Floorplan, Ceiling Fan(s)
- Flooring: Ceramic Tile
- Has basement: No
- Number of fireplaces: 1
- Fireplace features: One, Living Room
Interior area
- Total interior livable area: 1,041 sqft
Property
Parking
- Total spaces: 2
- Parking features: Two Car Garage
- Garage spaces: 2
Features
- Levels: One
- Stories: 1
- Pool features: None
- Fencing: Privacy
Lot
- Size: 6,272 Square Feet
- Residential vegetation: Mature Trees
Details
- Additional structures: Shed(s)
- Parcel number: 051972010820
Construction
Type & style
- Home type: SingleFamily
- Property subtype: Single Family Residence
Materials
- Brick, Siding
- Foundation: Slab
- Roof: Composition
Condition
- Pre-Owned
- New construction: No
- Year built: 1986
Utilities & green energy
- Water: Water System
- Utilities for property: City Garbage service
Community & HOA
Community
- Features: None
- Security: Smoke Detector(s)
- Subdivision: Big Country
HOA
- Has HOA: Yes
- HOA fee: $250 annually
- HOA name: BIG COUNTRY HOMES ASSOCIATION
Location
- Region: San Antonio
Financial & listing details
- Price per square foot: $180/sqft
- Tax assessed value: $173,232
- Annual tax amount: $3,446
- Price range: $187.5K - $187.5K
- Date on market: 7/16/2026
- Cumulative days on market: 72 days
- Listing terms: Conventional,FHA,VA Loan,Cash,Investors OK,USDA Loan
Estimated market value
$184,500
$175,000 - $194,000
$1,279/mo
Price history
| Date | Event | Price |
|---|---|---|
| 8/11/2026 | Price change | $187,500-3.8%$180/sqft |
Source:  LERA MLS #1968677 Report a problem LERA MLS #1968677 Report a problem | ||
| 7/16/2026 | Listed for sale | $195,000$187/sqft |
Source: LERA MLS #1968677 Report a problem | ||
| 6/18/2026 | Listing removed | $195,000$187/sqft |
Source: LERA MLS #1968677 Report a problem | ||
| 5/21/2026 | Listed for sale | $195,000+112%$187/sqft |
Source: LERA MLS #1968677 Report a problem | ||
| 1/15/2021 | Listing removed | -- |
Source: Zillow Rental Network Premium Report a problem | ||
| 12/22/2020 | Listed for rent | $1,200+4.3%$1/sqft |
Source: Mynd Property Management Report a problem | ||
| 10/16/2019 | Listing removed | $1,150$1/sqft |
Source: RentVest Texas LLC Report a problem | ||
| 9/12/2019 | Price change | $1,150-8%$1/sqft |
Source: RentVest Texas LLC Report a problem | ||
| 8/30/2019 | Listed for rent | $1,250$1/sqft |
Source: RentVest Texas LLC Report a problem | ||
| 5/1/2008 | Listing removed | $92,000$88/sqft |
Source: Postlets Report a problem | ||
| 4/11/2008 | Listed for sale | $92,000$88/sqft |
Source: Postlets Report a problem | ||
Public tax history
| Year | Property taxes | Tax assessment |
|---|---|---|
| 2025 | $3,179 -8.1% | $173,232 |
| 2024 | $3,460 +0.2% | $173,232 +0.1% |
| 2023 | $3,455 +1.1% | $173,000 +6.5% |
| 2022 | $3,418 +15.7% | $162,400 +19.5% |
| 2021 | $2,956 | $135,940 +5.5% |
| 2020 | $2,956 +10.2% | $128,910 +12% |
| 2019 | $2,681 | $115,090 +9.4% |
| 2018 | $2,681 +21% | $105,210 +10.8% |
| 2017 | $2,216 +2.9% | $94,970 +3.1% |
| 2016 | $2,153 +36.2% | $92,070 +15.7% |
| 2015 | $1,582 | $79,610 +17.8% |
| 2014 | $1,582 | $67,560 +4.9% |
| 2013 | -- | $64,420 -0.5% |
| 2012 | -- | $64,760 -3.7% |
| 2011 | -- | $67,230 -1.1% |
| 2010 | -- | $67,950 -6.5% |
| 2009 | -- | $72,670 -4.2% |
| 2008 | -- | $75,880 +3.7% |
| 2007 | -- | $73,180 +12.9% |
| 2006 | -- | $64,810 +1.2% |
| 2005 | -- | $64,040 |
| 2004 | -- | -- |
| 2003 | -- | -- |
| 2002 | -- | -- |
| 2001 | -- | -- |
| 2000 | -- | -- |
Find assessor info on the county website
Monthly payment
Est. payment
Payment breakdown
Explore the cost of this home by adjusting the details. Changes won't be saved.Climate risks
Neighborhood: 78245
Nearby schools
Schools provided by the listing agent
- Elementary: Big Country
- Middle: Scobee Jr High
- High: Southwest
- District: Southwest I.S.D.
Source: LERA MLS. This data may not be complete. We recommend contacting the local school district to confirm school assignments for this home.
- $198,1003 bd2 ba1.6k sqft3142 Bear Springs Dr, San Antonio, TX 78245Off Market
- $179,9003 bd2 ba1.2k sqft3150 Bear Springs Dr, San Antonio, TX 78245Off Market
- $179,3003 bd2 ba1.3k sqft3138 Bear Springs Dr, San Antonio, TX 78245Off Market
- $198,2003 bd2 ba1.3k sqft3202 Bear Springs Dr, San Antonio, TX 78245Off Market
Similar homes
- $193,0003 bd2 ba1.1k sqft11422 RIFLE GAP DR, San Antonio, TX 78245For Sale

 MLS ID #2005254, Esteban Trevino TREC #484189, RE/MAX Alamo Realty. LERA MLS
 - $179,0003 bd2 ba1.3k sqft2907 BROAD PLAIN DR, San Antonio, TX 78245For Sale
 MLS ID #1996536, Lee Jones TREC #481770, Keller Williams City-View. LERA MLS
 - $199,9003 bd2 ba976 sqft10002 BIRCH FIELD DR, San Antonio, TX 78245For Sale
 MLS ID #1995853, Jesus Navarro TREC #559447, REFA Professionals. LERA MLS
 - $206,0003 bd2 ba1.4k sqft274 Burlington Dr, San Antonio, TX 78245For Sale
 MLS ID #2007466, Toni Smart TREC #415719, Smart Group, REALTORS. LERA MLS
 - $150,0002 bd1 ba744 sqft2842 Cherry Field, San Antonio, TX 78245For SaleMLS ID #1998874, Shelly S Williams TREC #696911, Stonepoint Properties Inc. LERA MLS
- $184,0003 bd2 ba1.1k sqft7303 HAVENBROOK DR, San Antonio, TX 78227For SaleMLS ID #1997758, Amber Broadway TREC #618409, Opendoor Brokerage, LLC. LERA MLS
- $229,0003 bd2 ba1.5k sqft2003 Ellison Dr, San Antonio, TX 78245For SaleMLS ID #1995639, Delia Aquino TREC #528245, At Home Realty, LLC. LERA MLS
- $189,0003 bd2 ba1.2k sqft11725 LUCKEY VIS, San Antonio, TX 78252For SaleMLS ID #1971284, Iris Perez TREC #575539, Iris Perez Realty. LERA MLS
- $245,0003 bd2 ba1.4k sqft1331 TEMPLE SQ, San Antonio, TX 78245For SaleMLS ID #2006953, Doris George-Chapa TREC #833129, Mission Real Estate Group. LERA MLS
- $169,9003 bd1 ba1k sqft6103 VISTA VALLEY DR, San Antonio, TX 78242For SaleMLS ID #2008144, Laurie Kasch TREC #731843, LPT Realty, LLC. LERA MLS
- $240,0003 bd2 ba1.5k sqft2107 Mossy Creek Dr, San Antonio, TX 78245For SaleMLS ID #1969412, Jose Urrabazo TREC #739512, Keller Williams Legacy. LERA MLS
- $157,5003 bd2 ba1.3k sqft7203 Westshire Dr., San Antonio, TX 78227For SaleMLS ID #2009277, Jennifer Gilliland TREC #826798, Infinity Realty Group of Texas. LERA MLS
- $250,0003 bd2 ba1.4k sqft931 Hayloft Ln, San Antonio, TX 78245For SaleMLS ID #1973592, Brenda Gonzalez TREC #654941, Full Spectrum Realty. LERA MLS
- $195,0003 bd2 ba1.2k sqft7326 NEBULA VLY, San Antonio, TX 78252For SaleMLS ID #1993601, Toni Smart TREC #415719, Smart Group, REALTORS. LERA MLS
- $229,0003 bd2 ba1.1k sqft7043 Hallie Ridge, San Antonio, TX 78227For SaleMLS ID #2011042, Jose Herrera TREC #775116, Realty of America, LLC. LERA MLS
- $150,0003 bd1 ba1.1k sqft9507 SIMPLICITY DR, San Antonio, TX 78245For SaleMLS ID #1991070, Claudia Hernandez TREC #677725, Texas Premier Realty. LERA MLS
- $180,0003 bd2 ba1.1k sqft9370 Village Lance, San Antonio, TX 78250For SaleMLS ID #1937590, Michael Verhey TREC #508937, Lackland Properties. LERA MLS
- $209,5003 bd3 ba1.4k sqft861 Barrel Pt, San Antonio, TX 78251For SaleMLS ID #1968713, Fernando Turpin TREC #745384, 210 Realty Group LLC. LERA MLS
- $199,9003 bd3 ba1.3k sqft8934 Branding Fld, San Antonio, TX 78240For SaleMLS ID #2010876, Elizabeth Spence TREC #530428, eXp Realty. LERA MLS
- $194,9003 bd2 ba1.2k sqft7202 Satellite, San Antonio, TX 78252For SaleMLS ID #1999244, John Guerrero TREC #698770, Alamo Home Source Realty. LERA MLS
