CUTE!!!! Exquisitely finished!!! Come take a look at this all stucco freshly painted 3 bed 2 bath single story home with a large back yard and a side beautifully finished covered patio for entertaining, parties, or just simply parking... Imagine all the possibilities!!
For sale
Price cut: $5K (7/13)
$199,900
10002 BIRCH FIELD DR, San Antonio, TX 78245
3beds
976sqft
:
Get pre-qualified$1,465/mo
Single Family Residence
Built in 1984
5,183 Square Feet Lot
$197,400 Zestimate®
$205/sqft
$-- HOA
What's special
All stucco freshly painted
- 42 days |
- 251 |
- 29 |
Zillow last checked:
Listing updated:
Listed by:
Jesus Navarro TREC #559447 (210) 896-9990,
REFA Professionals
Source: LERA MLS,MLS#: 1995853
Facts & features
Interior
Bedrooms & bathrooms
- Bedrooms: 3
- Bathrooms: 2
- Full bathrooms: 2
Primary bedroom
- Features: Full Bath
- Area: 110
- Dimensions: 10 x 11
Bedroom 2
- Area: 96
- Dimensions: 8 x 12
Bedroom 3
- Area: 72
- Dimensions: 8 x 9
Primary bathroom
- Features: Shower Only
- Area: 50
- Dimensions: 5 x 10
Dining room
- Area: 81
- Dimensions: 9 x 9
Kitchen
- Area: 126
- Dimensions: 9 x 14
Living room
- Area: 210
- Dimensions: 14 x 15
Heating
- Central, Electric
Cooling
- Central Air
Appliances
- Included: Range
- Laundry: Washer Hookup, Dryer Connection
Features
- One Living Area, Master Downstairs
- Flooring: Ceramic Tile
- Has basement: No
- Has fireplace: No
- Fireplace features: Not Applicable
Interior area
- Total interior livable area: 976 sqft
Property
Parking
- Total spaces: 2
- Parking features: One Car Garage, Attached, One Car Carport
- Attached garage spaces: 1
- Carport spaces: 1
- Covered spaces: 2
Features
- Levels: One
- Stories: 1
- Pool features: None
Lot
- Size: 5,183 Square Feet
Details
- Parcel number: 043323070120
Construction
Type & style
- Home type: SingleFamily
- Property subtype: Single Family Residence
Materials
- Stucco
- Foundation: Slab
- Roof: Composition
Condition
- Pre-Owned
- New construction: No
- Year built: 1984
Utilities & green energy
- Sewer: Sewer System
- Water: Water System
Community & HOA
Community
- Features: None
- Subdivision: Heritage Park
Location
- Region: San Antonio
Financial & listing details
- Price per square foot: $205/sqft
- Tax assessed value: $172,870
- Annual tax amount: $3,175
- Price range: $199.9K - $199.9K
- Date on market: 6/28/2026
- Cumulative days on market: 43 days
- Listing terms: Conventional,FHA,VA Loan,Cash
Estimated market value
$197,400
$188,000 - $207,000
$1,284/mo
Price history
| Date | Event | Price |
|---|---|---|
| 7/13/2026 | Price change | $199,900-2.4%$205/sqft |
Source:  LERA MLS #1995853 Report a problem LERA MLS #1995853 Report a problem | ||
| 6/28/2026 | Listed for sale | $204,900+355.3%$210/sqft |
Source: LERA MLS #1995853 Report a problem | ||
| 4/16/2010 | Sold | -- |
Source: LERA MLS #823310 Report a problem | ||
| 2/25/2010 | Listed for sale | $45,000$46/sqft |
Source: foreclosure.com Report a problem | ||
| 12/9/2009 | Sold | -- |
Source: Public Record Report a problem | ||
| 9/20/2007 | Sold | -- |
Source: LERA MLS #632800 Report a problem | ||
Public tax history
| Year | Property taxes | Tax assessment |
|---|---|---|
| 2025 | $3,188 +0.1% | $172,870 |
| 2024 | $3,185 +1.2% | $172,870 +1.5% |
| 2023 | $3,147 +0.8% | $170,390 +10.8% |
| 2022 | $3,123 +27.4% | $153,840 +24.4% |
| 2021 | $2,451 | $123,690 +8.1% |
| 2020 | $2,451 +5.6% | $114,420 +6.6% |
| 2019 | $2,321 | $107,300 +9.2% |
| 2018 | $2,321 +9.8% | $98,260 +4% |
| 2017 | $2,113 +23.5% | $94,500 +23.9% |
| 2016 | $1,712 +30.7% | $76,270 +18.3% |
| 2015 | $1,310 | $64,450 +10.9% |
| 2014 | $1,310 | $58,090 +5.9% |
| 2013 | -- | $54,850 -12.7% |
| 2012 | -- | $62,840 -5.2% |
| 2011 | -- | $66,260 -3.7% |
| 2010 | -- | $68,820 +2.8% |
| 2009 | -- | $66,940 -4.4% |
| 2008 | -- | $70,040 -0.2% |
| 2007 | -- | $70,210 +6% |
| 2006 | -- | $66,250 +5.2% |
| 2005 | -- | $62,960 |
| 2004 | -- | -- |
| 2003 | -- | -- |
| 2002 | -- | -- |
| 2001 | -- | -- |
| 2000 | -- | -- |
Find assessor info on the county website
Monthly payment
Est. payment
Payment breakdown
Explore the cost of this home by adjusting the details. Changes won't be saved.Climate risks
Neighborhood: 78245
Nearby schools
GreatSchools rating
- 5/10Michael Elementary SchoolGrades: PK-5Distance: 0.3 mi
- 4/10Vale Middle SchoolGrades: 6-8Distance: 3.7 mi
- 5/10Stevens High SchoolGrades: 9-12Distance: 2.6 mi
Schools provided by the listing agent
- District: Northside
Source: LERA MLS. This data may not be complete. We recommend contacting the local school district to confirm school assignments for this home.
- $189,7003 bd2 ba1.1k sqft9942 Birch Field Dr, San Antonio, TX 78245Off Market
- $174,4003 bd2 ba1.2k sqft10006 Birch Field Dr, San Antonio, TX 78245Off Market
- $161,2003 bd2 ba1.1k sqft9938 Birch Field Dr, San Antonio, TX 78245Off Market
- $152,8003 bd2 ba1k sqft10010 Birch Field Dr, San Antonio, TX 78245Off Market
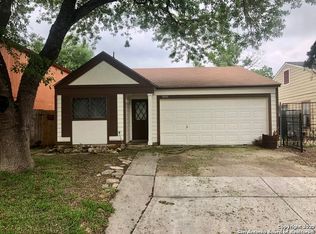
- $173,9003 bd2 ba1.1k sqft10014 Birch Field Dr, San Antonio, TX 78245Off Market
- $157,3003 bd2 ba1k sqft9934 Birch Field Dr, San Antonio, TX 78245Off Market
- $--4 bd3 ba1.2k sqft9947 Birch Field Dr, San Antonio, TX 78245Sold
- $182,4003 bd2 ba1.2k sqft10003 Birch Field Dr, San Antonio, TX 78245Off Market
A local agent can set up tours, give advice and negotiate with sellers.
Similar homes
- $200,0003 bd2 ba1.1k sqft11422 RIFLE GAP DR, San Antonio, TX 78245For Sale

 MLS ID #2005254, Esteban Trevino TREC #484189, RE/MAX Alamo Realty. LERA MLS
 - $177,9993 bd2 ba1.4k sqft10022 Amber Field, San Antonio, TX 78245For Sale
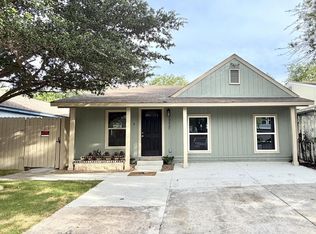 MLS ID #1973551, Steven Koleno TREC #779766, Beycome Brokerage Realty LLC. LERA MLS
 - $190,0003 bd2 ba1.2k sqft1918 Ghost Dancers, San Antonio, TX 78245For Sale
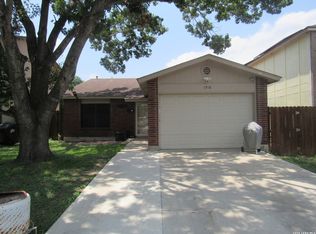 MLS ID #2001343, Brad Brewster TREC #492703, Home Team of America. LERA MLS
 - $210,0003 bd2 ba1.2k sqft843 Big Sky, San Antonio, TX 78245For Sale
 MLS ID #1993506, Lance Duran TREC #669565, Real Broker, LLC. LERA MLS
 - $238,0003 bd3 ba1.2k sqft10098 Birch Field Dr., San Antonio, TX 78245For SaleMLS ID #1936562, Jose Aguirre TREC #498435, Home Team of America. LERA MLS
- $219,9003 bd2 ba1.2k sqft9406 Sugarloaf, San Antonio, TX 78245For SaleMLS ID #1964427, Mark Couture TREC #585599, Couture Real Estate. LERA MLS
- $230,0003 bd2 ba1.4k sqft11355 Olney, San Antonio, TX 78245For SaleMLS ID #1949304, Joseph Perez TREC #758197, LPT Realty, LLC. LERA MLS
- $194,0003 bd2 ba1.1k sqft7303 HAVENBROOK DR, San Antonio, TX 78227For SaleMLS ID #1997758, Amber Broadway TREC #618409, Opendoor Brokerage, LLC. LERA MLS
- $215,0003 bd2 ba1.2k sqft7839 Van Ness, San Antonio, TX 78251For SaleMLS ID #2006497, Oneida Hall TREC #465885, Oneida D Hall, Broker. LERA MLS
- $225,0003 bd2 ba1k sqft14018 Homestead Way, San Antonio, TX 78252For SaleMLS ID #2007029, Rosalinda Tomlin TREC #592649, RE/MAX Alamo Realty. LERA MLS
- $195,0003 bd2 ba1k sqft1050 NW 38TH ST, San Antonio, TX 78228For SaleMLS ID #1931916, Marie Serrano TREC #552842, Vortex Realty. LERA MLS
- $194,5004 bd2 ba1.1k sqft8939 Old Sky Harbor, San Antonio, TX 78242For SaleMLS ID #1955820, Maria Arvizu TREC #572724, Texas Signature Realty. LERA MLS
- $189,0003 bd2 ba1.2k sqft11725 LUCKEY VIS, San Antonio, TX 78252For SaleMLS ID #1971284, Iris Perez TREC #575539, Iris Perez Realty. LERA MLS
- $209,9003 bd2 ba1k sqft8023 LAUREL BND, San Antonio, TX 78250For SaleMLS ID #1967414, Ray Soliz TREC #737932, LPT Realty, LLC. LERA MLS
- $220,0003 bd2 ba1.2k sqft9334 VALLEY RDG, San Antonio, TX 78250For SaleMLS ID #2003133, Isabel Rodriguez TREC #718912, Resi Realty, LLC. LERA MLS
- $189,9003 bd2 ba1.2k sqft13835 OWL TREE ST, San Antonio, TX 78253For SaleMLS ID #2005248, Brenda Zambrano TREC #610781, One2Three Realty. LERA MLS
- $150,0003 bd1 ba1.1k sqft9507 SIMPLICITY DR, San Antonio, TX 78245For SaleMLS ID #1991070, Claudia Hernandez TREC #677725, Texas Premier Realty. LERA MLS
- $215,0003 bd2 ba1k sqft6827 MAPLE SPRINGS ST, San Antonio, TX 78249For SaleMLS ID #2000040, Jose Espinoza TREC #573829, Home Team of America. LERA MLS
- $225,0003 bd2 ba1.1k sqft7903 Rimfire, San Antonio, TX 78227For SaleMLS ID #1922521, Michael Franklin TREC #612826, BHHS Don Johnson Realtors - SA. LERA MLS
- $199,0004 bd2 ba1.2k sqft715 COSGROVE ST, San Antonio, TX 78210For SaleMLS ID #1992216, John Prell TREC #493630, Creekview Realty. LERA MLS
