Charming one-story home located in the established Big Country subdivision on San Antonio's west side. This 3 bedroom, 2 bathroom home offers approximately 1,436 sq ft of living space with high ceilings and an inviting living area featuring a cozy fireplace. The home includes updated faux wood flooring in the main living areas, carpet in the bedrooms, and a functional kitchen with stainless steel appliances. Fresh interior and exterior paint and updated fixtures give the home a clean, move-in ready feel. The spacious primary suite includes a walk-in closet and full bath. Enjoy the covered patio and private fenced backyard, perfect for relaxing or entertaining. Community amenities include a pool, park, playground, and sports court, with convenient access to Loop 1604, shopping, dining, and Southwest ISD schools
For sale
$230,000
11355 Olney, San Antonio, TX 78245
3beds
1,436sqft
Single Family Residence
Built in 1985
4,399 Square Feet Lot
$-- Zestimate®
$160/sqft
$14/mo HOA
What's special
Cozy fireplaceUpdated fixturesHigh ceilingsCarpet in the bedroomsCovered patioWalk-in closetSpacious primary suite
- 152 days |
- 48 |
- 2 |
Zillow last checked:
Listing updated:
Listed by:
Joseph Perez TREC #758197 (210) 717-7840,
LPT Realty, LLC
Source: LERA MLS,MLS#: 1949304
Facts & features
Interior
Bedrooms & bathrooms
- Bedrooms: 3
- Bathrooms: 2
- Full bathrooms: 2
Primary bedroom
- Area: 168
- Dimensions: 12 x 14
Bedroom 2
- Area: 100
- Dimensions: 10 x 10
Bedroom 3
- Area: 100
- Dimensions: 10 x 10
Primary bathroom
- Features: Tub/Shower Combo
- Area: 50
- Dimensions: 5 x 10
Dining room
- Area: 108
- Dimensions: 9 x 12
Kitchen
- Area: 100
- Dimensions: 10 x 10
Living room
- Area: 352
- Dimensions: 16 x 22
Heating
- Central, Electric
Cooling
- Central Air
Appliances
- Laundry: Washer Hookup, Dryer Connection
Features
- One Living Area, Separate Dining Room, Master Downstairs, Ceiling Fan(s)
- Flooring: Vinyl
- Windows: Window Coverings
- Has basement: No
- Has fireplace: No
- Fireplace features: Not Applicable
Interior area
- Total interior livable area: 1,436 sqft
Property
Parking
- Total spaces: 1
- Parking features: One Car Garage
- Garage spaces: 1
Features
- Levels: One
- Stories: 1
- Pool features: None
Lot
- Size: 4,399 Square Feet
Details
- Parcel number: 051971200140
Construction
Type & style
- Home type: SingleFamily
- Property subtype: Single Family Residence
Materials
- Brick, Siding
- Foundation: Slab
- Roof: Composition
Condition
- Pre-Owned
- New construction: No
- Year built: 1985
Utilities & green energy
- Sewer: Sewer System
- Water: Water System
Community & HOA
Community
- Features: None
- Subdivision: Big Country
HOA
- Has HOA: Yes
- HOA fee: $163 annually
- HOA name: BIG COUNTRY
Location
- Region: San Antonio
Financial & listing details
- Price per square foot: $160/sqft
- Tax assessed value: $212,000
- Annual tax amount: $1
- Price range: $230K - $230K
- Date on market: 3/16/2026
- Cumulative days on market: 153 days
- Listing terms: Conventional,FHA,VA Loan,Cash
Estimated market value
Not available
Estimated sales range
Not available
$1,626/mo
Price history
| Date | Event | Price |
|---|---|---|
| 3/16/2026 | Listed for sale | $230,000+4.8%$160/sqft |
Source:  LERA MLS #1949304 Report a problem LERA MLS #1949304 Report a problem | ||
| 4/11/2023 | Sold | -- |
Source: LERA MLS #44006_1660849 Report a problem | ||
| 3/24/2023 | Pending sale | $219,500$153/sqft |
Source: LERA MLS #1660849 Report a problem | ||
| 3/18/2023 | Contingent | $219,500$153/sqft |
Source: LERA MLS #1660849 Report a problem | ||
| 2/25/2023 | Price change | $219,500-3.9%$153/sqft |
Source: LERA MLS #1660849 Report a problem | ||
| 1/14/2023 | Listed for sale | $228,500$159/sqft |
Source: LERA MLS #1660849 Report a problem | ||
| 9/16/2022 | Sold | -- |
Source: Public Record Report a problem | ||
Public tax history
| Year | Property taxes | Tax assessment |
|---|---|---|
| 2025 | $2,350 -23.9% | $212,000 -6.6% |
| 2024 | $3,089 -32% | $226,890 -0.4% |
| 2023 | $4,540 +4.3% | $227,720 +13.7% |
| 2022 | $4,355 +23.9% | $200,330 +29.3% |
| 2021 | $3,515 | $154,990 +0.9% |
| 2020 | $3,515 +9.1% | $153,550 +10.8% |
| 2019 | $3,221 | $138,540 +9.4% |
| 2018 | $3,221 +25.1% | $126,650 +14.6% |
| 2017 | $2,574 +5.1% | $110,530 +5.3% |
| 2016 | $2,449 +24.5% | $104,920 +12.4% |
| 2015 | $1,967 | $93,350 +10.7% |
| 2014 | $1,967 | $84,290 +1.7% |
| 2013 | -- | $82,880 +0.9% |
| 2012 | -- | $82,110 +4.7% |
| 2011 | -- | $78,390 -2.3% |
| 2010 | -- | $80,240 -3.2% |
| 2009 | -- | $82,850 -2.4% |
| 2008 | -- | $84,920 +2.1% |
| 2007 | -- | $83,150 +8.4% |
| 2006 | -- | $76,720 +5% |
| 2005 | -- | $73,100 |
| 2004 | -- | -- |
| 2003 | -- | -- |
| 2002 | -- | -- |
| 2001 | -- | -- |
| 2000 | -- | -- |
Find assessor info on the county website
Monthly payment
Est. payment
Payment breakdown
Explore the cost of this home by adjusting the details. Changes won't be saved.Climate risks
Neighborhood: 78245
Nearby schools
GreatSchools rating
- 8/10Big Country Elementary SchoolGrades: PK-5Distance: 0.2 mi
- 5/10Francis R Scobee Middle SchoolGrades: 6-8Distance: 0.4 mi
- 4/10Southwest High SchoolGrades: 9-12Distance: 6.7 mi
Schools provided by the listing agent
- Elementary: Big Country
- Middle: Scobee Jr High
- High: Southwest
- District: Southwest I.S.D.
Source: LERA MLS. This data may not be complete. We recommend contacting the local school district to confirm school assignments for this home.
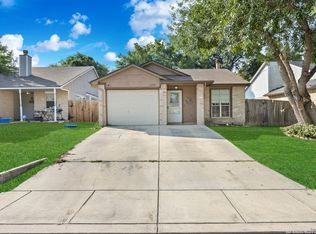
- $--2 bd2 ba1.1k sqft11351 Olney Spgs, San Antonio, TX 78245Sold
- $187,1003 bd2 ba1.3k sqft11359 Olney Spgs, San Antonio, TX 78245Off Market
- $178,9003 bd2 ba1.2k sqft11363 Olney Spgs, San Antonio, TX 78245Off Market
- $197,0003 bd2 ba1.3k sqft11347 Olney Spgs, San Antonio, TX 78245Off Market

- $176,2003 bd2 ba1.1k sqft11418 Potter Valley, San Antonio, TX 78245Off Market
- $202,0003 bd2 ba1.2k sqft11422 Potter Valley, San Antonio, TX 78245Off Market
- $---- bd-- ba-- sqft11422 Potter Vall, San Antonio, TX 78245Off Market
- $162,3002 bd2 ba1.1k sqft11414 Potter Valley, San Antonio, TX 78245Off Market
A local agent can set up tours, give advice and negotiate with sellers.
Similar homes
- $206,0003 bd2 ba1.4k sqft274 Burlington Dr, San Antonio, TX 78245For Sale

 MLS ID #2007466, Toni Smart TREC #415719, Smart Group, REALTORS. LERA MLS
 - $215,0003 bd2 ba1.8k sqft3107 Sunbird Bay, San Antonio, TX 78245For Sale
 MLS ID #1969493, Israel Cepeda TREC #606847, White Line Realty LLC. LERA MLS
 - $245,0003 bd2 ba1.5k sqft1127 KLONDIKE ST, San Antonio, TX 78245For Sale
 MLS ID #2004851, Rebecca Jarboe TREC #698479, BHHS Hill Country Properties. LERA MLS
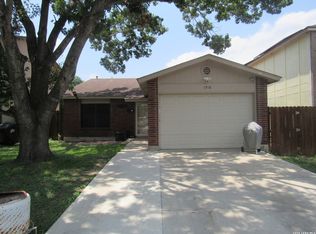
 - $190,0003 bd2 ba1.2k sqft1918 Ghost Dancers, San Antonio, TX 78245For Sale
 MLS ID #2001343, Brad Brewster TREC #492703, Home Team of America. LERA MLS
 - $220,0003 bd2 ba1.5k sqft10951 Rustic Spoke, San Antonio, TX 78245For SaleMLS ID #1995261, Keith Rice TREC #787236, Compass RE Texas, LLC.. LERA MLS
- $250,0003 bd2 ba1.4k sqft931 Hayloft Ln, San Antonio, TX 78245For SaleMLS ID #1973592, Brenda Gonzalez TREC #654941, Full Spectrum Realty. LERA MLS
- $225,0003 bd2 ba1.2k sqft6006 RIDGE FIELD ST, San Antonio, TX 78250For SaleMLS ID #2008074, Joe Herrera TREC #516386, Generations Realty. LERA MLS
- $255,0004 bd2 ba1.6k sqft1415 Barker Bay, San Antonio, TX 78245For SaleMLS ID #2001813, Michael Gonzales TREC #808113, eXp Realty. LERA MLS
- $244,9003 bd2 ba1.3k sqft12006 Chelan, San Antonio, TX 78245For SaleMLS ID #1957392, Steven Koleno TREC #779766, Beycome Brokerage Realty LLC. LERA MLS
- $177,9993 bd2 ba1.4k sqft10022 Amber Field, San Antonio, TX 78245For SaleMLS ID #1973551, Steven Koleno TREC #779766, Beycome Brokerage Realty LLC. LERA MLS
- $160,0003 bd2 ba1k sqft10226 Apricot Field, San Antonio, TX 78245For SaleMLS ID #1955074, Joann Wiglesworth TREC #307555, Wiglesworth Properties. LERA MLS
- $265,0003 bd2 ba1.6k sqft9043 INDIGO LK, San Antonio, TX 78245For SaleMLS ID #2002416, Deborah Nutt TREC #705254, RE/MAX First Shot. LERA MLS
- $224,9003 bd3 ba1.4k sqft1314 Northborough Lane, San Antonio, TX 78253For SaleMLS ID #1994847, Cortney Gill TREC #477798, GSG Property Management. LERA MLS
- $260,0003 bd2 ba1.5k sqft11803 Midnight Rain, San Antonio, TX 78245For SaleMLS ID #1998820, Melissa Cervera TREC #718403, Rider Realty. LERA MLS
- $278,4753 bd2 ba1.5k sqft10811 Gemsbuck Lodge, San Antonio, TX 78245For SaleMLS ID #1969213, Humberto Manzanarez TREC #541022, Palladium Realty Group, LLC. LERA MLS
- $265,0004 bd2 ba1.6k sqft719 Cormorant, San Antonio, TX 78245For SaleMLS ID #1991423, Mario Hesles TREC #491219, The Hesles Agency. LERA MLS
- $275,0004 bd2 ba1.6k sqft9722 MARBACH GDN, San Antonio, TX 78245For SaleMLS ID #1992939, Ashley Robertson TREC #431814, Kuper Sotheby's Int'l Realty. LERA MLS
- $275,0004 bd3 ba2k sqft11307 Estufa Cyn, San Antonio, TX 78245For SaleMLS ID #1953612, Monica Lozano TREC #679921, Fathom Realty. LERA MLS
- $209,5003 bd3 ba1.4k sqft861 Barrel Pt, San Antonio, TX 78251For SaleMLS ID #1968713, Fernando Turpin TREC #745384, 210 Realty Group LLC. LERA MLS
- $209,0004 bd2 ba1.9k sqft1214 KENROCK ST, San Antonio, TX 78227For SaleMLS ID #1991840, Monica Barrientos TREC #575434, Barrientos Properties. LERA MLS
