Darling house. Has just been repainted and had make ready work. READY TO GO. Three bedrooms, 2 baths, 2 car garage. Nice kitchen. Patio area off kitchen is pretty.
For sale
Price cut: $20K (6/16)
$160,000
10226 Apricot Field, San Antonio, TX 78245
3beds
1,044sqft
Single Family Residence
Built in 1985
4,835 Square Feet Lot
$154,100 Zestimate®
$153/sqft
$-- HOA
What's special
Three bedroomsNice kitchenPatio area off kitchen
- 146 days
- 205
- 11
Zillow last checked:
Listing updated:
Listed by:
Joann Wiglesworth TREC #307555 (210) 789-0690,
Wiglesworth Properties
Source: LERA MLS,MLS#: 1955074
Facts & features
Interior
Bedrooms & bathrooms
- Bedrooms: 3
- Bathrooms: 2
- Full bathrooms: 2
Primary bedroom
- Area: 204
- Dimensions: 17 x 12
Bedroom 2
- Area: 108
- Dimensions: 12 x 9
Bedroom 3
- Area: 81
- Dimensions: 9 x 9
Primary bathroom
- Features: Shower Only
- Area: 66
- Dimensions: 11 x 6
Dining room
- Area: 100
- Dimensions: 10 x 10
Kitchen
- Area: 112
- Dimensions: 14 x 8
Living room
- Area: 252
- Dimensions: 18 x 14
Heating
- Central, Natural Gas
Cooling
- Central Air
Appliances
- Included: Range, Refrigerator, Disposal, Dishwasher, Electric Cooktop
- Laundry: Laundry Closet, Main Level, Washer Hookup, Dryer Connection
Features
- One Living Area, Liv/Din Combo, Utility Room Inside, 1st Floor Lvl/No Steps, High Ceilings, Open Floorplan, Master Downstairs, Ceiling Fan(s), Chandelier
- Flooring: Carpet, Ceramic Tile
- Has basement: No
- Number of fireplaces: 1
- Fireplace features: Living Room
Interior area
- Total interior livable area: 1,044 sqft
Property
Parking
- Total spaces: 2
- Parking features: Two Car Garage
- Garage spaces: 2
Features
- Levels: One
- Stories: 1
- Patio & porch: Patio
- Pool features: None
- Fencing: Privacy
Lot
- Size: 4,835 Square Feet
Details
- Parcel number: 043323120070
Construction
Type & style
- Home type: SingleFamily
- Architectural style: Traditional
- Property subtype: Single Family Residence
Materials
- Siding
- Foundation: Slab
- Roof: Composition
Condition
- Pre-Owned
- New construction: No
- Year built: 1985
Utilities & green energy
- Electric: CPS
- Gas: CPS
- Sewer: SAWS, Sewer System
- Water: SAWS, Water System
- Utilities for property: Cable Available, City Garbage service
Community & HOA
Community
- Features: None
- Security: Smoke Detector(s)
- Subdivision: Heritage Park
Location
- Region: San Antonio
Financial & listing details
- Price per square foot: $153/sqft
- Tax assessed value: $177,940
- Annual tax amount: $3,543
- Price range: $160K - $160K
- Date on market: 4/4/2026
- Cumulative days on market: 147 days
- Listing terms: Conventional,FHA,VA Loan,Cash
Estimated market value
$154,100
$146,000 - $162,000
$1,460/mo
Price history
| Date | Event | Price |
|---|---|---|
| 6/16/2026 | Price change | $160,000-11.1%$153/sqft |
Source:  LERA MLS #1955074 Report a problem LERA MLS #1955074 Report a problem | ||
| 4/4/2026 | Listed for sale | $180,000$172/sqft |
Source: LERA MLS #1955074 Report a problem | ||
Public tax history
| Year | Property taxes | Tax assessment |
|---|---|---|
| 2025 | $3,553 -2.3% | $177,940 -2.4% |
| 2024 | $3,638 -0.7% | $182,330 -0.7% |
| 2023 | $3,662 +2.9% | $183,590 +12.2% |
| 2022 | $3,560 | $163,690 +24.9% |
| 2021 | -- | $131,080 +7.2% |
| 2020 | -- | $122,320 +11.4% |
| 2019 | $2,556 | $109,830 +10% |
| 2018 | $2,556 +14.8% | $99,840 +4.5% |
| 2017 | $2,226 +12.3% | $95,510 +12.6% |
| 2016 | $1,981 +26.9% | $84,790 +19.7% |
| 2015 | $1,561 | $70,850 +6.1% |
| 2014 | $1,561 | $66,790 +15.8% |
| 2013 | -- | $57,690 -6.5% |
| 2012 | -- | $61,680 -5.9% |
| 2011 | -- | $65,560 -4.8% |
| 2010 | -- | $68,870 -2% |
| 2009 | -- | $70,270 -4% |
| 2008 | -- | $73,160 +0.2% |
| 2007 | -- | $73,030 +13.3% |
| 2006 | -- | $64,440 -0.7% |
| 2005 | -- | $64,900 |
| 2004 | -- | -- |
| 2003 | -- | -- |
| 2002 | -- | -- |
| 2001 | -- | -- |
| 2000 | -- | -- |
Find assessor info on the county website
Monthly payment
Est. payment
Payment breakdown
Explore the cost of this home by adjusting the details. Changes won't be saved.Climate risks
Neighborhood: 78245
Nearby schools
Schools provided by the listing agent
- Elementary: Kriewald Road
- Middle: Scobee Jr High
- High: Southwest
- District: Southwest I.S.D.
Source: LERA MLS. This data may not be complete. We recommend contacting the local school district to confirm school assignments for this home.
- $144,8002 bd1 ba973 sqft10222 Apricot Field Dr, San Antonio, TX 78245Off Market

- $168,0003 bd2 ba1.2k sqft10230 Apricot Field Dr, San Antonio, TX 78245Off Market
- $154,0003 bd2 ba964 sqft10218 Apricot Field Dr, San Antonio, TX 78245Off Market
- $167,8003 bd2 ba1.4k sqft10234 Apricot Field Dr, San Antonio, TX 78245Off Market
Similar homes
- $185,0003 bd2 ba1k sqft11415 Rifle Gap Dr, San Antonio, TX 78245For Sale

 MLS ID #2006349, Rhonda Chatham TREC #711159, Levi Rodgers Real Estate Group. LERA MLS
 - $183,0003 bd2 ba1.2k sqft1918 Ghost Dancers, San Antonio, TX 78245For Sale
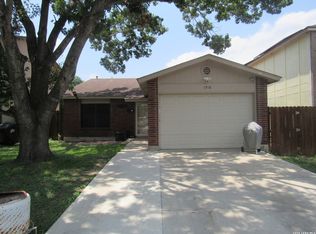 MLS ID #2001343, Brad Brewster TREC #492703, Home Team of America. LERA MLS
 - $179,9993 bd2 ba1k sqft10502 Kinderhook, San Antonio, TX 78245For Sale
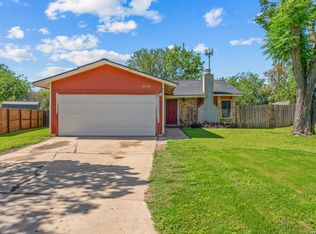 MLS ID #1973207. eXp Realty
 - $179,9993 bd1 ba1.1k sqft9743 GREEN PLAIN DR, San Antonio, TX 78245For Sale
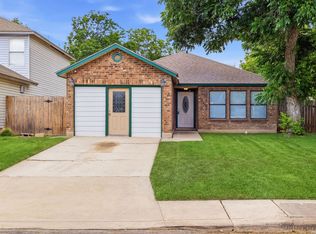 MLS ID #1997935, Nereyda Vicente TREC #664196, JPAR San Antonio. LERA MLS
 - $195,0004 bd2 ba1.1k sqft10130 Amber Coral, San Antonio, TX 78245For SaleMLS ID #1997158, Cynthia Vasquez TREC #513471, Mission Real Estate Group. LERA MLS
- $215,0003 bd1 ba1.4k sqft11342 WIDEFIELD LN, San Antonio, TX 78245For SaleMLS ID #1819058, Debbie Luna TREC #651083, Connect Realty.com. LERA MLS
- $230,0003 bd2 ba1.4k sqft11355 Olney, San Antonio, TX 78245For SaleMLS ID #1949304, Joseph Perez TREC #758197, LPT Realty, LLC. LERA MLS
- $159,9003 bd1 ba1k sqft7210 Northbluff CT, San Antonio, TX 78227For SaleMLS ID #2003072, Michael Verhey TREC #508937, Lackland Properties. LERA MLS
- $150,0003 bd2 ba1.3k sqft115 Autumn Pass, San Antonio, TX 78245For SaleMLS ID #1993415, Marie Murillo TREC #842232, Real Broker, LLC. LERA MLS
- $167,0003 bd1 ba992 sqft1011 S Brownleaf St, San Antonio, TX 78227Active
 MLS ID #7101090, Russell Martinez, Res and Ranch LLC. Unlock MLS
 - $234,9003 bd2 ba1.5k sqft1151 S ELLISON DR, San Antonio, TX 78245For SaleMLS ID #2005607, Austin Pantuso TREC #589233, United Realty Group of Texas, LLC. LERA MLS
- $210,0003 bd2 ba1.2k sqft9438 Stones River, San Antonio, TX 78245For SaleMLS ID #1861765, Misti Rios TREC #572999, Keller Williams Heritage. LERA MLS
- $220,0003 bd2 ba1.5k sqft10951 Rustic Spoke, San Antonio, TX 78245For SaleMLS ID #1995261, Keith Rice TREC #787236, Compass RE Texas, LLC.. LERA MLS
- $175,0003 bd1 ba1.1k sqft6227 Valley Queen, San Antonio, TX 78250For SaleMLS ID #2003584, Brayan Gamez Castillo TREC #841609, Real Broker, LLC. LERA MLS
- $149,9004 bd2 ba1.2k sqft807 SW 24th St, San Antonio, TX 78207For SaleMLS ID #2003280, Arianne Villanueva TREC #733919, Teifke Real Estate. LERA MLS
- $145,0003 bd1 ba924 sqft6218 Stone Valley Drive, San Antonio, TX 78242For SaleMLS ID #1967276, Robert Saenz TREC #553208, Xsellence Realty. LERA MLS
- $139,0003 bd1 ba968 sqft134 Ranch Valley, San Antonio, TX 78227For SaleMLS ID #1951103, David Harmon TREC #637932, 3D Realty & Property Management. LERA MLS
- $240,0003 bd2 ba1.3k sqft550 BERTETTI DR, San Antonio, TX 78227For SaleMLS ID #2009241, Stephanie Rodriguez TREC #701644, Fathom Realty. LERA MLS
- $160,0003 bd1 ba1k sqft718 KASHMUIR PL, San Antonio, TX 78223For SaleMLS ID #1991083, Sarah Dietz TREC #657208, Keller Williams Heritage. LERA MLS
- $145,0003 bd1 ba896 sqft5326 Prairie Flower, San Antonio, TX 78242For SaleMLS ID #1865527, Veronica Moreno TREC #673612, Hello World Realty. LERA MLS
