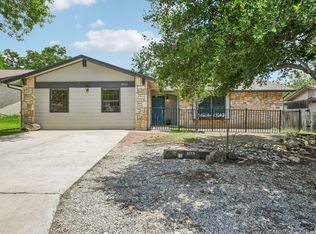
Cozy 1 Story Located in Heritage! Home Features 3 Bedrooms * 2 Baths * Wood look Tile at Living and Kitchen * Laminate Flooring at Bedrooms * Vaulted Ceilings * Remodeled Kitchen with Granite Counter-Tops and Shaker Cabinets * Wood Burning Fireplace at Family Room * Granite Counter-Tops at Bathroom Vanities * Enclosed Rear Covered Patio and more! Students will attend Northside Schools.
For sale
$234,900
1151 S ELLISON DR, San Antonio, TX 78245
3beds
1,542sqft
Single Family Residence
Built in 1974
8,276 Square Feet Lot
$229,900 Zestimate®
$152/sqft
$-- HOA
What's special
Laminate flooring at bedroomsEnclosed rear covered patioVaulted ceilings
- 10 days |
- 342 |
- 18 |
Likely to sell faster than
Zillow last checked:
Listing updated:
Listed by:
Austin Pantuso TREC #589233 (210) 884-7711,
United Realty Group of Texas, LLC
Source: LERA MLS,MLS#: 2005607
Facts & features
Interior
Bedrooms & bathrooms
- Bedrooms: 3
- Bathrooms: 2
- Full bathrooms: 2
Primary bedroom
- Features: Ceiling Fan(s), Full Bath
- Area: 168
- Dimensions: 14 x 12
Bedroom 2
- Area: 121
- Dimensions: 11 x 11
Bedroom 3
- Area: 110
- Dimensions: 11 x 10
Primary bathroom
- Features: Tub/Shower Combo, Separate Vanity
- Area: 48
- Dimensions: 8 x 6
Kitchen
- Area: 144
- Dimensions: 12 x 12
Living room
- Area: 221
- Dimensions: 17 x 13
Heating
- Central, Natural Gas
Cooling
- Ceiling Fan(s), Central Air
Appliances
- Included: Range, Plumbed For Ice Maker, Vented Exhaust Fan, Electric Cooktop
- Laundry: Main Level, Washer Hookup, Dryer Connection
Features
- Two Living Area, High Speed Internet, All Bedrooms Downstairs, Ceiling Fan(s), Solid Counter Tops
- Flooring: Ceramic Tile, Laminate
- Has basement: No
- Number of fireplaces: 1
- Fireplace features: One, Living Room, Wood Burning
Interior area
- Total interior livable area: 1,542 sqft
Property
Parking
- Total spaces: 2
- Parking features: Two Car Garage, Attached
- Attached garage spaces: 2
Accessibility
- Accessibility features: First Floor Bath, Full Bath/Bed on 1st Flr, First Floor Bedroom
Features
- Levels: One
- Stories: 1
- Exterior features: Solar Panels
- Pool features: None
Lot
- Size: 8,276 Square Feet
- Features: Curbs, Sidewalks
Details
- Parcel number: 158590030180
Construction
Type & style
- Home type: SingleFamily
- Property subtype: Single Family Residence
Materials
- Wood Siding, Stucco, Siding
- Foundation: Slab
- Roof: Composition
Condition
- Pre-Owned
- New construction: No
- Year built: 1974
Utilities & green energy
- Sewer: Sewer System
- Water: Water System
- Utilities for property: Cable Available
Community & HOA
Community
- Features: Lake/River Park
- Security: Smoke Detector(s)
- Subdivision: Heritage
Location
- Region: San Antonio
Financial & listing details
- Price per square foot: $152/sqft
- Tax assessed value: $228,830
- Annual tax amount: $5,240
- Price range: $234.9K - $234.9K
- Date on market: 8/4/2026
- Cumulative days on market: 11 days
- Listing terms: Conventional,FHA,VA Loan,TX Vet,Cash,Investors OK
- Road surface type: Paved
Estimated market value
$229,900
$218,000 - $241,000
$1,668/mo
Price history
| Date | Event | Price |
|---|---|---|
| 8/4/2026 | Listed for sale | $234,900+2.6%$152/sqft |
Source:  LERA MLS #2005607 Report a problem LERA MLS #2005607 Report a problem | ||
| 1/27/2022 | Sold | -- |
Source: Agent Provided Report a problem | ||
| 12/27/2021 | Pending sale | $229,000$149/sqft |
Source: LERA MLS #1577631 Report a problem | ||
| 12/19/2021 | Listed for sale | $229,000$149/sqft |
Source: LERA MLS #1577631 Report a problem | ||
| 11/9/1998 | Sold | -- |
Source: Public Record Report a problem | ||
Public tax history
| Year | Property taxes | Tax assessment |
|---|---|---|
| 2025 | $3,312 -14.6% | $228,830 -3.4% |
| 2024 | $3,878 -27.5% | $236,790 +1.7% |
| 2023 | $5,347 -1% | $232,810 +6.7% |
| 2022 | $5,402 +310.7% | $218,240 +42.2% |
| 2021 | $1,315 | $153,460 +8.8% |
| 2020 | $1,315 +1.4% | $141,050 +4.5% |
| 2019 | $1,297 | $134,950 +8.8% |
| 2018 | $1,297 +2.8% | $124,060 +8.3% |
| 2017 | $1,262 +2.4% | $114,519 +10% |
| 2016 | $1,233 -27.4% | $104,108 +10% |
| 2015 | $1,698 | $94,644 +10% |
| 2014 | $1,698 | $86,040 +3.7% |
| 2013 | -- | $82,940 -1.1% |
| 2012 | -- | $83,850 -1% |
| 2011 | -- | $84,700 -8.9% |
| 2010 | -- | $92,960 -0.2% |
| 2009 | -- | $93,160 -0.1% |
| 2008 | -- | $93,210 +2.1% |
| 2007 | -- | $91,280 +14.1% |
| 2006 | -- | $79,980 +4.6% |
| 2005 | -- | $76,450 |
| 2004 | -- | -- |
| 2003 | -- | -- |
| 2002 | -- | -- |
| 2001 | -- | -- |
| 2000 | -- | -- |
Find assessor info on the county website
Monthly payment
Est. payment
Payment breakdown
Explore the cost of this home by adjusting the details. Changes won't be saved.Climate risks
Neighborhood: Heritage
Nearby schools
GreatSchools rating
- 4/10Cody Elementary SchoolGrades: PK-5Distance: 0.8 mi
- 2/10Pease Middle SchoolGrades: 6-8Distance: 0.9 mi
- 5/10Stevens High SchoolGrades: 9-12Distance: 1.2 mi
Schools provided by the listing agent
- Elementary: Cody Ed
- Middle: Pease E. M.
- High: Stevens
- District: Northside
Source: LERA MLS. This data may not be complete. We recommend contacting the local school district to confirm school assignments for this home.
- $201,0004 bd2 ba1.9k sqft1155 S Ellison Dr, San Antonio, TX 78245Off Market
- $252,5004 bd2 ba2.1k sqft1147 S Ellison Dr, San Antonio, TX 78245Off Market
- $--3 bd2 ba2k sqft1202 Rio Linda St, San Antonio, TX 78245Sold

- $199,2003 bd2 ba1.5k sqft1206 Rio Linda St, San Antonio, TX 78245Off Market

- $178,7004 bd2 ba1.6k sqft1200 Rio Linda St, San Antonio, TX 78245Off Market
- $211,3003 bd2 ba1.4k sqft1159 S Ellison Dr, San Antonio, TX 78245Off Market
- $--4 bd2 ba1.9k sqft1150 S Ellison Dr, San Antonio, TX 78245Sold
- $--4 bd2 ba1.8k sqft1143 S Ellison Dr, San Antonio, TX 78245Sold
A local agent can set up tours, give advice and negotiate with sellers.
Similar homes
- $225,0004 bd2 ba1.9k sqft10331 GRANARY ST, San Antonio, TX 78245For Sale
 MLS ID #1993274, Emily Pidgeon TREC #825836, Keeping It Realty. LERA MLS
 - $205,0003 bd3 ba1.4k sqft10218 BARRON FLD, San Antonio, TX 78245For Sale
 MLS ID #1998260, Christopher Negron TREC #689187, Levi Rodgers Real Estate Group. LERA MLS
 - $234,0003 bd3 ba2k sqft906 VILLAGE BR, San Antonio, TX 78245For Sale
 MLS ID #1973661, Ana Ahnberg TREC #808098, LPT Realty, LLC. LERA MLS
 - $249,9003 bd3 ba1.5k sqft2507 Westgard Pass, San Antonio, TX 78245For Sale
 MLS ID #2002470, Melissa Martinez TREC #727113, Century 21 Core Values. LERA MLS
 - $210,0003 bd2 ba1.2k sqft9438 Stones River, San Antonio, TX 78245For SaleMLS ID #1861765, Misti Rios TREC #572999, Keller Williams Heritage. LERA MLS
- $220,0004 bd2 ba1.5k sqft2894 Ash Field, San Antonio, TX 78245For SaleMLS ID #1956638, Korina Wang TREC #634310, Resi Realty, LLC. LERA MLS
- $185,0003 bd2 ba1k sqft11415 Rifle Gap Dr, San Antonio, TX 78245For SaleMLS ID #2006349, Rhonda Chatham TREC #711159, Levi Rodgers Real Estate Group. LERA MLS
- $245,0004 bd2 ba1.7k sqft5822 Gomer Pyle, San Antonio, TX 78240For SaleMLS ID #2008453, Connie Bahrs TREC #769210, eXp Realty. LERA MLS
- $252,0003 bd3 ba1.5k sqft5626 Timbersteep, San Antonio, TX 78250For SaleMLS ID #2007471, Juan Medina TREC #577657, AE Realty. LERA MLS
- $225,0003 bd2 ba1.4k sqft3615 BISLEY PASS, San Antonio, TX 78245For SaleMLS ID #1958240, Lucio Vasquez TREC #647841, Keller Williams City-View. LERA MLS
- $179,9993 bd2 ba1k sqft10502 Kinderhook, San Antonio, TX 78245For SaleMLS ID #1973207. eXp Realty
- $235,0003 bd3 ba1.5k sqft11267 MAGIC CYN, San Antonio, TX 78252For SaleMLS ID #1999502, Jacob Saldivar TREC #700739, Jake Anthony Realty, LLC. LERA MLS
- $198,0003 bd1 ba1.1k sqft9743 GREEN PLAIN DR, San Antonio, TX 78245For SaleMLS ID #1997935, Nereyda Vicente TREC #664196, JPAR San Antonio. LERA MLS
- $243,9003 bd2 ba1.7k sqft9442 Sage Terrace, San Antonio, TX 78251For SaleMLS ID #1953222, Cesar Soto TREC #810371, Real Broker, LLC. LERA MLS
- $264,0004 bd3 ba2.1k sqft10711 Manor Creek, San Antonio, TX 78245For SaleMLS ID #1911182, Paul Rodriguez TREC #761680, Keller Williams City-View. LERA MLS
- $230,0003 bd2 ba1.1k sqft7622 PIPERS LN, San Antonio, TX 78251For SaleMLS ID #2001477, Abraham Gil TREC #817807, Real Broker, LLC. LERA MLS
- $224,9003 bd3 ba1.4k sqft1314 Northborough Lane, San Antonio, TX 78253For SaleMLS ID #1994847, Cortney Gill TREC #477798, GSG Property Management. LERA MLS
- $245,0003 bd2 ba1.5k sqft926 Saxonhill Dr, San Antonio, TX 78253For SaleMLS ID #1991940, Alex Garcia TREC #749211, Real Broker, LLC. LERA MLS
- $245,0003 bd2 ba1.4k sqft2900 Buxley, San Antonio, TX 78228For SaleMLS ID #1992929, Nelly Flores Arauza TREC #822038, LPT Realty, LLC. LERA MLS
- $180,0004 bd2 ba1.6k sqft11335 Tabletop Ln, San Antonio, TX 78245For SaleMLS ID #1993538, Tyler Willmann TREC #553857, Keller Williams City-View. LERA MLS
