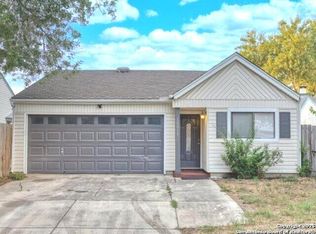
Positioned in a well-established Far West San Antonio (No City Taxes) neighborhood, this home tells a story of comfort, care, and everyday living done right. Built in 1984, it reflects a time when homes were designed with purpose spaces that feel welcoming the moment you step inside and continue to serve you well for years to come. With 1,419 square feet, 3 bedrooms, and 2 full baths, the layout is both practical and inviting. The open floor plan brings the main living area, dining space, and kitchen together in a way that feels natural and connected. Sunlight fills the home beautifully, creating an atmosphere that's warm, relaxed, and ready for both quiet mornings and lively evenings. The kitchen is thoughtfully updated with stainless steel appliances, granite countertops, and generous cabinetry, provides a space that supports not just cooking, but gathering. It's the kind of kitchen where conversations happen, where meals are shared, and where memories begin to take shape. The primary suite gives a sense of retreat, complete with a private bath featuring a double vanity and the kind of space that makes daily routines feel just a little more comfortable. The additional bedrooms provide flexibility, ready to adapt to whatever your life calls for whether that's guests, creative space, or a place to focus and grow. Outside, the property continues to shine. The large front driveway provides plenty of room for parking and convenience, while the backyard has a manageable space to enjoy the outdoors. A very large storage shed adds a level of practicality that's hard to overlook, great for keeping things organized while preserving the comfort of your living space. This is a home that understands what matters. It's not about excess, it's about having the right spaces, in the right places, to support the life you're building.
For sale
Price cut: $5K (7/15)
$179,999
10022 Amber Field, San Antonio, TX 78245
3beds
1,419sqft
:
Get pre-qualified$1,355/mo
Single Family Residence
Built in 1984
4,356 Square Feet Lot
$179,000 Zestimate®
$127/sqft
$-- HOA
What's special
Open floor planStainless steel appliancesGranite countertopsGenerous cabinetry
- 55 days |
- 970 |
- 106 |
Zillow last checked:
Listing updated:
Listed by:
Steven Koleno TREC #779766 steve@beycome.com,
Beycome Brokerage Realty LLC
Source: LERA MLS,MLS#: 1973551
Facts & features
Interior
Bedrooms & bathrooms
- Bedrooms: 3
- Bathrooms: 2
- Full bathrooms: 2
Primary bedroom
- Features: Ceiling Fan(s), Full Bath
- Area: 150
- Dimensions: 15 x 10
Bedroom
- Area: 81
- Dimensions: 9 x 9
Bedroom 2
- Area: 81
- Dimensions: 9 x 9
Primary bathroom
- Features: Tub/Shower Combo
- Area: 64
- Dimensions: 8 x 8
Dining room
- Area: 168
- Dimensions: 14 x 12
Kitchen
- Area: 168
- Dimensions: 14 x 12
Living room
- Area: 168
- Dimensions: 14 x 12
Heating
- Central, Electric
Cooling
- Central Air, Attic Fan
Appliances
- Included: Microwave, Range, Disposal, Dishwasher, Electric Water Heater
- Laundry: Washer Hookup, Dryer Connection
Features
- One Living Area, High Ceilings, Open Floorplan, Ceiling Fan(s), Solid Counter Tops, Custom Cabinets
- Flooring: Carpet, Vinyl
- Has basement: No
- Has fireplace: No
- Fireplace features: Not Applicable
Interior area
- Total interior livable area: 1,419 sqft
Video & virtual tour
Property
Parking
- Total spaces: 4
- Parking features: Four or More Car Garage
- Garage spaces: 4
Features
- Levels: One
- Stories: 1
- Pool features: None
Lot
- Size: 4,356 Square Feet
Details
- Parcel number: 043323040310
Construction
Type & style
- Home type: SingleFamily
- Architectural style: Contemporary
- Property subtype: Single Family Residence
Materials
- Siding
- Foundation: Slab
- Roof: Composition
Condition
- Pre-Owned
- New construction: No
- Year built: 1984
Utilities & green energy
- Sewer: Sewer System
- Utilities for property: Private Garbage Service
Community & HOA
Community
- Features: None
- Security: Smoke Detector(s), Carbon Monoxide Detector(s)
- Subdivision: Heritage Park
Location
- Region: San Antonio
Financial & listing details
- Price per square foot: $127/sqft
- Annual tax amount: $844
- Price range: $180K - $180K
- Date on market: 6/7/2026
- Cumulative days on market: 56 days
- Listing terms: Conventional,FHA,Cash,Investors OK,Other
Estimated market value
$179,000
$170,000 - $188,000
$1,515/mo
Price history
| Date | Event | Price |
|---|---|---|
| 7/15/2026 | Price change | $179,999-2.7%$127/sqft |
Source:  LERA MLS #1973551 Report a problem LERA MLS #1973551 Report a problem | ||
| 7/9/2026 | Price change | $184,999-2.1%$130/sqft |
Source: LERA MLS #1973551 Report a problem | ||
| 7/7/2026 | Price change | $188,999-0.5%$133/sqft |
Source: LERA MLS #1973551 Report a problem | ||
| 7/1/2026 | Price change | $189,999-2.6%$134/sqft |
Source: LERA MLS #1973551 Report a problem | ||
| 6/24/2026 | Price change | $194,999-4.9%$137/sqft |
Source: LERA MLS #1973551 Report a problem | ||
| 6/7/2026 | Listed for sale | $205,000$144/sqft |
Source: LERA MLS #1973551 Report a problem | ||
Public tax history
Tax history is unavailable.
Monthly payment
Est. payment
Payment breakdown
Explore the cost of this home by adjusting the details. Changes won't be saved.Climate risks
Neighborhood: 78245
Nearby schools
GreatSchools rating
- 5/10Michael Elementary SchoolGrades: PK-5Distance: 0.5 mi
- 4/10Vale Middle SchoolGrades: 6-8Distance: 3.6 mi
- 5/10Stevens High SchoolGrades: 9-12Distance: 2.5 mi
Schools provided by the listing agent
- Elementary: Michael
- Middle: Robert Vale
- High: Stevens
- District: Northside
Source: LERA MLS. This data may not be complete. We recommend contacting the local school district to confirm school assignments for this home.
- $199,1003 bd2 ba1.7k sqft10023 Amber Fld, San Antonio, TX 78245Off Market
- $190,0003 bd2 ba1k sqft10015 Amber Fld, San Antonio, TX 78245For Sale
- $182,4003 bd2 ba1.4k sqft10031 Amber Field Dr, San Antonio, TX 78245Off Market
- $161,7003 bd2 ba1k sqft10035 Amber Field Dr, San Antonio, TX 78245Off Market
- $170,5003 bd2 ba1.1k sqft10030 Amber Field Dr, San Antonio, TX 78245Off Market
- $139,3003 bd2 ba1.1k sqft10034 Amber Field Dr, San Antonio, TX 78245Off Market
- $173,3003 bd2 ba1.3k sqft10027 Amber Field Dr, San Antonio, TX 78245Off Market
- $207,9003 bd2 ba1.3k sqft10039 Amber Field Dr, San Antonio, TX 78245Off Market
A local agent can set up tours, give advice and negotiate with sellers.
Similar homes
- $195,0004 bd2 ba1.6k sqft2830 FISHER FIELD DR, San Antonio, TX 78245For Sale

 MLS ID #1991427, Amber Broadway TREC #618409, Opendoor Brokerage, LLC. LERA MLS
 - $205,0003 bd2 ba1.5k sqft1154 S ELLISON DR, San Antonio, TX 78245For Sale
 MLS ID #1970625, Amber Broadway TREC #618409, Opendoor Brokerage, LLC. LERA MLS
 - $229,0003 bd2 ba1.5k sqft2003 Ellison Dr, San Antonio, TX 78245For Sale
 MLS ID #1995639, Delia Aquino TREC #528245, At Home Realty, LLC. LERA MLS
 - $192,0003 bd2 ba1.4k sqft12624 Corona Borealis, San Antonio, TX 78245For Sale
 MLS ID #1972068, Toni Smart TREC #415719, Smart Group, REALTORS. LERA MLS
 - $185,0003 bd1 ba1k sqft7210 Northbluff CT, San Antonio, TX 78227For SaleMLS ID #2003072, Michael Verhey TREC #508937, Lackland Properties. LERA MLS
- $194,0003 bd2 ba1.1k sqft7303 HAVENBROOK DR, San Antonio, TX 78227For SaleMLS ID #1997758, Amber Broadway TREC #618409, Opendoor Brokerage, LLC. LERA MLS
- $249,5003 bd2 ba1.5k sqft2107 Mossy Creek Dr, San Antonio, TX 78245For SaleMLS ID #1969412, Jose Urrabazo TREC #739512, Keller Williams Legacy. LERA MLS
- $194,9003 bd2 ba1k sqft5507 ELM VALLEY DR, San Antonio, TX 78242For SaleMLS ID #2004035, Michelle Woodland TREC #424089, Mainstay Brokerage LLC. LERA MLS
- $250,0003 bd2 ba1.6k sqft838 Big Sky Dr, San Antonio, TX 78245For SaleMLS ID #1999166, Cordelia Guevara TREC #745188, eXp Realty. LERA MLS
- $250,0003 bd2 ba1.4k sqft1306 S Ellison Dr, San Antonio, TX 78245For SaleMLS ID #1995148, Kevin Contreras TREC #724679, eXp Realty. LERA MLS
- $155,9993 bd2 ba1.2k sqft6829 Betty Levy, San Antonio, TX 78227For SaleMLS ID #2004386, Robert McKay TREC #646959, Lifestyles Realty Central Texas Inc. LERA MLS
- $260,0003 bd2 ba1.4k sqft931 Hayloft Ln, San Antonio, TX 78245For SaleMLS ID #1973592, Brenda Gonzalez TREC #654941, Full Spectrum Realty. LERA MLS
- $195,0003 bd2 ba1.2k sqft7326 NEBULA VLY, San Antonio, TX 78252For SaleMLS ID #1993601, Toni Smart TREC #415719, Smart Group, REALTORS. LERA MLS
- $179,9004 bd2 ba1.5k sqft134 SHASTA AVE, San Antonio, TX 78221For SaleMLS ID #2003596, John Guerrero TREC #698770, Alamo Home Source Realty. LERA MLS
- $265,0003 bd2 ba1.6k sqft9043 INDIGO LK, San Antonio, TX 78245For SaleMLS ID #2002416, Deborah Nutt TREC #705254, RE/MAX First Shot. LERA MLS
- $209,5003 bd3 ba1.4k sqft861 Barrel Pt, San Antonio, TX 78251For SaleMLS ID #1968713, Fernando Turpin TREC #745384, 210 Realty Group LLC. LERA MLS
- $165,0005 bd2 ba1.1k sqft7014 GRAND VALLEY DR, San Antonio, TX 78242For SaleMLS ID #1964328, Elizabeth Giguere TREC #741456, Resi Realty, LLC. LERA MLS
- $163,0003 bd1 ba999 sqft6226 Valley Castle, San Antonio, TX 78250For SaleMLS ID #1998204, Amber Broadway TREC #618409, Opendoor Brokerage, LLC. LERA MLS
- $189,9003 bd2 ba1.2k sqft7202 Satellite, San Antonio, TX 78252For SaleMLS ID #1999244, John Guerrero TREC #698770, Alamo Home Source Realty. LERA MLS
- $196,0003 bd2 ba1.5k sqft1918 ARBOR PL, San Antonio, TX 78207For SaleMLS ID #2002836, Amber Broadway TREC #618409, Opendoor Brokerage, LLC. LERA MLS
