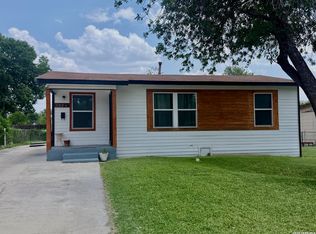
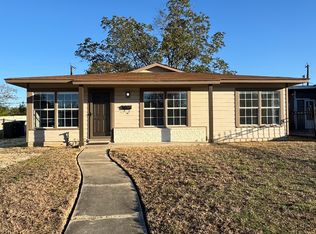
LOOKING FOR A DEAL??? !!! PRICED TO SELL WITH LOTS OF VALUE WITH ALL THE UPDATES THROUGHOUT!!!!!!............Welcome to a fantastic opportunity to enjoy this 4 Bedroom 1.5 Bathroom Home with recent updates throughout.... It offers convenience, with easy access to major highways, shopping, dining, and nearby amenities in San Antonio. Situated on a spacious lot, this home provides plenty of room to spread out, entertain, or simply relax and enjoy the city. The layout offers comfortable living areas with great natural light and functional flow for everyday living. Enjoy the city life & quiet surroundings while still being a short drive from schools, retail, and entertainment. Schedule your showing today and come see all that 134 Shasta Ave has to offer!
Pending
$179,900
134 SHASTA AVE, San Antonio, TX 78221
4beds
1,563sqft
:
Get pre-qualified$1,354/mo
Single Family Residence
Built in 1950
7,056 Square Feet Lot
$173,600 Zestimate®
$115/sqft
$-- HOA
What's special
Recent updates throughoutSpacious lotGreat natural lightQuiet surroundings
- 12 days |
- 560 |
- 27 |
Likely to sell faster than
Zillow last checked:
Listing updated:
Listed by:
John Guerrero TREC #698770 (210) 383-4899,
Alamo Home Source Realty
Source: LERA MLS,MLS#: 2003596
Facts & features
Interior
Bedrooms & bathrooms
- Bedrooms: 4
- Bathrooms: 2
- Full bathrooms: 1
- 1/2 bathrooms: 1
Primary bedroom
- Features: Split
- Area: 154
- Dimensions: 11 x 14
Bedroom 2
- Area: 70
- Dimensions: 10 x 7
Bedroom 3
- Area: 221
- Dimensions: 13 x 17
Bedroom 4
- Area: 209
- Dimensions: 11 x 19
Primary bathroom
- Features: Tub/Shower Separate
- Area: 45
- Dimensions: 5 x 9
Dining room
- Area: 187
- Dimensions: 17 x 11
Kitchen
- Area: 104
- Dimensions: 13 x 8
Living room
- Area: 231
- Dimensions: 21 x 11
Heating
- Central, Natural Gas
Cooling
- Central Air
Appliances
- Laundry: Washer Hookup, Dryer Connection
Features
- One Living Area, Ceiling Fan(s)
- Flooring: Ceramic Tile, Vinyl, Laminate
- Windows: Window Coverings
- Has basement: No
- Has fireplace: No
- Fireplace features: Not Applicable
Interior area
- Total interior livable area: 1,563 sqft
Property
Parking
- Parking features: None
Features
- Levels: One
- Stories: 1
- Pool features: None
Lot
- Size: 7,056 Square Feet
Details
- Parcel number: 098320030090
Construction
Type & style
- Home type: SingleFamily
- Property subtype: Single Family Residence
Materials
- Siding
- Foundation: Slab
- Roof: Composition
Condition
- Pre-Owned
- New construction: No
- Year built: 1950
Community & HOA
Community
- Features: None
- Subdivision: Harlandale
Location
- Region: San Antonio
Financial & listing details
- Price per square foot: $115/sqft
- Tax assessed value: $167,170
- Annual tax amount: $413,251
- Price range: $179.9K - $179.9K
- Date on market: 7/27/2026
- Cumulative days on market: 13 days
- Listing terms: 1st Seller Carry
Estimated market value
$173,600
$165,000 - $182,000
$1,513/mo
Price history
| Date | Event | Price |
|---|---|---|
| 8/7/2026 | Pending sale | $179,900$115/sqft |
Source:  LERA MLS #2003596 Report a problem LERA MLS #2003596 Report a problem | ||
| 7/27/2026 | Listed for sale | $179,900$115/sqft |
Source: LERA MLS #2003596 Report a problem | ||
Public tax history
| Year | Property taxes | Tax assessment |
|---|---|---|
| 2025 | $4,251 -5.9% | $167,170 -5.9% |
| 2024 | $4,517 +1409.1% | $177,660 +46.7% |
| 2023 | $299 -35.8% | $121,081 +10% |
| 2022 | $466 +0.1% | $110,074 +10% |
| 2021 | $466 | $100,067 +10% |
| 2020 | $466 +5.5% | $90,970 +10% |
| 2019 | $441 | $82,700 +10% |
| 2018 | $441 +5.3% | $75,182 +10% |
| 2017 | $419 +4.3% | $68,347 +10% |
| 2016 | $402 -23.6% | $62,134 +10% |
| 2015 | $526 | $56,485 +10% |
| 2014 | $526 | $51,350 -1.1% |
| 2013 | -- | $51,930 -3.5% |
| 2012 | -- | $53,820 -3.4% |
| 2011 | -- | $55,710 -3.3% |
| 2010 | -- | $57,590 -9.2% |
| 2009 | -- | $63,420 -6.2% |
| 2008 | -- | $67,610 -3% |
| 2007 | -- | $69,720 +13.8% |
| 2006 | -- | $61,290 +10.3% |
| 2005 | -- | $55,550 |
| 2004 | -- | -- |
| 2003 | -- | -- |
| 2002 | -- | -- |
| 2001 | -- | -- |
| 2000 | -- | -- |
Find assessor info on the county website
Monthly payment
Est. payment
Payment breakdown
Explore the cost of this home by adjusting the details. Changes won't be saved.Climate risks
Neighborhood: 78221
Nearby schools
GreatSchools rating
- 4/10Wright Elementary SchoolGrades: PK-5Distance: 0.8 mi
- 4/10Terrell Wells Middle SchoolGrades: 6-8Distance: 0.9 mi
- 2/10McCollum High SchoolGrades: 9-12Distance: 1 mi
Schools provided by the listing agent
- District: Harlandale I.S.D
Source: LERA MLS. This data may not be complete. We recommend contacting the local school district to confirm school assignments for this home.
- $185,4002 bd1 ba1k sqft130 Shasta Ave, San Antonio, TX 78221Off Market
- $125,5002 bd1 ba908 sqft138 Shasta Ave, San Antonio, TX 78221Off Market
- $118,4003 bd1 ba864 sqft126 Shasta Ave, San Antonio, TX 78221Off Market
- $117,9002 bd1 ba776 sqft142 Shasta Ave, San Antonio, TX 78221Off Market
- $132,4002 bd2 ba920 sqft135 Shrine Ave, San Antonio, TX 78221Off Market
- $156,4003 bd2 ba1.2k sqft131 Shrine Ave, San Antonio, TX 78221Off Market
- $139,5003 bd1 ba1.2k sqft139 Shrine Ave, San Antonio, TX 78221Off Market
- $129,1003 bd1 ba1.1k sqft122 Shasta Ave, San Antonio, TX 78221Off Market
A local agent can set up tours, give advice and negotiate with sellers.
Similar homes
- $173,5004 bd2 ba1.1k sqft1026 NW 36th, San Antonio, TX 78228For Sale
 MLS ID #2006475, Julius Herrera TREC #730115, C Akin 4 Realty LLC. LERA MLS
 - $205,0004 bd2 ba1.4k sqft5411 Clark, San Antonio, TX 78223For Sale
 MLS ID #1941572, Marcus Soliz TREC #786473, LPT Realty, LLC. LERA MLS
 - $229,9003 bd1 ba1.3k sqft219 E Vestal Pl, San Antonio, TX 78221For Sale
 MLS ID #1964582, Ray Soliz TREC #737932, LPT Realty, LLC. LERA MLS
 - $173,0003 bd2 ba1.2k sqft4922 BERNADINE DR, San Antonio, TX 78220For Sale
 MLS ID #2003338, Amber Broadway TREC #618409, Opendoor Brokerage, LLC. LERA MLS
 - $199,0004 bd2 ba1.2k sqft715 COSGROVE ST, San Antonio, TX 78210For SaleMLS ID #1992216, John Prell TREC #493630, Creekview Realty. LERA MLS
- $179,9003 bd1 ba989 sqft4919 WAYCROSS LN, San Antonio, TX 78220For SaleMLS ID #2005099, Ryan Flannery TREC #662792, PPMG of Texas, LLC. LERA MLS
- $199,9004 bd2 ba1.6k sqft219 LEONIDAS DR, San Antonio, TX 78220For SaleMLS ID #2000713, Robert McKay TREC #646959, Lifestyles Realty Central Texas Inc. LERA MLS
- $190,0003 bd2 ba1.1k sqft2035 LYONS ST, San Antonio, TX 78207For SaleMLS ID #2005158, Carlos Acuna TREC #568899, Mission Real Estate Group. LERA MLS
- $196,0003 bd2 ba1.5k sqft1918 ARBOR PL, San Antonio, TX 78207For SaleMLS ID #2002836, Amber Broadway TREC #618409, Opendoor Brokerage, LLC. LERA MLS
- $160,0003 bd3 ba1k sqft1519 Steves, San Antonio, TX 78210For SaleMLS ID #1997984, Cris Anne Rodriguez TREC #712673, Premier Realty Group Platinum. LERA MLS
- $171,6003 bd1 ba968 sqft166 KILLARNEY DR, San Antonio, TX 78223For SaleMLS ID #1970683, Eric Isarraraz TREC #617104, Vortex Realty. LERA MLS
- $165,0003 bd2 ba1.2k sqft2906 KESLAKE ST, San Antonio, TX 78222For SaleMLS ID #2002838, Amber Broadway TREC #618409, Opendoor Brokerage, LLC. LERA MLS
- $182,0003 bd2 ba1k sqft4242 SOUTHTON LK, San Antonio, TX 78223For SaleMLS ID #1998537, Rosie Golarte TREC #RLGOLART, ROSGO REALTY, LLC. LERA MLS
- $180,0002 bd2 ba1.1k sqft111 Edgebrook Ln, San Antonio, TX 78213For SaleMLS ID #1999580, Lauro Torres TREC #713684, eXp Realty. LERA MLS
- $134,9005 bd3 ba1.4k sqft2604 Chihuahua Street, San Antonio, TX 78207For SaleMLS ID #2006477, Kimberly Howell TREC #446317, Keller Williams Legacy. LERA MLS
- $129,9002 bd2 ba1.3k sqft662 Brunswick Blvd, San Antonio, TX 78214For SaleMLS ID #1999266, John Guerrero TREC #698770, Alamo Home Source Realty. LERA MLS
- $179,9953 bd2 ba1.2k sqft1310 Melissa Sue, San Antonio, TX 78228For SaleMLS ID #1954452, Silvia Alcaraz TREC #562292, Premier Realty Group Platinum. LERA MLS
- $164,9003 bd2 ba1.4k sqft230 Goforth Dr, San Antonio, TX 78233For SaleMLS ID #2004905, Cesar Soto TREC #810371, Real Broker, LLC. LERA MLS
- $213,9004 bd2 ba1.6k sqft502 S San Manuel St, San Antonio, TX 78237For SaleMLS ID #2004761, Kenneth Valente TREC #777571, StepStone Realty LLC. LERA MLS
- $189,9003 bd2 ba1.2k sqft7202 Satellite, San Antonio, TX 78252For SaleMLS ID #1999244, John Guerrero TREC #698770, Alamo Home Source Realty. LERA MLS
