Owner Financing Available. Move in ready 4BR/2BA home with convenient access to IH 10 and Downtown San Antonio. Features include 480 sq ft of extra living space, fresh interior/exterior paint, and an open concept kitchen with granite island, custom cabinetry, and stainless steel appliances (smart built in microwave). Additional highlights: indoor laundry, fenced yard, and outdoor storage. Seller offers up to $5,000 in financing assistance or flexible seller financing terms.
For sale
$209,000
715 COSGROVE ST, San Antonio, TX 78210
4beds
1,239sqft
:
Get pre-qualified$1,517/mo
Single Family Residence
Built in 1971
8,319 Square Feet Lot
$198,000 Zestimate®
$169/sqft
$-- HOA
What's special
Fenced yardOutdoor storageStainless steel appliancesGranite islandSmart built in microwaveIndoor laundryOpen concept kitchen
- 41 days |
- 249 |
- 21 |
Zillow last checked:
Listing updated:
Listed by:
John Prell TREC #493630 (800) 219-9444,
Creekview Realty
Source: LERA MLS,MLS#: 1992216
Facts & features
Interior
Bedrooms & bathrooms
- Bedrooms: 4
- Bathrooms: 2
- Full bathrooms: 2
Primary bedroom
- Features: Full Bath
- Area: 140
- Dimensions: 14 x 10
Bedroom 2
- Area: 110
- Dimensions: 11 x 10
Bedroom 3
- Area: 99
- Dimensions: 11 x 9
Bedroom 4
- Area: 380
- Dimensions: 19 x 20
Primary bathroom
- Features: Shower Only
- Area: 40
- Dimensions: 8 x 5
Dining room
- Area: 154
- Dimensions: 11 x 14
Kitchen
- Area: 140
- Dimensions: 10 x 14
Living room
- Area: 154
- Dimensions: 14 x 11
Heating
- Central, Natural Gas
Cooling
- Central Air
Appliances
- Included: Range, Gas Water Heater
- Laundry: Washer Hookup, Dryer Connection
Features
- Two Living Area, Utility Room Inside, Secondary Bedroom Down, Open Floorplan, All Bedrooms Downstairs, Master Downstairs, Ceiling Fan(s)
- Flooring: Ceramic Tile, Vinyl
- Windows: Window Coverings
- Has basement: No
- Has fireplace: No
- Fireplace features: Not Applicable
Interior area
- Total interior livable area: 1,239 sqft
Property
Parking
- Total spaces: 2
- Parking features: None, Two Car Carport
- Carport spaces: 2
Features
- Levels: One
- Stories: 1
- Pool features: None
- Fencing: Chain Link
Lot
- Size: 8,319 Square Feet
Details
- Parcel number: 037490380250
Construction
Type & style
- Home type: SingleFamily
- Property subtype: Single Family Residence
Materials
- Brick, Siding
- Foundation: Slab
- Roof: Composition
Condition
- Pre-Owned
- New construction: No
- Year built: 1971
Utilities & green energy
- Electric: CPS Energy
- Gas: CPS Energy
- Sewer: SAWS
- Water: SAWS
Community & HOA
Community
- Features: None
- Subdivision: N/A
Location
- Region: San Antonio
Financial & listing details
- Price per square foot: $169/sqft
- Tax assessed value: $140,000
- Annual tax amount: $3,416
- Price range: $209K - $209K
- Date on market: 6/16/2026
- Cumulative days on market: 42 days
- Listing terms: Conventional,FHA,VA Loan,Cash
Estimated market value
$198,000
$188,000 - $208,000
$1,584/mo
Price history
| Date | Event | Price |
|---|---|---|
| 6/16/2026 | Listed for sale | $209,000$169/sqft |
Source:  LERA MLS #1992216 Report a problem LERA MLS #1992216 Report a problem | ||
| 12/13/2019 | Sold | -- |
Source: Public Record Report a problem | ||
Public tax history
| Year | Property taxes | Tax assessment |
|---|---|---|
| 2025 | $3,417 +0% | $140,000 -10.8% |
| 2024 | $3,416 -2.1% | $156,920 -0.5% |
| 2023 | $3,490 -0.9% | $157,750 +21.3% |
| 2022 | $3,522 +5.3% | $130,000 -1.9% |
| 2021 | $3,345 | $132,480 +11.1% |
| 2020 | $3,345 +118% | $119,210 +14.7% |
| 2019 | $1,534 | $103,937 +10% |
| 2018 | $1,534 -22.4% | $94,488 +10% |
| 2017 | $1,976 +8.3% | $85,898 +10% |
| 2016 | $1,825 -13.8% | $78,089 +10% |
| 2015 | $2,116 | $70,990 -9.2% |
| 2014 | $2,116 | $78,200 -6.6% |
| 2013 | -- | $83,740 -1.9% |
| 2012 | -- | $85,320 -0.9% |
| 2011 | -- | $86,110 -1.8% |
| 2010 | -- | $87,690 -3.3% |
| 2009 | -- | $90,720 -4% |
| 2008 | -- | $94,500 +0.2% |
| 2007 | -- | $94,330 +12.1% |
| 2006 | -- | $84,130 +8% |
| 2005 | -- | $77,900 |
| 2004 | -- | -- |
| 2003 | -- | -- |
| 2002 | -- | -- |
| 2001 | -- | -- |
| 2000 | -- | -- |
Find assessor info on the county website
Monthly payment
Est. payment
Payment breakdown
Explore the cost of this home by adjusting the details. Changes won't be saved.Climate risks
Neighborhood: Sunny Slope
Nearby schools
GreatSchools rating
- 2/10Highland Hills Elementary SchoolGrades: PK-5Distance: 0.7 mi
- 1/10Rogers Middle SchoolGrades: 8Distance: 2 mi
- 2/10Highlands High SchoolGrades: 9-12Distance: 0.2 mi
Schools provided by the listing agent
- District: San Antonio I.S.D.
Source: LERA MLS. This data may not be complete. We recommend contacting the local school district to confirm school assignments for this home.
- $186,3003 bd2 ba1.4k sqft719 Cosgrove St, San Antonio, TX 78210Off Market
- $251,8003 bd2 ba2.1k sqft703 Cosgrove St, San Antonio, TX 78210Off Market
- $210,9003 bd2 ba1.7k sqft1616 Greer St, San Antonio, TX 78210Off Market
- $222,2003 bd2 ba2k sqft1606 Greer St, San Antonio, TX 78210Off Market
- $184,4003 bd2 ba1.3k sqft1620 Greer St, San Antonio, TX 78210Off Market
- $243,6003 bd2 ba2.3k sqft727 Cosgrove St, San Antonio, TX 78210Off Market
- $221,5003 bd2 ba1.9k sqft714 Cosgrove St, San Antonio, TX 78210Off Market
- $207,0003 bd2 ba1.5k sqft1602 Greer St, San Antonio, TX 78210Off Market
A local agent can set up tours, give advice and negotiate with sellers.
Similar homes
- $210,0003 bd2 ba1.4k sqft3950 S WALTERS, San Antonio, TX 78223For Sale
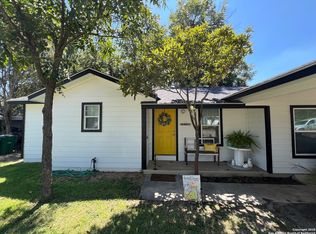
 MLS ID #1996822, Diane Menchaca TREC #688898, 3D Realty & Property Management. LERA MLS
 - $215,0003 bd2 ba1.4k sqft1415 Essex, San Antonio, TX 78210For Sale
 MLS ID #1936058, Lauro Torres TREC #713684, eXp Realty. LERA MLS
 - $205,0004 bd2 ba1.4k sqft5411 Clark, San Antonio, TX 78223For Sale
 MLS ID #1941572, Marcus Soliz TREC #786473, LPT Realty, LLC. LERA MLS
 - $160,0003 bd3 ba1k sqft1519 Steves, San Antonio, TX 78210For Sale
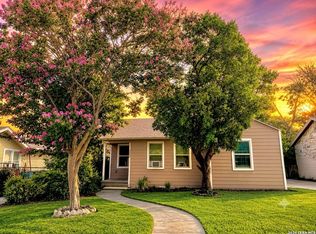 MLS ID #1997984, Cris Anne Rodriguez TREC #712673, Premier Realty Group Platinum. LERA MLS
 - $209,9004 bd2 ba1.1k sqft4426 Desert View Dr, San Antonio, TX 78217For SaleMLS ID #1965627, Juan Rocha TREC #683145, Texas Home Realty. LERA MLS
- $246,9003 bd2 ba1.2k sqft2323 E CROCKETT ST, San Antonio, TX 78202For SaleMLS ID #1972523, Diana Galindo Torres TREC #798682, eXp Realty. LERA MLS
- $156,0003 bd1 ba1.2k sqft647 KASHMUIR PL, San Antonio, TX 78223For SaleMLS ID #1993708, Tomas Arredondo TREC #548675, Texas Lonestar Realestate. LERA MLS
- $225,0003 bd2 ba1.2k sqft710 Karen Ln, San Antonio, TX 78218For SaleMLS ID #1943511, Allen Cole TREC #418328, Homecity Real Estate. LERA MLS
- $214,9004 bd3 ba1.3k sqft38 Carlota, San Antonio, TX 78228For SaleMLS ID #1973574, Gilbert Guardiola TREC #721258, Reliance Residential Realty -. LERA MLS
- $213,0003 bd2 ba1.3k sqft2506 W Mulberry, San Antonio, TX 78228For SaleMLS ID #1973641, R. Catherine Rosales TREC #571785, IH 10 Realty. LERA MLS
- $195,0003 bd2 ba1k sqft355 Cresham, San Antonio, TX 78218For SaleMLS ID #1944021, Manuel Vasquez TREC #676981, 3D Realty & Property Management. LERA MLS
- $174,6003 bd1 ba968 sqft166 KILLARNEY DR, San Antonio, TX 78223For SaleMLS ID #1970683, Eric Isarraraz TREC #617104, Vortex Realty. LERA MLS
- $229,9003 bd1 ba1.3k sqft219 E Vestal Pl, San Antonio, TX 78221For SaleMLS ID #1964582, Ray Soliz TREC #737932, LPT Realty, LLC. LERA MLS
- $200,0003 bd2 ba1.1k sqft7303 HAVENBROOK DR, San Antonio, TX 78227For SaleMLS ID #1997758, Amber Broadway TREC #618409, Opendoor Brokerage, LLC. LERA MLS
- $165,0004 bd2 ba1.6k sqft2223 Hays, San Antonio, TX 78202For SaleMLS ID #1942642, Michael Boyd TREC #670226, Vylla Home. LERA MLS
- $242,0003 bd2 ba1.5k sqft724 Holmgreen, San Antonio, TX 78220For SaleMLS ID #1864201, Brenda Scott TREC #487291, Century 21 Scott Myers, REALTORS. LERA MLS
- $179,5003 bd2 ba974 sqft9110 TRIDENT ST, San Antonio, TX 78224For SaleMLS ID #1973136, Rita Hubner TREC #615217, Premier Realty Group Platinum. LERA MLS
- $203,0004 bd2 ba1.6k sqft2830 FISHER FIELD DR, San Antonio, TX 78245For SaleMLS ID #1991427, Amber Broadway TREC #618409, Opendoor Brokerage, LLC. LERA MLS
- $179,9003 bd2 ba1.1k sqft5409 ARNESON DR, Kirby, TX 78219For SaleMLS ID #1971588, John Moses TREC #685501, Proper Realty. LERA MLS
- $239,0003 bd2 ba1.5k sqft1439 PETERSON AVE, San Antonio, TX 78224For SaleMLS ID #1973513, Annette Martinez TREC #646646, Epique Realty LLC. LERA MLS
