Fully Updated | Move-In Ready | Investment Opportunity Near Frost Bank Center!! Appliances conveyed! Welcome to this beautifully updated 3-bedroom, 2-bath home offering approximately 1,280 square feet of comfortable living space in a prime San Antonio location. Featuring a functional open-flow layout, this move-in-ready property showcases modern upgrades throughout, including quartz countertops, a tankless water heater, updated finishes, and a fresh contemporary feel designed for everyday comfort and convenience. Situated on a spacious lot, the property includes a detached garage and additional rear structure, offering endless possibilities for a workshop, casita, studio, hobby space, guest quarters, or future income-producing opportunity. Buyers looking for multi-generational living, rental income, or house-hacking potential will appreciate the flexibility this property provides. Conveniently located just minutes from downtown San Antonio and only 3 minutes from the iconic Frost Bank Center, this home offers quick access to major highways, shopping, dining, schools, and entertainment. Outdoor enthusiasts will love being just 4 minutes from Lincoln Park, featuring walking and biking trails, a community center, playgrounds, sports facilities, and a seasonal public swimming pool available during the summer months. Its location near major attractions and employment centers makes this property an excellent option for homeowners, investors, and those seeking short-term rental or Airbnb potential. The detached structures and generous lot provide additional opportunities to maximize value and income potential. Whether you're a first-time homebuyer, savvy investor, or someone looking for a property with flexibility and future potential, this updated San Antonio home delivers location, lifestyle, and value.
For sale
Price cut: $1.9K (8/18)
$245,000
2323 E CROCKETT ST, San Antonio, TX 78202
3beds
1,280sqft
Single Family Residence
Built in 1961
6,403 Square Feet Lot
$-- Zestimate®
$191/sqft
$-- HOA
What's special
Modern upgrades throughoutDetached garageSpacious lotUpdated finishesQuartz countertopsTankless water heaterFunctional open-flow layout
- 84 days |
- 128 |
- 19 |
Zillow last checked:
Listing updated:
Listed by:
Diana Galindo Torres TREC #798682 (210) 915-2204,
eXp Realty
Source: LERA MLS,MLS#: 1972523
Facts & features
Interior
Bedrooms & bathrooms
- Bedrooms: 3
- Bathrooms: 2
- Full bathrooms: 2
Primary bedroom
- Features: Walk-In Closet(s), Ceiling Fan(s), Full Bath
- Area: 180
- Dimensions: 12 x 15
Bedroom 2
- Area: 110
- Dimensions: 10 x 11
Bedroom 3
- Area: 180
- Dimensions: 15 x 12
Primary bathroom
- Features: Shower Only
- Area: 49
- Dimensions: 7 x 7
Dining room
- Area: 120
- Dimensions: 8 x 15
Kitchen
- Area: 132
- Dimensions: 12 x 11
Living room
- Area: 187
- Dimensions: 17 x 11
Heating
- Central, Electric
Cooling
- Ceiling Fan(s), Central Air, Attic Fan
Appliances
- Included: Washer, Dryer, Range, Disposal, Dishwasher, Vented Exhaust Fan, Electric Water Heater, Tankless Water Heater, ENERGY STAR Qualified Appliances
- Laundry: Washer Hookup, Dryer Connection
Features
- One Living Area, Ceiling Fan(s), Programmable Thermostat
- Flooring: Ceramic Tile, Wood
- Windows: Window Coverings
- Has fireplace: No
- Fireplace features: Not Applicable
Interior area
- Total interior livable area: 1,280 sqft
Property
Parking
- Total spaces: 1
- Parking features: One Car Garage, Detached, Pad Only (Off Street)
- Garage spaces: 1
Features
- Levels: One
- Stories: 1
- Patio & porch: Deck
- Exterior features: Other
- Pool features: None, Community
- Fencing: Partial
Lot
- Size: 6,403 Square Feet
- Features: Sidewalks, Streetlights
Details
- Additional structures: Shed(s), Second Residence, Workshop
- Parcel number: 069110000190
Construction
Type & style
- Home type: SingleFamily
- Architectural style: Craftsman
- Property subtype: Single Family Residence
Materials
- Siding
- Roof: Composition
Condition
- As-Is,Pre-Owned
- New construction: No
- Year built: 1961
Utilities & green energy
Green energy
- Water conservation: Water-Smart Landscaping
Community & HOA
Community
- Features: Playground, Bike Trails, Basketball Court
- Security: Smoke Detector(s)
- Subdivision: E Houston So To Hedgessa
Location
- Region: San Antonio
Financial & listing details
- Price per square foot: $191/sqft
- Tax assessed value: $186,480
- Annual tax amount: $4,567
- Price range: $245K - $245K
- Date on market: 6/4/2026
- Cumulative days on market: 213 days
- Listing terms: Conventional,FHA,VA Loan,1st Seller Carry
- Road surface type: Paved, Gravel
Estimated market value
Not available
Estimated sales range
Not available
Not available
Price history
| Date | Event | Price |
|---|---|---|
| 8/18/2026 | Price change | $245,000-0.8%$191/sqft |
Source:  LERA MLS #1972523 Report a problem LERA MLS #1972523 Report a problem | ||
| 6/4/2026 | Listed for sale | $246,900-5%$193/sqft |
Source: LERA MLS #1972523 Report a problem | ||
| 5/8/2026 | Listing removed | $260,000$203/sqft |
Source: LERA MLS #1930824 Report a problem | ||
| 2/27/2026 | Price change | $260,000-3.7%$203/sqft |
Source: LERA MLS #1930824 Report a problem | ||
| 1/1/2026 | Listed for sale | $270,000$211/sqft |
Source: LERA MLS #1930824 Report a problem | ||
Public tax history
| Year | Property taxes | Tax assessment |
|---|---|---|
| 2025 | $4,551 +2649% | $186,480 +80.3% |
| 2024 | $166 -23.6% | $103,443 +10% |
| 2023 | $217 -48% | $94,039 +10% |
| 2022 | $417 -2.8% | $85,490 +10% |
| 2021 | $429 | $77,718 +10% |
| 2020 | $429 -82.1% | $70,653 -16.6% |
| 2019 | $2,401 | $84,700 +45.1% |
| 2018 | $2,401 +129.7% | $58,391 +10% |
| 2017 | $1,045 +6.4% | $53,083 +10% |
| 2016 | $983 +6.3% | $48,257 +10% |
| 2015 | $924 | $43,870 +4.7% |
| 2014 | $924 | $41,900 +1.5% |
| 2013 | -- | $41,290 -3.5% |
| 2012 | -- | $42,770 -11.4% |
| 2011 | -- | $48,290 -4.3% |
| 2010 | -- | $50,480 -28.4% |
| 2009 | -- | $70,530 -2.7% |
| 2008 | -- | $72,501 +10% |
| 2007 | -- | $65,910 +3.4% |
| 2006 | -- | $63,770 +13.1% |
| 2005 | -- | $56,400 |
| 2004 | -- | -- |
| 2003 | -- | -- |
| 2002 | -- | -- |
| 2001 | -- | -- |
| 2000 | -- | -- |
Find assessor info on the county website
Monthly payment
Est. payment
Payment breakdown
Explore the cost of this home by adjusting the details. Changes won't be saved.Climate risks
Neighborhood: Jefferson Heights
Nearby schools
GreatSchools rating
- 3/10Washington Elementary SchoolGrades: PK-5Distance: 0.8 mi
- 3/10Davis Middle SchoolGrades: 7-8Distance: 2.7 mi
- 2/10Houston High SchoolGrades: 9-12Distance: 2.7 mi
Schools provided by the listing agent
- Elementary: Washington
- Middle: Davis
- High: Sam Houston
- District: South San Antonio.
Source: LERA MLS. This data may not be complete. We recommend contacting the local school district to confirm school assignments for this home.
- $109,7002 bd1 ba950 sqft2319 E Crockett St, San Antonio, TX 78202Off Market

- $115,0003 bd1 ba1.1k sqft1920 & 1918 E Crockett St, San Antonio, TX 78202For Sale

- $133,0003 bd2 ba480 sqft2333 E Crockett St, San Antonio, TX 78202Off Market
- $85,790-- bd-- ba-- sqft2333 E Crockett St #1, San Antonio, TX 78202Off Market
- $90,3002 bd1 ba900 sqft1022 Canton, San Antonio, TX 78202Off Market
- $114,8002 bd1 ba1.1k sqft1026 Canton, San Antonio, TX 78202Off Market
- $216,0003 bd2 ba1.3k sqft1018 Canton, San Antonio, TX 78202Off Market
- $139,4003 bd1 ba1.6k sqft2311 E Crockett St, San Antonio, TX 78202Off Market
A local agent can set up tours, give advice and negotiate with sellers.
Similar homes
- $225,0003 bd1 ba1k sqft2367 Burnet St, San Antonio, TX 78202For Sale

 MLS ID #2005399, Leticia Radulovich TREC #834109, Vortex Realty. LERA MLS
 - $166,0003 bd2 ba945 sqft735 Gulf, San Antonio, TX 78202For Sale
 MLS ID #2011740, Jovan Garcia TREC #681840, Vortex Realty. LERA MLS
 - $250,0003 bd2 ba1.4k sqft829 E Drexel Ave, San Antonio, TX 78210For Sale
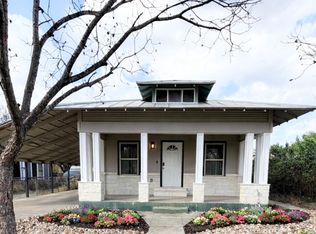 MLS ID #1946644, Elizabeth Olivo TREC #0811543, White Line Realty LLC. LERA MLS
 - $250,0005 bd2 ba1.5k sqft302 Blakeley Dr, San Antonio, TX 78209For Sale
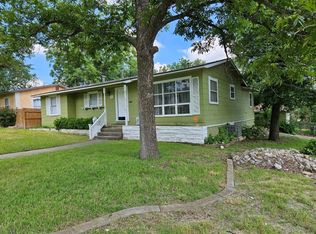 MLS ID #34842690, Stephen Eaton, Eaton Real Estate Company,LLC. HAR
 - $274,9003 bd2 ba1.6k sqft1722 CENTER ST, San Antonio, TX 78202New ConstructionMLS ID #1950986, Joe Davalos TREC #304731, Davalos & Associates. LERA MLS
- $235,0003 bd2 ba1.6k sqft7180 Quarter Moon, Converse, TX 78109For SaleMLS ID #2011908, Daphne Hinrichs TREC #690125, All City San Antonio Registered Series. LERA MLS
- $305,0004 bd2 ba1.6k sqft1126 W LULLWOOD AVE, San Antonio, TX 78201For SaleMLS ID #2012045, Robert McKay TREC #646959, Lifestyles Realty Central Texas Inc. LERA MLS
- $200,0003 bd2 ba1.4k sqft3950 S WALTERS, San Antonio, TX 78223For SaleMLS ID #1996822, Diane Menchaca TREC #688898, 3D Realty & Property Management. LERA MLS
- $199,9004 bd2 ba1.6k sqft219 LEONIDAS DR, San Antonio, TX 78220For SaleMLS ID #2000713, Robert McKay TREC #646959, Lifestyles Realty Central Texas Inc. LERA MLS
- $244,0003 bd1 ba883 sqft1030 Fulton Ave, San Antonio, TX 78201For SaleMLS ID #2003637, Jody Carrillo TREC #787480, LPT Realty, LLC. LERA MLS
- $239,9994 bd3 ba1k sqft647 Erline Ave, San Antonio, TX 78237Active
 MLS ID #2038135, Nicolas Atwood, ERA Experts. Unlock MLS
 - $269,9003 bd2 ba1.8k sqft114 Yale, San Antonio, TX 78201For SaleMLS ID #1951192, Joe Davalos TREC #304731, Davalos & Associates. LERA MLS
- $225,0004 bd2 ba1.3k sqft254 KATE SCHENCK AVE, San Antonio, TX 78223For SaleMLS ID #1938991, Jennifer Sepulveda TREC #746931, Premier Realty Group Platinum. LERA MLS
- $265,0003 bd2 ba1.1k sqft113 Thelka, San Antonio, TX 78214For SaleMLS ID #1959898, Ana Arzola TREC #752927, Casa Cantera Property Management LLC. LERA MLS
- $255,0003 bd3 ba1.5k sqft8719 TIMBERWICK ST, San Antonio, TX 78250For SaleMLS ID #2011246, Joe Reyes TREC #584109, Coldwell Banker D'Ann Harper, REALTOR. LERA MLS
- $217,5003 bd2 ba1k sqft417 E HUFF AVE, San Antonio, TX 78214For SaleMLS ID #1941365, Frances Lopez TREC #417202, Prime Realty. LERA MLS
- $220,0004 bd2 ba1.2k sqft110 Whitman, San Antonio, TX 78211For SaleMLS ID #2006506, Maira Valenzuela TREC #800915, eXp Realty. LERA MLS
- $245,0003 bd2 ba1.5k sqft1127 KLONDIKE ST, San Antonio, TX 78245For SaleMLS ID #2004851, Rebecca Jarboe TREC #698479, BHHS Hill Country Properties. LERA MLS
- $199,9003 bd2 ba1.2k sqft3202 Thrush Bend, San Antonio, TX 78209For SaleMLS ID #1992016, Jonathan Layton TREC #537860, Luxely Real Estate. LERA MLS
- $225,0003 bd2 ba1.6k sqft943 S San Eduardo, San Antonio, TX 78237For SaleMLS ID #1993181, Carolina Tirado TREC #643659, Real Broker, LLC. LERA MLS
