Experience luxury living in this spectacular new build home in this near downtown area. This home features an open floor plan with soaring vaulted ceilings. Just a stone's throw from Downtown and the vibrant Pearl area, you'll have access to an array of top-notch restaurants, nightlife, parks, and entertainment venues. Minutes to the San Antonio Riverwallk, Alamodome and Saint Pauls Square. Some images in this listing have been virtually staged. First Time Buyers, complete the HomePath Ready Buyer homeownership course. Attach certificate to offer up to 3% closing cost assistance. Restrictions apply.
New construction
Price cut: $12K (7/22)
$287,900
1722 CENTER ST, San Antonio, TX 78202
3beds
1,615sqft
:
Get pre-qualified$2,088/mo
Single Family Residence
Built in 2025
6,272 Square Feet Lot
$-- Zestimate®
$178/sqft
$-- HOA
What's special
- 127 days |
- 110 |
- 15 |
Zillow last checked:
Listing updated:
Listed by:
Joe Davalos TREC #304731 (210) 573-3560,
Davalos & Associates
Source: LERA MLS,MLS#: 1950986
Facts & features
Interior
Bedrooms & bathrooms
- Bedrooms: 3
- Bathrooms: 2
- Full bathrooms: 2
Primary bedroom
- Features: Ceiling Fan(s), Full Bath
- Area: 180
- Dimensions: 15 x 12
Bedroom 2
- Area: 156
- Dimensions: 13 x 12
Bedroom 3
- Area: 195
- Dimensions: 15 x 13
Primary bathroom
- Features: Tub/Shower Combo
- Area: 48
- Dimensions: 8 x 6
Dining room
- Area: 192
- Dimensions: 16 x 12
Kitchen
- Area: 208
- Dimensions: 16 x 13
Living room
- Area: 224
- Dimensions: 16 x 14
Heating
- Central, Electric
Cooling
- Central Air
Appliances
- Included: Range, Disposal, Dishwasher
- Laundry: Washer Hookup, Dryer Connection
Features
- One Living Area, Ceiling Fan(s), Chandelier
- Flooring: Painted/Stained
- Has basement: No
- Has fireplace: No
- Fireplace features: Not Applicable
Interior area
- Total interior livable area: 1,615 sqft
Property
Parking
- Parking features: None
Features
- Levels: One
- Stories: 1
- Pool features: None
Lot
- Size: 6,272 Square Feet
Details
- Parcel number: 064450240200
Construction
Type & style
- Home type: SingleFamily
- Property subtype: Single Family Residence
Materials
- Fiber Cement
- Foundation: Slab
- Roof: Composition
Condition
- New Construction
- New construction: Yes
- Year built: 2025
Utilities & green energy
- Water: Water System
Community & HOA
Community
- Features: None
- Subdivision: E Houston So To Hedges Sa
Location
- Region: San Antonio
Financial & listing details
- Price per square foot: $178/sqft
- Annual tax amount: $2,054
- Price range: $287.9K - $287.9K
- Date on market: 3/21/2026
- Cumulative days on market: 128 days
- Listing terms: Cash
Estimated market value
Not available
Estimated sales range
Not available
$2,113/mo
Price history
| Date | Event | Price |
|---|---|---|
| 7/22/2026 | Price change | $287,900-4%$178/sqft |
Source:  LERA MLS #1950986 Report a problem LERA MLS #1950986 Report a problem | ||
| 6/23/2026 | Price change | $299,900-4.2%$186/sqft |
Source: LERA MLS #1950986 Report a problem | ||
| 5/21/2026 | Price change | $312,900-3.7%$194/sqft |
Source: LERA MLS #1950986 Report a problem | ||
| 4/20/2026 | Price change | $324,900-3%$201/sqft |
Source: LERA MLS #1950986 Report a problem | ||
| 3/21/2026 | Listed for sale | $334,900$207/sqft |
Source: LERA MLS #1950986 Report a problem | ||
| 5/31/2016 | Sold | -- |
Source: LERA MLS #1173162 Report a problem | ||
| 9/26/2006 | Sold | -- |
Source: LERA MLS #606769 Report a problem | ||
| 6/27/2005 | Sold | -- |
Source: LERA MLS #533150 Report a problem | ||
Public tax history
Tax history is unavailable.
Monthly payment
Est. payment
Payment breakdown
Explore the cost of this home by adjusting the details. Changes won't be saved.Climate risks
Neighborhood: Jefferson Heights
Nearby schools
GreatSchools rating
- 3/10Washington Elementary SchoolGrades: PK-5Distance: 0.5 mi
- 3/10Davis Middle SchoolGrades: 7-8Distance: 3.1 mi
- 2/10Houston High SchoolGrades: 9-12Distance: 3.1 mi
Schools provided by the listing agent
- District: San Antonio I.S.D.
Source: LERA MLS. This data may not be complete. We recommend contacting the local school district to confirm school assignments for this home.
- $174,5004 bd2 ba1.3k sqft1722 N Center St, San Antonio, TX 78202Off Market

- $129,3003 bd1 ba906 sqft1726 North Ctr, San Antonio, TX 78202Off Market
- $199,0002 bd1 ba906 sqft1726 Center St, San Antonio, TX 78202For Sale

- $102,4002 bd1 ba699 sqft1718 North Ctr, San Antonio, TX 78202Off Market

- $103,3002 bd1 ba699 sqft1718 N Center St, San Antonio, TX 78202Off Market
- $83,0003 bd1 ba906 sqft1742 North Ctr, San Antonio, TX 78202Off Market
- $140,10099 bd1 ba1k sqft1738 North Ctr, San Antonio, TX 78202Off Market
- $240,1003 bd2 ba1.5k sqft1735 North Ctr, San Antonio, TX 78202Off Market
A local agent can set up tours, give advice and negotiate with sellers.
A local lender can help you make sure your offer is ready when you are.
Similar homes
- $258,0003 bd2 ba1.3k sqft1422 Paso Hondo St, San Antonio, TX 78202For Sale
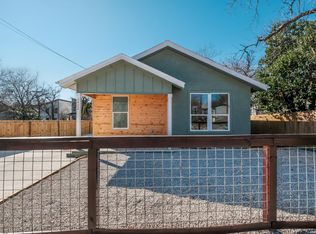
 MLS ID #1939867, Ronnie Trevino TREC #588899, Resi Realty, LLC. LERA MLS
 - $246,9003 bd2 ba1.2k sqft2323 E CROCKETT ST, San Antonio, TX 78202For Sale
 MLS ID #1972523, Diana Galindo Torres TREC #798682, eXp Realty. LERA MLS
 - $299,0003 bd3 ba1.5k sqft2638 E COMMERCE ST, San Antonio, TX 78203New Construction
 MLS ID #1862467, Jared Castaneda TREC #761497, Exquisite Properties, LLC. LERA MLS
 - $199,5002 bd1 ba1k sqft1328 N Center, San Antonio, TX 78202For Sale
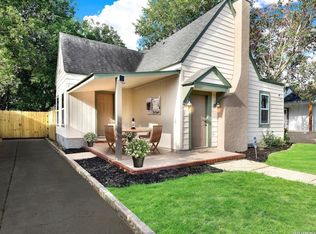 MLS ID #2002212, Courtny Ortmann TREC #640136, TKO Listings, LLC. LERA MLS
 - $350,0003 bd2 ba1.4k sqft826 Dawson, San Antonio, TX 78202For SaleMLS ID #1944964, Jennifer Sepulveda TREC #746931, Premier Realty Group Platinum. LERA MLS
- $274,9003 bd3 ba1.8k sqft1822 Monterey, San Antonio, TX 78207For SaleMLS ID #1951808, Angela Barcenas TREC #686836, Vortex Realty. LERA MLS
- $269,9003 bd2 ba1.8k sqft114 Yale, San Antonio, TX 78201For SaleMLS ID #1951192, Joe Davalos TREC #304731, Davalos & Associates. LERA MLS
- $260,0003 bd3 ba1.3k sqft422 K ST UNIT 103, San Antonio, TX 78220For SaleMLS ID #1960257, Kori Rarrick TREC #799997, Real Broker, LLC. LERA MLS
- $269,9003 bd3 ba1.7k sqft212 Cooper St, San Antonio, TX 78210For SaleMLS ID #1929323, Brenna Anderson TREC #712160, Compass RE Texas, LLC.. LERA MLS
- $269,9003 bd3 ba1.7k sqft216 Cooper St, San Antonio, TX 78210For SaleMLS ID #1929869, Brenna Anderson TREC #712160, Compass RE Texas, LLC.. LERA MLS
- $269,9003 bd3 ba1.7k sqft214 Cooper St, San Antonio, TX 78210For SaleMLS ID #1929325, Brenna Anderson TREC #712160, Compass RE Texas, LLC.. LERA MLS
- $319,8903 bd2 ba1.4k sqft815 WAVERLY AVE, San Antonio, TX 78201For SaleMLS ID #1998071, Juan Lopez TREC #590962, Vortex Realty. LERA MLS
- $259,9003 bd2 ba1.3k sqft412 MONTICELLO CT, San Antonio, TX 78223New ConstructionMLS ID #1994759, Peter Gomez TREC #683851, JB Goodwin, REALTORS. LERA MLS
- $249,0003 bd2 ba1.5k sqft1932 W HUISACHE AVE, San Antonio, TX 78201For SaleMLS ID #1968905, Lorena Pena Henderson TREC #493562, RE/MAX Associates. LERA MLS
- $219,9993 bd3 ba1.4k sqft151 Vine St, San Antonio, TX 78210For SaleMLS ID #1953564, Megan Flores TREC #808106, Phyllis Browning Company. LERA MLS
- $259,9003 bd2 ba1.4k sqft101 New York, San Antonio, TX 78214For SaleMLS ID #1933457, George Sanchez TREC #575052, Simple Real Estate Ventures. LERA MLS
- $329,5004 bd2 ba1.6k sqft1126 W Lullwood, San Antonio, TX 78201For SaleMLS ID #1962043, Jody Carrillo TREC #787480, Lifestyles Realty Central Texas Inc. LERA MLS
- $290,0003 bd2 ba1.5k sqft11815 Garden Gate, San Antonio, TX 78213For SaleMLS ID #1964254, Martha Valiquette TREC #578028, Keller Williams Heritage. LERA MLS
- $395,0003 bd3 ba1.8k sqft1115 N Palmetto, San Antonio, TX 78202New ConstructionMLS ID #1935617, Lydia Rivas TREC #595743, La Paloma Realty. LERA MLS
- $278,0003 bd2 ba1.4k sqft4479 Hay Market, San Antonio, TX 78217For SaleMLS ID #1971791, Greg Ortiz TREC #749851, Keller Williams City-View. LERA MLS
