Tucked away on a quiet cul-de-sac in the heart of the Medical Center, this charming one-story home offers comfort, space, and convenience in one of San Antonio's most desirable locations. Featuring 3 bedrooms and 2 bathrooms, the home also includes a unique loft/study area upstairs within one of the secondary bedrooms-perfect for a home office, reading nook, or creative space. The thoughtfully designed open-concept layout connects the kitchen, breakfast, and family room, creating an ideal space for everyday living and entertaining. A cozy fireplace anchors the family room, while a formal living and dining area at the front of the home provides additional flexibility for gatherings or quiet relaxation. The spacious primary suite features a relaxing garden tub and an upgraded bathroom with updated sinks and modern lighting. The home also comes equipped with a sprinkler system and water softener for added convenience. Enjoy the outdoors from the covered back patio overlooking a backyard shaded by mature trees-perfect for relaxing evenings. Located just minutes from Leon Vista Park Trailhead Park and the surrounding Greenway trails, you'll have easy access to miles of walking, running, and biking paths. Additional highlights include a two-car garage with added storage and a safe, plus the refrigerator, washer, and dryer convey with the home-making move-in a breeze. This home combines location, charm, and functionality all in one. Don't miss the opportunity to live near the Medical Center while enjoying the privacy of a peaceful cul-de-sac setting.
For sale
Price cut: $10K (6/13)
$299,999
9218 Red Leg, San Antonio, TX 78240
3beds
1,876sqft
:
Get pre-qualified$2,159/mo
Single Family Residence
Built in 1990
5,270 Square Feet Lot
$298,500 Zestimate®
$160/sqft
$-- HOA
What's special
Quiet cul-de-sacMature treesPeaceful cul-de-sac settingSprinkler systemSpacious primary suiteRelaxing garden tub
- 152 days |
- 317 |
- 22 |
Zillow last checked:
Listing updated:
Listed by:
Lisa Blanco TREC #647569 (210) 216-2696,
Fair Oaks Realty Group
Source: LERA MLS,MLS#: 1947389
Facts & features
Interior
Bedrooms & bathrooms
- Bedrooms: 3
- Bathrooms: 2
- Full bathrooms: 2
Primary bedroom
- Features: Walk-In Closet(s), Ceiling Fan(s), Full Bath
- Area: 210
- Dimensions: 15 x 14
Bedroom 2
- Area: 110
- Dimensions: 11 x 10
Bedroom 3
- Area: 132
- Dimensions: 12 x 11
Primary bathroom
- Features: Tub/Shower Separate, Double Vanity
- Area: 144
- Dimensions: 18 x 8
Dining room
- Area: 96
- Dimensions: 12 x 8
Family room
- Area: 168
- Dimensions: 14 x 12
Kitchen
- Area: 196
- Dimensions: 14 x 14
Living room
- Area: 210
- Dimensions: 15 x 14
Heating
- Central, Electric
Cooling
- Ceiling Fan(s), Central Air
Appliances
- Included: Washer, Dryer, Microwave, Range, Refrigerator, Disposal, Dishwasher, Plumbed For Ice Maker, Water Softener Owned, Gas Water Heater, Plumb for Water Softener
- Laundry: Main Level, Laundry Room, Washer Hookup, Dryer Connection
Features
- Two Living Area, Liv/Din Combo, Separate Dining Room, Two Eating Areas, Loft, Utility Room Inside, 1st Floor Lvl/No Steps, Open Floorplan, High Speed Internet, All Bedrooms Downstairs, Walk-In Closet(s), Ceiling Fan(s), Programmable Thermostat
- Flooring: Carpet, Vinyl
- Windows: Double Pane Windows, Window Coverings
- Has basement: No
- Number of fireplaces: 1
- Fireplace features: Family Room
Interior area
- Total interior livable area: 1,876 sqft
Property
Parking
- Total spaces: 2
- Parking features: Two Car Garage, Garage Door Opener
- Garage spaces: 2
Accessibility
- Accessibility features: 2+ Access Exits, Doors-Swing-In, Low Bathroom Mirrors, Accessible Electrical and Environmental Controls, Other Main Level Modifications, Level Lot, No Stairs, First Floor Bath, Full Bath/Bed on 1st Flr, First Floor Bedroom
Features
- Levels: One
- Stories: 1
- Patio & porch: Patio, Covered
- Exterior features: Sprinkler System, Rain Gutters, Solar Panels
- Pool features: None
- Fencing: Privacy
Lot
- Size: 5,270 Square Feet
- Features: Cul-De-Sac, Sloped, Level, Sidewalks, Streetlights
- Residential vegetation: Mature Trees, Mature Trees (ext feat)
Details
- Parcel number: 174140100210
Construction
Type & style
- Home type: SingleFamily
- Architectural style: Traditional
- Property subtype: Single Family Residence
Materials
- Brick
- Foundation: Slab
- Roof: Composition
Condition
- Pre-Owned
- New construction: No
- Year built: 1990
Utilities & green energy
- Water: Water System
Community & HOA
Community
- Features: None
- Subdivision: Lincoln Park
Location
- Region: San Antonio
Financial & listing details
- Price per square foot: $160/sqft
- Tax assessed value: $276,000
- Annual tax amount: $6,320
- Price range: $300K - $300K
- Date on market: 3/9/2026
- Cumulative days on market: 153 days
- Listing terms: Conventional,FHA,VA Loan,Cash
- Road surface type: Paved
Estimated market value
$298,500
$284,000 - $313,000
$2,005/mo
Price history
| Date | Event | Price |
|---|---|---|
| 7/30/2026 | Listed for sale | $299,999$160/sqft |
Source:  LERA MLS #1947389 Report a problem LERA MLS #1947389 Report a problem | ||
| 7/17/2026 | Contingent | $299,999$160/sqft |
Source: LERA MLS #1947389 Report a problem | ||
| 6/13/2026 | Price change | $299,999-3.2%$160/sqft |
Source: LERA MLS #1947389 Report a problem | ||
| 5/27/2026 | Price change | $310,000-1.6%$165/sqft |
Source: LERA MLS #1947389 Report a problem | ||
| 3/9/2026 | Listed for sale | $315,000+4.3%$168/sqft |
Source: LERA MLS #1947389 Report a problem | ||
| 3/21/2022 | Sold | -- |
Source: Realty Austin solds #1569142_78240 Report a problem | ||
| 2/12/2022 | Pending sale | $302,000$161/sqft |
Source: LERA MLS #1569142 Report a problem | ||
| 11/1/2021 | Listed for sale | $302,000$161/sqft |
Source: LERA MLS #1569142 Report a problem | ||
Public tax history
| Year | Property taxes | Tax assessment |
|---|---|---|
| 2025 | $4,287 -13.9% | $276,000 -4.8% |
| 2024 | $4,977 -1.4% | $290,000 +1% |
| 2023 | $5,047 -29.9% | $287,000 -1.3% |
| 2022 | $7,196 | $290,680 +23.7% |
| 2021 | -- | $235,026 +10% |
| 2020 | -- | $213,660 +7.4% |
| 2019 | $1,714 | $198,980 +3.2% |
| 2018 | $1,714 +1.3% | $192,770 +5.4% |
| 2017 | $1,692 +1.5% | $182,980 +5% |
| 2016 | $1,667 -5.3% | $174,250 +1.8% |
| 2015 | $1,759 | $171,090 +7.8% |
| 2014 | $1,759 | $158,780 +4.7% |
| 2013 | -- | $151,630 +5.4% |
| 2012 | -- | $143,870 -1.1% |
| 2011 | -- | $145,400 -1.1% |
| 2010 | -- | $147,090 -0.5% |
| 2009 | -- | $147,800 -1% |
| 2008 | -- | $149,260 +3.5% |
| 2007 | -- | $144,160 +8.9% |
| 2006 | -- | $132,340 +9.9% |
| 2005 | -- | $120,410 |
| 2004 | -- | -- |
| 2003 | -- | -- |
| 2002 | -- | -- |
| 2001 | -- | -- |
| 2000 | -- | -- |
Find assessor info on the county website
Monthly payment
Est. payment
Payment breakdown
Explore the cost of this home by adjusting the details. Changes won't be saved.Climate risks
Neighborhood: Alamo Farmsteads-Babcock Road
Nearby schools
GreatSchools rating
- 6/10Thornton Elementary SchoolGrades: PK-5Distance: 0.7 mi
- 4/10Rudder Middle SchoolGrades: 6-8Distance: 0.8 mi
- 5/10Marshall High SchoolGrades: 9-12Distance: 1 mi
Schools provided by the listing agent
- Elementary: Thornton
- Middle: Rudder
- High: Marshall
- District: Northside
Source: LERA MLS. This data may not be complete. We recommend contacting the local school district to confirm school assignments for this home.
- $286,5003 bd2 ba1.7k sqft9214 Red Leg Dr, San Antonio, TX 78240Off Market

- $272,4003 bd2 ba1.6k sqft9222 Red Leg Dr, San Antonio, TX 78240Off Market
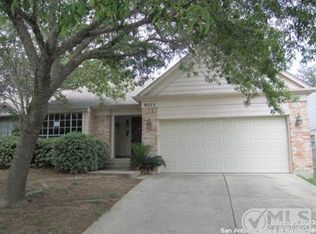
- $249,5003 bd2 ba1.3k sqft9226 Red Leg Dr, San Antonio, TX 78240Off Market
- $267,3003 bd2 ba1.5k sqft9230 Red Leg Dr, San Antonio, TX 78240Off Market
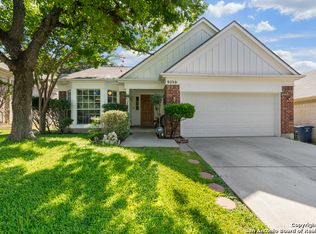
- $275,5003 bd2 ba1.3k sqft9211 Red Leg Dr, San Antonio, TX 78240Off Market
- $302,1003 bd2 ba2.1k sqft9215 Red Leg Dr, San Antonio, TX 78240Off Market
- $384,5005 bd4 ba2.7k sqft9210 Red Leg Dr, San Antonio, TX 78240Off Market
- $302,1003 bd2 ba1.6k sqft9219 Red Leg Dr, San Antonio, TX 78240Off Market
A local agent can set up tours, give advice and negotiate with sellers.
Similar homes
- $325,0003 bd3 ba1.8k sqft8814 Lost Arbor Cir, San Antonio, TX 78240For Sale
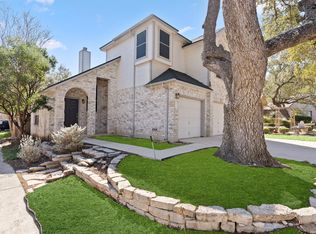
 MLS ID #1939738, Richard Pena TREC #719749, eXp Realty. LERA MLS
 - $300,0003 bd3 ba2.1k sqft12530 Redrock Oak, San Antonio, TX 78249For Sale
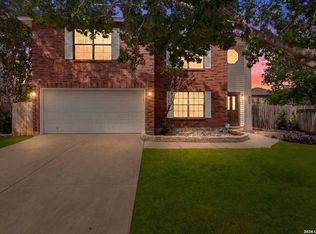 MLS ID #2003363, Brian Murphy TREC #692600, Coldwell Banker D'Ann Harper. LERA MLS
 - $337,8003 bd3 ba2.1k sqft8914 Oakwood Ct, San Antonio, TX 78240For Sale
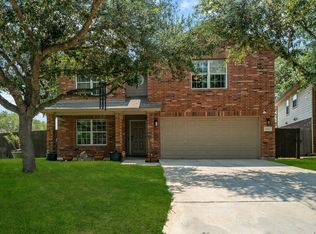 MLS ID #1970129, Sara Eppinger TREC #834273, Keller Williams City-View. LERA MLS
 - $289,0003 bd2 ba1.6k sqft5822 GABOR DR, San Antonio, TX 78240For Sale
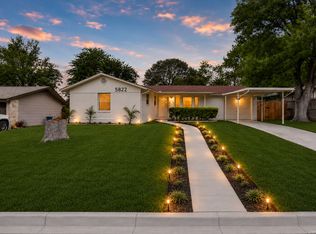 MLS ID #2001969, Jessica Mejia TREC #688655, Real Broker, LLC. LERA MLS
 - $300,0003 bd2 ba2.1k sqft9327 Claret, San Antonio, TX 78254For SaleMLS ID #1948348, Bradley Graves TREC #554579, Coldwell Banker D'Ann Harper, REALTOR. LERA MLS
- $269,0003 bd2 ba1.6k sqft6003 Broadmeadow, San Antonio, TX 78240For SaleMLS ID #1998722, Yvette Coronado TREC #654602, Keller Williams Legacy. LERA MLS
- $294,9984 bd2 ba1.6k sqft4202 FLINT HL, San Antonio, TX 78230For SaleMLS ID #2006804, Jesse Landin TREC #637896, Redfin Corporation. LERA MLS
- $315,0003 bd3 ba2k sqft6757 Biscay Bay, San Antonio, TX 78249For SaleMLS ID #1973642, Ashley Verastegui TREC #710453, Coldwell Banker D'Ann Harper, REALTOR. LERA MLS
- $262,5004 bd2 ba1.5k sqft6902 Forest Grove, San Antonio, TX 78240For SaleMLS ID #2003785, Danny Charbel TREC #582344, Keller Williams City-View. LERA MLS
- $300,0003 bd2 ba2.1k sqft3538 MISTIC GRV, San Antonio, TX 78247For SaleMLS ID #2006310, Pierre Miller TREC #733652, Keller Williams Legacy. LERA MLS
- $260,0003 bd2 ba1.2k sqft5707 Ben Casey Dr, San Antonio, TX 78240For SaleMLS ID #1956711, John Barrera TREC #781191, eXp Realty. LERA MLS
- $269,9003 bd2 ba1.8k sqft9118 Autumn Mdws, San Antonio, TX 78254For SaleMLS ID #1955760, Derrell Skillman TREC #639690, Redfin Corporation. LERA MLS
- $275,0004 bd3 ba2.2k sqft8635 Sunny Oaks, San Antonio, TX 78250For SaleMLS ID #1950867, Michael Llanas TREC #637365, Inspired Brokerage, LLC. LERA MLS
- $295,0003 bd2 ba1.3k sqft5142 Cactus Thorn, San Antonio, TX 78253For SaleMLS ID #2006022, Deatrice Driffill TREC #509048, Coldwell Banker D'Ann Harper, REALTOR. LERA MLS
- $329,0004 bd3 ba2.3k sqft9127 Chinon, San Antonio, TX 78250For SaleMLS ID #2002981, Shane Neal TREC #608871, eXp Realty. LERA MLS
- $270,0003 bd3 ba2k sqft9406 Silverfeather, San Antonio, TX 78254For SaleMLS ID #1970602, Christopher Drayton TREC #755323, Levi Rodgers Real Estate Group. LERA MLS
- $335,0003 bd2 ba1.7k sqft3107 ARTS CIR, San Antonio, TX 78247For SaleMLS ID #2005905, Deatrice Driffill TREC #509048, Coldwell Banker D'Ann Harper, REALTOR. LERA MLS
- $335,0003 bd3 ba1.9k sqft4911 Rockhurst St, San Antonio, TX 78249For SaleMLS ID #1962848, Betsy Flores TREC #686732, Texas Premier Realty. LERA MLS
- $309,9984 bd3 ba1.7k sqft9263 Ridge Breeze, San Antonio, TX 78250For SaleMLS ID #1993145, Omar Jackson TREC #600181, Coldwell Banker D'Ann Harper, REALTOR. LERA MLS
- $316,5003 bd2 ba1.5k sqft10423 Tollow Way, Helotes, TX 78023For SaleMLS ID #1996813, Julie Ford TREC #352642, Texas Premier Realty. LERA MLS
