Welcome to this well-maintained 4-bedroom, 2-bath home in the established community of Shenandoah. Offering a functional floor plan with multiple living areas, this home is designed for comfortable everyday living. Formal living and dining rooms provide flexible space for entertaining, while the second living area flows seamlessly into the kitchen and breakfast nook, creating a warm gathering place for family and friends. A large sunroom adds even more living space and offers a bright spot to relax throughout the year. The spacious primary bedroom overlooks the backyard, providing a peaceful retreat. Recent improvements include energy-efficient triple-pane windows, an on-demand hot water heater, a gas oven with gas line, updated water supply lines, and new flooring in the bedrooms, living room, dining room, and sunroom.bStep outside to a spacious, private backyard featuring mature landscaping, a tranquil koi pond, and a covered patio that's ideal for outdoor dining, relaxing, or enjoying the peaceful surroundings. Residents enjoy a welcoming HOA community with a clubhouse, swimming pool, playground, and neighborhood events. Conveniently located near elementary and middle schools, shopping, restaurants, parks, medical facilities, and downtown, this home also offers easy access to everyday conveniences with minimal traffic. Schedule your private showing and discover everything this home has to offer!
For sale
$294,998
4202 FLINT HL, San Antonio, TX 78230
4beds
1,668sqft
:
Get pre-qualified$2,156/mo
Single Family Residence
Built in 1969
9,104 Square Feet Lot
$-- Zestimate®
$177/sqft
$15/mo HOA
What's special
Energy-efficient triple-pane windowsMature landscapingTranquil koi pondSpacious private backyard
- 5 hours |
- 113 |
- 13 |
Zillow last checked:
Listing updated:
Listed by:
Jesse Landin TREC #637896 (210) 557-0825,
Redfin Corporation
Source: LERA MLS,MLS#: 2006804
Facts & features
Interior
Bedrooms & bathrooms
- Bedrooms: 4
- Bathrooms: 2
- Full bathrooms: 2
Primary bedroom
- Features: Full Bath
- Area: 272
- Dimensions: 17 x 16
Bedroom 2
- Area: 132
- Dimensions: 12 x 11
Bedroom 3
- Area: 99
- Dimensions: 11 x 9
Bedroom 4
- Area: 140
- Dimensions: 14 x 10
Primary bathroom
- Features: Shower Only
- Area: 36
- Dimensions: 6 x 6
Dining room
- Area: 110
- Dimensions: 11 x 10
Family room
- Area: 204
- Dimensions: 17 x 12
Kitchen
- Area: 90
- Dimensions: 10 x 9
Living room
- Area: 176
- Dimensions: 16 x 11
Heating
- Central, Natural Gas
Cooling
- Ceiling Fan(s), Central Air
Appliances
- Included: Self Cleaning Oven, Microwave, Range, Gas Cooktop, Disposal, Dishwasher, Plumbed For Ice Maker, Gas Water Heater, Tankless Water Heater, ENERGY STAR Qualified Appliances
- Laundry: Washer Hookup, Dryer Connection
Features
- Two Living Area, Two Eating Areas, Ceiling Fan(s), Programmable Thermostat
- Flooring: Linoleum, Vinyl, Laminate
- Windows: Double Pane Windows, Window Coverings
- Has basement: No
- Has fireplace: No
- Fireplace features: Not Applicable
Interior area
- Total interior livable area: 1,668 sqft
Video & virtual tour
Property
Parking
- Total spaces: 2
- Parking features: Two Car Garage, Attached, Pad Only (Off Street)
- Attached garage spaces: 2
Features
- Levels: One
- Stories: 1
- Patio & porch: Covered, Deck
- Pool features: None
- Fencing: Privacy
Lot
- Size: 9,104 Square Feet
- Features: Corner Lot
- Residential vegetation: Mature Trees
Details
- Parcel number: 140180020170
Construction
Type & style
- Home type: SingleFamily
- Property subtype: Single Family Residence
Materials
- Fiber Cement, 2 Sides Masonry
- Foundation: Slab
- Roof: Heavy Composition
Condition
- Pre-Owned
- New construction: No
- Year built: 1969
Utilities & green energy
Green energy
- Water conservation: Water-Smart Landscaping, Low Flow Commode
Community & HOA
Community
- Features: Tennis Court(s), Clubhouse, Playground
- Security: Smoke Detector(s)
- Subdivision: Shenandoah
HOA
- Has HOA: Yes
- HOA fee: $180 annually
- HOA name: TRIO HOA MANAGEMENT
Location
- Region: San Antonio
Financial & listing details
- Price per square foot: $177/sqft
- Annual tax amount: $4,762
- Price range: $295K - $295K
- Date on market: 8/7/2026
- Cumulative days on market: 2 days
- Listing terms: Conventional,FHA,VA Loan,Cash
- Road surface type: Paved
Estimated market value
Not available
Estimated sales range
Not available
Not available
Price history
| Date | Event | Price |
|---|---|---|
| 8/7/2026 | Listed for sale | $294,998$177/sqft |
Source:  LERA MLS #2006804 Report a problem LERA MLS #2006804 Report a problem | ||
Public tax history
Tax history is unavailable.
Monthly payment
Est. payment
Payment breakdown
Explore the cost of this home by adjusting the details. Changes won't be saved.Climate risks
Neighborhood: Vance Jackson
Nearby schools
GreatSchools rating
- 4/10Howsman Elementary SchoolGrades: PK-5Distance: 0.3 mi
- 6/10Hobby Middle SchoolGrades: 6-8Distance: 0.5 mi
- 6/10Clark High SchoolGrades: 9-12Distance: 1.7 mi
Schools provided by the listing agent
- Elementary: Howsman
- Middle: Hobby William P.
- High: Clark
- District: Northside
Source: LERA MLS. This data may not be complete. We recommend contacting the local school district to confirm school assignments for this home.
- $264,1003 bd2 ba1.6k sqft4202 Flint Hill St, San Antonio, TX 78230Off Market
- $252,3003 bd2 ba1.4k sqft4206 Flint Hill St, San Antonio, TX 78230Off Market
- $309,0004 bd2 ba1.6k sqft4214 Flint Hill St, San Antonio, TX 78230Off Market

- $273,2004 bd2 ba2k sqft4203 Bunker Hl, San Antonio, TX 78230Off Market
- $327,2004 bd2 ba2k sqft4203 Bunker Hill St, San Antonio, TX 78230Off Market
- $247,7003 bd2 ba1.5k sqft4218 Flint Hill St, San Antonio, TX 78230Off Market
- $243,2003 bd2 ba1.3k sqft4210 Flint Hill St, San Antonio, TX 78230Off Market
- $257,1003 bd2 ba1.4k sqft4207 Bunker Hl, San Antonio, TX 78230Off Market
A local agent can set up tours, give advice and negotiate with sellers.
Similar homes
- $335,0003 bd2 ba1.9k sqft4219 RAMSGATE ST, San Antonio, TX 78230For Sale
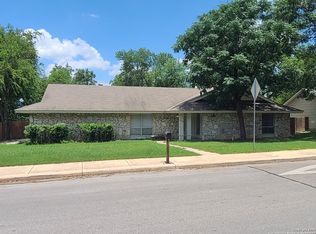
 MLS ID #2005651, Martin Valera TREC #419904, Home Options Real Estate. LERA MLS
 - $299,9995 bd2 ba1.6k sqft4219 BIG MEADOWS ST, San Antonio, TX 78230For Sale
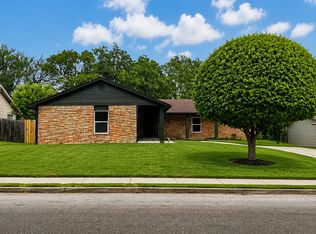 MLS ID #1997336, Elizabeth Gonzales TREC #833108, BT Realty & Associates. LERA MLS
 - $315,0004 bd2 ba1.6k sqft10809 LANDS RUN ST, San Antonio, TX 78230For Sale
 MLS ID #2002848, Libby Ross TREC #538366, Coldwell Banker D'Ann Harper. LERA MLS
 - $154,9004 bd2 ba1.4k sqft10919 Meadowhome, San Antonio, TX 78230For Sale
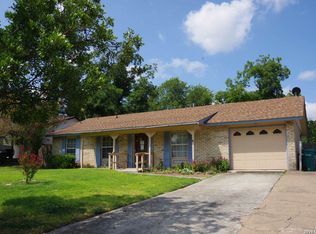 MLS ID #2006902, James Connelly TREC #471969, Vortex Realty. LERA MLS
 - $319,0004 bd2 ba1.9k sqft3626 SUGARHILL DR, San Antonio, TX 78230For SaleMLS ID #2002769, Josh Boggs TREC #563487, Keller Williams Heritage. LERA MLS
- $260,0003 bd2 ba1.4k sqft3643 MINTHILL DR, San Antonio, TX 78230For SaleMLS ID #2003449, Juan Serrano TREC #548535, Best Agents Real Estate Co LLC. LERA MLS
- $--4 bd3 ba2k sqft3035 Colony Dr, San Antonio, TX 78230AuctionAuction.com 2
- $315,0004 bd2 ba1.6k sqft3318 CLEARFIELD DR, San Antonio, TX 78230For SaleMLS ID #2003581, Libby Ross TREC #538366, Coldwell Banker D'Ann Harper. LERA MLS
- $299,9504 bd2 ba2.2k sqft3746 LITCHFIELD DR, San Antonio, TX 78230For SaleMLS ID #2002033, Scott Billingsley TREC #304343, The House Company. LERA MLS
- $359,0003 bd2 ba2.1k sqft3730 Newrock Dr, San Antonio, TX 78230For SaleMLS ID #2006174, Blanca Garcia-Garza TREC #811563, Real Broker, LLC. LERA MLS
- $285,0003 bd2 ba1.4k sqft10402 REDLAWN DR, San Antonio, TX 78230For SaleMLS ID #1998755, Jaime Sandoval TREC #576286, Kay Homes of San Antonio Realty. LERA MLS
- $299,0003 bd2 ba1.8k sqft3729 Big Meadows St, San Antonio, TX 78230For SaleMLS ID #1957602, Dulce Rivera TREC #662530, 5 L Realty, LLC. LERA MLS
- $310,0004 bd3 ba2.1k sqft3603 PRINCE GEORGE DR, San Antonio, TX 78230For SaleMLS ID #1991000, Holly Stein TREC #729595, Real Broker, LLC. LERA MLS
- $317,0004 bd2 ba2.1k sqft3607 FALLS CREEK DR, San Antonio, TX 78230For SaleMLS ID #1993365, Patrick Freeman TREC #805592, Levi Rodgers Real Estate Group. LERA MLS
- $250,0003 bd2 ba1.1k sqft4135 BIG MEADOWS ST, San Antonio, TX 78230For SaleMLS ID #1994447, Brian Paris TREC #598379, Keller Williams City-View. LERA MLS
- $330,0003 bd2 ba1.7k sqft3315 Litchfield St, San Antonio, TX 78230For SaleMLS ID #2003203, Dylan Thomas TREC #701275, Davidson Properties, Inc.. LERA MLS
- $249,0003 bd2 ba1.7k sqft10801 PINEHILL ST, San Antonio, TX 78230For SaleMLS ID #1993263, Teresa Zepeda TREC #706355, Real Broker, LLC. LERA MLS
- $299,9004 bd2 ba1.8k sqft4110 BAY OAKS DR, San Antonio, TX 78240For SaleMLS ID #1998471, Catherine Naiser TREC #534225, Keller Williams City-View. LERA MLS
- $255,0003 bd2 ba1.5k sqft3422 William Penn Drive, San Antonio, TX 78230For SaleMLS ID #1999486, Leah Ortega TREC #799310, 1st Choice Realty Group. LERA MLS
- $349,9004 bd3 ba2k sqft12010 Mission Trace, San Antonio, TX 78230For SaleMLS ID #1947554, Patricia Martinez TREC #597325, Home Team of America. LERA MLS
