Now available at a newly improved price! This renovated 5-bedroom, 2-bath home offers 1,655 square feet of move-in-ready living space. Recent updates include an open floor plan, new fixtures, laminate wood flooring in the main living areas and bedrooms, ceramic tile flooring in both bathrooms, and fresh contemporary finishes throughout. The kitchen features new cabinetry, quartz countertops, stainless steel appliances, and generous counter space. Both bathrooms have been remodeled with updated finishes. The five-bedroom floor plan provides flexibility for a variety of living arrangements, work-from-home space, or hobby rooms. The spacious backyard offers room for outdoor living, gardening, pets, or future improvements. Conveniently located with easy access to IH-10, Loop 410, and Loop 1604, the property is near the Medical Center, USAA, UTSA, The Shops at La Cantera, The Rim, shopping, dining, and entertainment. Schedule your showing today!
For sale
Price cut: $30K (7/23)
$299,999
4219 BIG MEADOWS ST, San Antonio, TX 78230
5beds
1,655sqft
:
Get pre-qualified$2,195/mo
Single Family Residence
Built in 1967
9,931 Square Feet Lot
$-- Zestimate®
$181/sqft
$17/mo HOA
What's special
Fresh contemporary finishes throughoutOpen floor planNew fixturesStainless steel appliancesQuartz countertopsKitchen features new cabinetryGenerous counter space
- 18 days |
- 635 |
- 43 |
Likely to sell faster than
Zillow last checked:
Listing updated:
Listed by:
Elizabeth Gonzales TREC #833108 (210) 328-7988,
BT Realty & Associates
Source: LERA MLS,MLS#: 1997336
Facts & features
Interior
Bedrooms & bathrooms
- Bedrooms: 5
- Bathrooms: 2
- Full bathrooms: 2
Primary bedroom
- Features: Full Bath
- Area: 143
- Dimensions: 13 x 11
Bedroom 2
- Area: 120
- Dimensions: 12 x 10
Bedroom 3
- Area: 99
- Dimensions: 11 x 9
Bedroom 4
- Area: 99
- Dimensions: 11 x 9
Bedroom 5
- Area: 100
- Dimensions: 10 x 10
Primary bathroom
- Features: Tub/Shower Combo
- Area: 36
- Dimensions: 9 x 4
Dining room
- Area: 25
- Dimensions: 5 x 5
Kitchen
- Area: 88
- Dimensions: 11 x 8
Living room
- Area: 264
- Dimensions: 22 x 12
Heating
- Central, Electric
Cooling
- Central Air
Appliances
- Included: Microwave, Range, Refrigerator, Disposal, Dishwasher, Vented Exhaust Fan
- Laundry: Washer Hookup, Dryer Connection
Features
- One Living Area, Kitchen Island, Breakfast Bar, Master Downstairs, Ceiling Fan(s)
- Flooring: Ceramic Tile, Vinyl, Laminate
- Has basement: No
- Number of fireplaces: 1
- Fireplace features: One, Living Room
Interior area
- Total interior livable area: 1,655 sqft
Property
Parking
- Total spaces: 1
- Parking features: One Car Garage, Attached
- Attached garage spaces: 1
Features
- Levels: One
- Stories: 1
- Pool features: None, Community
Lot
- Size: 9,931 Square Feet
Details
- Parcel number: 140220060250
Construction
Type & style
- Home type: SingleFamily
- Property subtype: Single Family Residence
Materials
- Brick, Siding
- Foundation: Slab
- Roof: Composition
Condition
- Pre-Owned
- New construction: No
- Year built: 1967
Utilities & green energy
- Electric: CPS
- Gas: CPS
- Water: SAWS
Community & HOA
Community
- Features: Tennis Court(s), Clubhouse, Playground
- Security: Smoke Detector(s)
- Subdivision: Shenandoah
HOA
- Has HOA: Yes
- HOA fee: $200 annually
- HOA name: SHENANDOAH
Location
- Region: San Antonio
Financial & listing details
- Price per square foot: $181/sqft
- Tax assessed value: $302,740
- Annual tax amount: $6,933
- Price range: $300K - $300K
- Date on market: 7/16/2026
- Cumulative days on market: 31 days
- Listing terms: Conventional,FHA,Cash
Estimated market value
Not available
Estimated sales range
Not available
Not available
Price history
| Date | Event | Price |
|---|---|---|
| 7/23/2026 | Price change | $299,999-9.1%$181/sqft |
Source:  LERA MLS #1997336 Report a problem LERA MLS #1997336 Report a problem | ||
| 7/16/2026 | Listed for sale | $330,000+54.2%$199/sqft |
Source: LERA MLS #1997336 Report a problem | ||
| 4/23/2025 | Sold | -- |
Source: LERA MLS #1851927 Report a problem | ||
| 3/28/2025 | Contingent | $214,000$129/sqft |
Source: LERA MLS #1851927 Report a problem | ||
| 3/21/2025 | Listed for sale | $214,000$129/sqft |
Source: LERA MLS #1851927 Report a problem | ||
Public tax history
| Year | Property taxes | Tax assessment |
|---|---|---|
| 2025 | $6,933 0% | $302,740 0% |
| 2024 | $6,935 +1.7% | $302,850 +2% |
| 2023 | $6,816 +2.5% | $296,790 +10.5% |
| 2022 | $6,651 +28.4% | $268,660 +26.5% |
| 2021 | $5,180 | $212,450 +6.2% |
| 2020 | $5,180 +3.9% | $200,090 +4.7% |
| 2019 | $4,987 | $191,150 +6.1% |
| 2018 | $4,987 +5.4% | $180,190 +2.1% |
| 2017 | $4,733 +12.6% | $176,550 +12.8% |
| 2016 | $4,202 +23.6% | $156,470 +5.1% |
| 2015 | $3,399 | $148,880 +18.2% |
| 2014 | $3,399 | $125,950 +10% |
| 2013 | -- | $114,540 -3.9% |
| 2012 | -- | $119,140 -1.2% |
| 2011 | -- | $120,620 -2.3% |
| 2010 | -- | $123,500 -2.3% |
| 2009 | -- | $126,400 -7% |
| 2008 | -- | $135,883 +10% |
| 2007 | -- | $123,530 +1.9% |
| 2006 | -- | $121,270 +13.3% |
| 2005 | -- | $107,050 |
| 2004 | -- | -- |
| 2003 | -- | -- |
| 2002 | -- | -- |
| 2001 | -- | -- |
| 2000 | -- | -- |
Find assessor info on the county website
Monthly payment
Est. payment
Payment breakdown
Explore the cost of this home by adjusting the details. Changes won't be saved.Climate risks
Neighborhood: Vance Jackson
Nearby schools
GreatSchools rating
- 4/10Howsman Elementary SchoolGrades: PK-5Distance: 0.4 mi
- 6/10Hobby Middle SchoolGrades: 6-8Distance: 0.7 mi
- 6/10Clark High SchoolGrades: 9-12Distance: 1.9 mi
Schools provided by the listing agent
- Elementary: Howsman
- Middle: Hobby William P.
- High: Clark
- District: Northside
Source: LERA MLS. This data may not be complete. We recommend contacting the local school district to confirm school assignments for this home.
- $255,8003 bd2 ba1.5k sqft4215 Big Meadows St, San Antonio, TX 78230Off Market
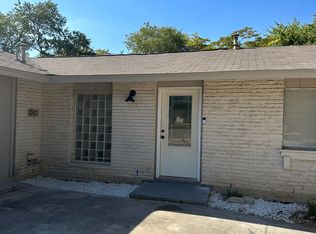
- $254,8003 bd2 ba1.5k sqft4223 Big Meadows St, San Antonio, TX 78230Off Market

- $278,5004 bd2 ba1.6k sqft4218 Goshen Pass St, San Antonio, TX 78230Off Market
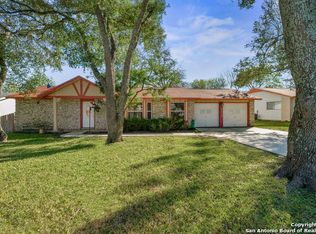
- $299,5004 bd2 ba1.5k sqft4211 Big Meadows St, San Antonio, TX 78230Off Market

- $262,5005 bd2 ba1.6k sqft4227 Big Meadows St, San Antonio, TX 78230Off Market
- $--3 bd2 ba1.6k sqft4214 Goshen Pass St, San Antonio, TX 78230Sold
- $218,5003 bd2 ba1.1k sqft4222 Big Meadows St, San Antonio, TX 78230Off Market
- $251,4004 bd2 ba1.4k sqft4210 Goshen Pass St, San Antonio, TX 78230Off Market
A local agent can set up tours, give advice and negotiate with sellers.
Similar homes
- $285,0004 bd2 ba1.6k sqft6237 DOVE HILL DR, San Antonio, TX 78238For Sale
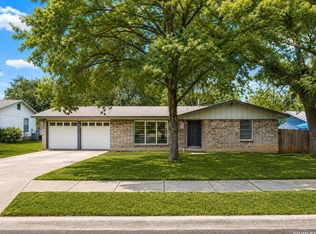
 MLS ID #2003872, Ben Negru TREC #532896, Alliance Realty Group. LERA MLS
 - $305,0003 bd2 ba1.6k sqft12102 Cherry Blossom St, San Antonio, TX 78247For Sale
 MLS ID #2004927, Joe Davalos TREC #304731, Davalos & Associates. LERA MLS
 - $289,0003 bd2 ba1.6k sqft5822 GABOR DR, San Antonio, TX 78240For Sale
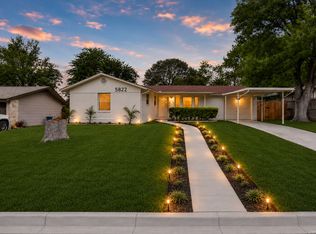 MLS ID #2001969, Jessica Mejia TREC #688655, Real Broker, LLC. LERA MLS
 - $379,9903 bd2 ba1.8k sqft9823 John Rolfe Dr, San Antonio, TX 78230For Sale
 MLS ID #1961630, Scott Malouff TREC #658231, Keller Williams Heritage. LERA MLS
 - $299,5003 bd2 ba1.2k sqft458 Maplewood Ln, San Antonio, TX 78216For SaleMLS ID #1996817, Rodney Barrientos TREC #386305, Barrientos Properties. LERA MLS
- $278,0003 bd2 ba1.4k sqft8355 TIMBER BASIN ST, San Antonio, TX 78250For SaleMLS ID #2002827, Emad Awadallah TREC #736966, Skylight Realty Group, LLC. LERA MLS
- $375,0003 bd3 ba2.1k sqft11427 BALTIC DR, San Antonio, TX 78213For SaleMLS ID #2005122, John Blig TREC #591158, John Blig Real Estate Broker. LERA MLS
- $420,0003 bd2 ba1.9k sqft2803 Deer Ledge Street, San Antonio, TX 78230For SaleMLS ID #1993668, Sonia Perez-Olivares TREC #512880, Kuper Sotheby's Int'l Realty. LERA MLS
- $269,0003 bd2 ba1.6k sqft9622 Barbwire, San Antonio, TX 78254For SaleMLS ID #2003853, Joshua Jackson TREC #619930, JPAR San Antonio. LERA MLS
- $255,0003 bd2 ba1.3k sqft7530 Pipers way, San Antonio, TX 78251For SaleMLS ID #2003607, Christopher Hylton TREC #772042, United Realty Group of Texas, LLC. LERA MLS
- $370,0005 bd2 ba1.9k sqft910 Mount Kisco, San Antonio, TX 78213For SaleMLS ID #1875627, Ahimelech Doring TREC #829903, Realty One Group Emerald. LERA MLS
- $269,9003 bd2 ba1.9k sqft11927 Dawnhaven St., San Antonio, TX 78249For SaleMLS ID #1950477, Yolanda Fuentes TREC #707599, Vortex Realty. LERA MLS
- $250,0004 bd2 ba1.6k sqft5126 Timberhurst, San Antonio, TX 78250For SaleMLS ID #2003253, Angelica Albanese TREC #606636, The Firm Real Estate Advisors. LERA MLS
- $290,0003 bd3 ba1.8k sqft16571 Canyon Cross, San Antonio, TX 78232For SaleMLS ID #2001050, Kelsee Cantu TREC #753776, Levi Rodgers Real Estate Group. LERA MLS
- $357,5004 bd2 ba1.9k sqft113 ARIBE DR, San Antonio, TX 78216For SaleMLS ID #1964887, Manuel Esparza TREC #515258, IH 10 Realty. LERA MLS
- $325,0003 bd2 ba2.3k sqft513 WINFIELD BLVD, Windcrest, TX 78239For SaleMLS ID #2002747, Gerardo Aguirre TREC #681037, All City San Antonio Registered Series. LERA MLS
- $235,0003 bd2 ba1.4k sqft7618 CHURCH OAK ST, Live Oak, TX 78233For SaleMLS ID #2004298, Anthony White TREC #672661, Keller Williams Heritage. LERA MLS
- $229,9993 bd1 ba1.5k sqft623 Weizmann St, San Antonio, TX 78213For SaleMLS ID #2005088, Valeria Sisson TREC #751934, eXp Realty. LERA MLS
- $269,9003 bd2 ba1.9k sqft12310 VALLEY FORGE CIR, San Antonio, TX 78233For SaleMLS ID #1993085, Sarah Villatoro TREC #828787, Real Broker, LLC. LERA MLS
- $255,0004 bd2 ba1.7k sqft6814 Buckley, San Antonio, TX 78239For SaleMLS ID #1973701, Dayton Schrader TREC #312921, eXp Realty. LERA MLS
