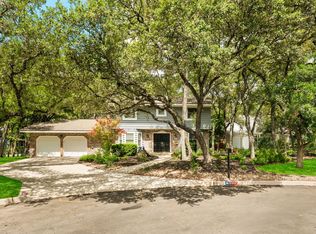
OPEN HOUSE SATURDAY 8/1/26 12:00-2:00pm. Welcome to 2803 Deer Ledge St, where classic mid-century charm meets seamless modern living! This beautifully updated one-story home sits on a spectacular corner lot of almost half an acre, surrounded by tons of mature trees in a prime, centrally located San Antonio neighborhood. Inside, you will find a thoughtfully designed floor plan that blends tasteful updates with a distinctly modern feel. The heart of the home features a gorgeous brick fireplace that beautifully anchors the living space, perfect for cozy evenings and entertaining alike. Natural light pours in, highlighting the crisp, contemporary finishes, upgraded fixtures, and flowing layout. The fully revamped kitchen and stylish bathrooms have been thoughtfully redesigned to offer turnkey convenience while honoring the home's original character. Step outside to your expansive backyard oasis-the beautiful corner lot provides incredible privacy, endless shade from the mature canopy, and a massive blank canvas with plenty of room to build a pool, create an outdoor living area, or host large weekend gatherings. Centrally located with quick, easy access to premier shopping, dining, and major highways, this move-in-ready gem offers the space, style, and convenience you have been looking for. Schedule your private tour today!
Under contract
$420,000
2803 Deer Ledge Street, San Antonio, TX 78230
3beds
1,989sqft
Single Family Residence
Built in 1970
0.45 Acres Lot
$407,200 Zestimate®
$211/sqft
$-- HOA
What's special
Gorgeous brick fireplaceStylish bathroomsCrisp contemporary finishesIncredible privacyExpansive backyard oasisNatural light pours inFlowing layout
- 58 days |
- 1,078 |
- 95 |
Zillow last checked:
Listing updated:
Listed by:
Sonia Perez-Olivares TREC #512880 (210) 363-3784,
Kuper Sotheby's Int'l Realty
Source: LERA MLS,MLS#: 1993668
Facts & features
Interior
Bedrooms & bathrooms
- Bedrooms: 3
- Bathrooms: 2
- Full bathrooms: 2
Primary bedroom
- Features: Walk-In Closet(s)
- Area: 247
- Dimensions: 19 x 13
Bedroom 2
- Area: 156
- Dimensions: 13 x 12
Bedroom 3
- Area: 143
- Dimensions: 13 x 11
Primary bathroom
- Features: Tub/Shower Combo, Single Vanity
- Area: 40
- Dimensions: 5 x 8
Dining room
- Area: 143
- Dimensions: 13 x 11
Kitchen
- Area: 130
- Dimensions: 13 x 10
Living room
- Area: 342
- Dimensions: 19 x 18
Heating
- Central, Natural Gas
Cooling
- Central Air
Appliances
- Included: Cooktop, Built-In Oven, Disposal, Dishwasher
- Laundry: Main Level, Laundry Room, Washer Hookup, Dryer Connection
Features
- One Living Area, Two Living Area, Separate Dining Room, Eat-in Kitchen, Kitchen Island, Breakfast Bar, 1st Floor Lvl/No Steps, Open Floorplan, All Bedrooms Downstairs, Walk-In Closet(s), Master Downstairs, Wet Bar
- Flooring: Carpet, Wood, Laminate
- Windows: Window Coverings
- Has basement: No
- Number of fireplaces: 1
- Fireplace features: One, Living Room
Interior area
- Total interior livable area: 1,989 sqft
Video & virtual tour
Property
Parking
- Total spaces: 2
- Parking features: Two Car Garage, Attached
- Attached garage spaces: 2
Features
- Levels: One
- Stories: 1
- Patio & porch: Patio, Covered
- Pool features: None
Lot
- Size: 0.45 Acres
- Features: Corner Lot, 1/4 - 1/2 Acre, Level
- Residential vegetation: Mature Trees, Mature Trees (ext feat)
Details
- Additional structures: Shed(s), Workshop
- Parcel number: 141030010200
Construction
Type & style
- Home type: SingleFamily
- Property subtype: Single Family Residence
Materials
- Brick
- Foundation: Slab
- Roof: Composition
Condition
- Pre-Owned
- New construction: No
- Year built: 1970
Community & HOA
Community
- Features: None
- Subdivision: Colonies North
Location
- Region: San Antonio
Financial & listing details
- Price per square foot: $211/sqft
- Tax assessed value: $410,250
- Annual tax amount: $9,395
- Price range: $420K - $420K
- Date on market: 6/20/2026
- Cumulative days on market: 59 days
- Listing terms: Conventional,FHA,VA Loan,Cash
Estimated market value
$407,200
$387,000 - $428,000
$2,271/mo
Price history
| Date | Event | Price |
|---|---|---|
| 8/13/2026 | Contingent | $420,000$211/sqft |
Source:  LERA MLS #1993668 Report a problem LERA MLS #1993668 Report a problem | ||
| 7/17/2026 | Listed for sale | $420,000$211/sqft |
Source: LERA MLS #1993668 Report a problem | ||
| 7/9/2026 | Pending sale | $420,000$211/sqft |
Source: Kuper Sotheby's International Realty #1993668 Report a problem | ||
| 7/8/2026 | Contingent | $420,000$211/sqft |
Source: LERA MLS #1993668 Report a problem | ||
| 6/20/2026 | Listed for sale | $420,000$211/sqft |
Source: LERA MLS #1993668 Report a problem | ||
Public tax history
| Year | Property taxes | Tax assessment |
|---|---|---|
| 2025 | $1,802 | $410,250 +0.8% |
| 2024 | -- | $406,920 +8.1% |
| 2023 | $1,872 +2.4% | $376,540 +10% |
| 2022 | $1,829 | $342,309 +10% |
| 2021 | -- | $311,190 +5.8% |
| 2020 | -- | $294,004 +10% |
| 2019 | $1,665 | $267,276 +10% |
| 2018 | $1,665 +7.2% | $242,978 +10% |
| 2017 | $1,553 +3.9% | $220,889 +10% |
| 2016 | $1,494 +1.4% | $200,808 +10% |
| 2015 | $1,474 | $182,553 +10% |
| 2014 | $1,474 | $165,957 +10% |
| 2013 | -- | $150,870 -2.5% |
| 2012 | -- | $154,780 -1.3% |
| 2011 | -- | $156,750 -2.6% |
| 2010 | -- | $160,880 -3.8% |
| 2009 | -- | $167,230 -0.5% |
| 2008 | -- | $168,030 +5.2% |
| 2007 | -- | $159,700 +5.8% |
| 2006 | -- | $151,000 +4.1% |
| 2005 | -- | $145,010 |
| 2004 | -- | -- |
| 2003 | -- | -- |
| 2002 | -- | -- |
| 2001 | -- | -- |
| 2000 | -- | -- |
Find assessor info on the county website
Monthly payment
Est. payment
Payment breakdown
Explore the cost of this home by adjusting the details. Changes won't be saved.Climate risks
Neighborhood: Vance Jackson
Nearby schools
GreatSchools rating
- 2/10Colonies North Elementary SchoolGrades: PK-5Distance: 0.9 mi
- 6/10Hobby Middle SchoolGrades: 6-8Distance: 2.5 mi
- 6/10Clark High SchoolGrades: 9-12Distance: 3.7 mi
Schools provided by the listing agent
- Elementary: Colonies North
- Middle: Hobby William P.
- High: Clark
- District: Northside
Source: LERA MLS. This data may not be complete. We recommend contacting the local school district to confirm school assignments for this home.
- $410,2003 bd2 ba480 sqft2807 Deer Ledge St, San Antonio, TX 78230Off Market
- $471,1003 bd2 ba3.1k sqft2742 Castanet St, San Antonio, TX 78230Off Market
- $300,8003 bd2 ba1.9k sqft2802 Deer Ledge St, San Antonio, TX 78230Off Market
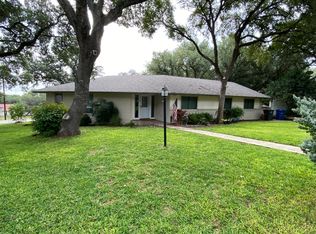
- $387,5003 bd2 ba1.7k sqft2743 Castanet St, San Antonio, TX 78230Off Market
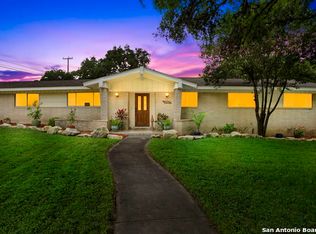
- $448,9005 bd3 ba2.9k sqft5138 Vance Jackson Rd, San Antonio, TX 78230Off Market
- $346,3003 bd2 ba1.8k sqft2806 Deer Ledge St, San Antonio, TX 78230Off Market
- $319,4004 bd2 ba2.2k sqft2811 Deer Ledge St, San Antonio, TX 78230Off Market
- $347,5003 bd2 ba1.8k sqft2738 Castanet St, San Antonio, TX 78230Off Market
A local agent can set up tours, give advice and negotiate with sellers.
Similar homes
- $425,0003 bd2 ba2.1k sqft3415 Hopecrest Street, San Antonio, TX 78230For Sale

 MLS ID #2007735, Trinie Johnson TREC #632922, Phyllis Browning Company. LERA MLS
 - $417,0004 bd2 ba1.9k sqft10806 Dreamland, San Antonio, TX 78230For Sale
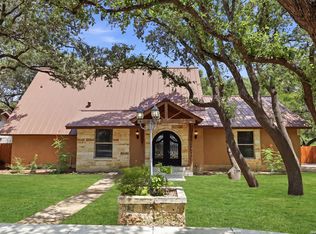 MLS ID #1912777, Robert Hernandez TREC #584485, Keller Williams City-View. LERA MLS
 - $449,7005 bd4 ba2.4k sqft3047 Nantucket, San Antonio, TX 78230For Sale
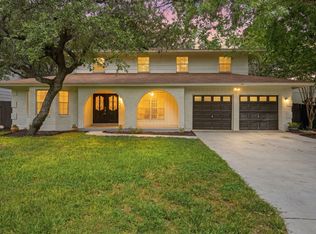 MLS ID #1999101, Phillip Moreno TREC #677581, Real Broker, LLC. LERA MLS
 - $535,0005 bd4 ba2.8k sqft9207 Old Homestead, San Antonio, TX 78230For Sale
 MLS ID #1999484, Craig Browning TREC #606186, Phyllis Browning Company. LERA MLS
 - $450,0004 bd3 ba2.6k sqft13123 HUNTERS SPRING ST, San Antonio, TX 78230For SaleMLS ID #1973293, Aric Garza TREC #785121, Keller Williams City-View. LERA MLS
- $421,0004 bd3 ba2.2k sqft311 WARING DR, San Antonio, TX 78216For SaleMLS ID #1993194, Kathleen Quinn TREC #560341, JB Goodwin, REALTORS. LERA MLS
- $400,0004 bd3 ba2.3k sqft2316 Newoak Park, San Antonio, TX 78230For SaleMLS ID #2004653, Tiffany Stevens TREC #544138, Real Broker, LLC. LERA MLS
- $415,0004 bd3 ba2.1k sqft359 REXFORD DR, San Antonio, TX 78216For SaleMLS ID #2001342, Jim Seifert TREC #447935, Redfin Corporation. LERA MLS
- $595,0004 bd4 ba2.7k sqft2615 Whisper Hill St, San Antonio, TX 78230For SaleMLS ID #2004940, Chelsie Franz TREC #658566, Keller Williams Heritage. LERA MLS
- $349,9002 bd2 ba1.7k sqft3451 WELLSPRINGS DR, San Antonio, TX 78230For SaleMLS ID #2001562, Alicia Stumph TREC #709249, Keller Williams Heritage. LERA MLS
- $415,0003 bd3 ba2.1k sqft38 MORGANS BLF, San Antonio, TX 78216For SaleMLS ID #2002565, Yarisel Rosa TREC #828418, JPAR San Antonio. LERA MLS
- $450,0004 bd3 ba2.8k sqft214 Shadywood Ln, San Antonio, TX 78216For SaleMLS ID #2004396, Stephanie Jewett TREC #614017, Phyllis Browning Company. LERA MLS
- $424,9004 bd2 ba2k sqft15310 DELACHAISE ST, San Antonio, TX 78232For SaleMLS ID #2003973, Derrell Skillman TREC #639690, Redfin Corporation. LERA MLS
- $370,0005 bd2 ba1.9k sqft910 Mount Kisco, San Antonio, TX 78213For SaleMLS ID #1875627, Ahimelech Doring TREC #829903, Realty One Group Emerald. LERA MLS
- $359,9004 bd2 ba1.7k sqft447 Senova Dr, San Antonio, TX 78216For SaleMLS ID #2006299, Bryce Hahn TREC #791596, Real Broker, LLC. LERA MLS
- $549,0004 bd2 ba2.2k sqft12902 QUEENS FOREST ST, San Antonio, TX 78230For SaleMLS ID #1994310, Mayuri Escalona Torres TREC #851979, Rise Realty Group & Associates LLC. LERA MLS
- $340,0003 bd2 ba1.7k sqft4103 MOUNT LAUREL, San Antonio, TX 78240For SaleMLS ID #1968123, Patty Monteza TREC #648699, Keller Williams City-View. LERA MLS
- $374,9002 bd2 ba1.9k sqft32 Donore, San Antonio, TX 78229For SaleMLS ID #1973717, Pamela Alvarez TREC #500418, Weichert Realtors Strategic Alliance. LERA MLS
- $438,0003 bd3 ba2.4k sqft1923 TOWN OAK DR, San Antonio, TX 78232For SaleMLS ID #1965179, Misti Rios TREC #572999, Keller Williams Heritage. LERA MLS
- $445,0004 bd4 ba2.7k sqft2023 Flint Oak, San Antonio, TX 78248For SaleMLS ID #1963248, Richard Todd TREC #700317, Keller Williams Heritage. LERA MLS
