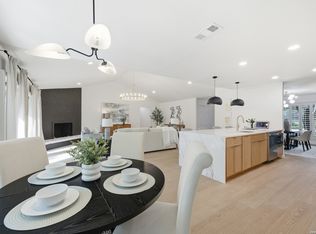
Welcome to 12902 Queens Forest St, where modern luxury meets timeless charm. This 4-bedroom, 2-bath home has been transformed from top to bottom with exceptional attention to detail. The stunning kitchen serves as the heart of the home, featuring a dramatic waterfall island, elegant quartz countertops, custom cabinetry, and contemporary finishes designed for both everyday living and entertaining. Throughout the home, you'll find new flooring, fresh interior paint, and beautifully updated bathrooms. The spacious primary suite offers a spa-inspired retreat with a luxurious wet-room design and double vanity. Large windows invite natural light while mature trees surrounding the property provide abundant shade and a serene setting. Move-in ready and packed with high-end upgrades, this home combines modern style, functionality, and comfort in one exceptional package.
For sale
$549,000
12902 QUEENS FOREST ST, San Antonio, TX 78230
4beds
2,283sqft
:
Get pre-qualified$3,931/mo
Single Family Residence
Built in 1976
9,583 Square Feet Lot
$530,600 Zestimate®
$240/sqft
$22/mo HOA
What's special
Contemporary finishesBeautifully updated bathroomsFresh interior paintNew flooringLuxurious wet-room designSpa-inspired retreatDramatic waterfall island
- 49 days |
- 1,171 |
- 87 |
Likely to sell faster than
Zillow last checked:
Listing updated:
Listed by:
Mayuri Escalona Torres TREC #851979 (210) 579-3605,
Rise Realty Group & Associates LLC
Source: LERA MLS,MLS#: 1994310
Facts & features
Interior
Bedrooms & bathrooms
- Bedrooms: 4
- Bathrooms: 2
- Full bathrooms: 2
Primary bedroom
- Features: Walk-In Closet(s), Ceiling Fan(s), Full Bath
- Area: 288
- Dimensions: 18 x 16
Bedroom 2
- Area: 120
- Dimensions: 12 x 10
Bedroom 3
- Area: 132
- Dimensions: 12 x 11
Bedroom 4
- Area: 208
- Dimensions: 16 x 13
Primary bathroom
- Features: Tub/Shower Separate, Double Vanity
- Area: 104
- Dimensions: 8 x 13
Dining room
- Area: 273
- Dimensions: 21 x 13
Family room
- Area: 228
- Dimensions: 19 x 12
Kitchen
- Area: 156
- Dimensions: 13 x 12
Heating
- Central, Electric
Cooling
- Central Air
Appliances
- Included: Cooktop, Built-In Oven, Gas Cooktop, Dishwasher, Electric Water Heater
- Laundry: Washer Hookup, Dryer Connection
Features
- Two Living Area, Two Eating Areas, 1st Floor Lvl/No Steps, Master Downstairs, Ceiling Fan(s), Solid Counter Tops, Custom Cabinets
- Flooring: Ceramic Tile, Laminate
- Has basement: No
- Number of fireplaces: 1
- Fireplace features: One, Living Room
Interior area
- Total interior livable area: 2,283 sqft
Video & virtual tour
Property
Parking
- Total spaces: 2
- Parking features: Two Car Garage
- Garage spaces: 2
Features
- Levels: One
- Stories: 1
- Pool features: None, Community
Lot
- Size: 9,583 Square Feet
Details
- Parcel number: 162640030180
Construction
Type & style
- Home type: SingleFamily
- Property subtype: Single Family Residence
Materials
- Brick
- Foundation: Slab
- Roof: Composition
Condition
- Pre-Owned
- New construction: No
- Year built: 1976
Utilities & green energy
- Utilities for property: City Garbage service
Community & HOA
Community
- Features: Tennis Court(s), Sports Court
- Subdivision: Park Forest
HOA
- Has HOA: Yes
- HOA fee: $260 annually
- HOA name: DIAMOND ASSOCIATION MANAGEMENT AND CONSULTING
Location
- Region: San Antonio
Financial & listing details
- Price per square foot: $240/sqft
- Tax assessed value: $396,700
- Annual tax amount: $9,085
- Price range: $549K - $549K
- Date on market: 6/23/2026
- Cumulative days on market: 50 days
- Listing terms: Conventional,FHA,VA Loan,Cash
Estimated market value
$530,600
$504,000 - $557,000
$2,431/mo
Price history
| Date | Event | Price |
|---|---|---|
| 6/23/2026 | Listed for sale | $549,000$240/sqft |
Source:  LERA MLS #1994310 Report a problem LERA MLS #1994310 Report a problem | ||
Public tax history
| Year | Property taxes | Tax assessment |
|---|---|---|
| 2025 | $1,646 +2.3% | $396,700 +4% |
| 2024 | $1,609 -7.6% | $381,490 +2.6% |
| 2023 | $1,740 -32.4% | $371,930 +10% |
| 2022 | $2,575 +3.5% | $338,118 +10% |
| 2021 | $2,487 | $307,380 +6.4% |
| 2020 | $2,487 +1.9% | $288,760 +5.8% |
| 2019 | $2,440 | $272,940 +3.4% |
| 2018 | $2,440 +2.4% | $263,840 +7.6% |
| 2017 | $2,383 +0.7% | $245,110 +2.2% |
| 2016 | $2,367 -2.8% | $239,780 +7.8% |
| 2015 | $2,434 | $222,530 +3.2% |
| 2014 | $2,434 | $215,655 +10% |
| 2013 | -- | $196,050 +6.6% |
| 2012 | -- | $183,980 -0.3% |
| 2011 | -- | $184,450 -2.4% |
| 2010 | -- | $188,890 +5.1% |
| 2009 | -- | $179,690 -8.1% |
| 2008 | -- | $195,540 +5.3% |
| 2007 | -- | $185,610 +9.9% |
| 2006 | -- | $168,820 +13.8% |
| 2005 | -- | $148,400 |
| 2004 | -- | -- |
| 2003 | -- | -- |
| 2002 | -- | -- |
| 2001 | -- | -- |
| 2000 | -- | -- |
Find assessor info on the county website
Monthly payment
Est. payment
Payment breakdown
Explore the cost of this home by adjusting the details. Changes won't be saved.Climate risks
Neighborhood: Park Forest
Nearby schools
GreatSchools rating
- 4/10Howsman Elementary SchoolGrades: PK-5Distance: 1.1 mi
- 6/10Hobby Middle SchoolGrades: 6-8Distance: 1 mi
- 6/10Clark High SchoolGrades: 9-12Distance: 1.4 mi
Schools provided by the listing agent
- Elementary: Howsman
- Middle: Hobby William P.
- High: Clark
- District: Northside
Source: LERA MLS. This data may not be complete. We recommend contacting the local school district to confirm school assignments for this home.
- $388,8004 bd2 ba2.4k sqft12826 Queens Forest St, San Antonio, TX 78230Off Market
- $391,2004 bd3 ba2.6k sqft12906 Queens Forest St, San Antonio, TX 78230Off Market

- $479,9003 bd3 ba2.4k sqft12911 Chateau Forest Ln, San Antonio, TX 78230Off Market

- $391,1004 bd2 ba2k sqft12907 Chateau Forest Ln, San Antonio, TX 78230Off Market
- $395,8004 bd2 ba2.3k sqft12910 Queens Forest St, San Antonio, TX 78230Off Market
- $380,1003 bd2 ba2k sqft12822 Queens Forest St, San Antonio, TX 78230Off Market
- $435,5004 bd2 ba2.4k sqft12903 Queens Forest St, San Antonio, TX 78230Off Market
- $430,6004 bd3 ba2.7k sqft12915 Chateau Forest Ln, San Antonio, TX 78230Off Market
A local agent can set up tours, give advice and negotiate with sellers.
Similar homes
- $535,0004 bd2 ba2.3k sqft15114 OAKMERE ST, San Antonio, TX 78232For Sale
 MLS ID #1972140, Jessica Hernandez TREC #643589, San Antonio Portfolio KW RE. LERA MLS
 - $420,0003 bd2 ba1.9k sqft2803 Deer Ledge Street, San Antonio, TX 78230For Sale
 MLS ID #1993668, Sonia Perez-Olivares TREC #512880, Kuper Sotheby's Int'l Realty. LERA MLS
 - $415,0003 bd3 ba2.1k sqft38 MORGANS BLF, San Antonio, TX 78216For Sale
 MLS ID #2002565, Yarisel Rosa TREC #828418, JPAR San Antonio. LERA MLS
 - $489,0004 bd3 ba2.7k sqft13707 Oak Cabin, San Antonio, TX 78232For Sale
 MLS ID #2005190, Jody Carrillo TREC #787480, LPT Realty, LLC. LERA MLS
 - $599,9993 bd2 ba2.6k sqft27313 Timberline Dr, San Antonio, TX 78260For SaleMLS ID #2004508, Samantha Vandenheuvel TREC #789547, Exquisite Properties, LLC. LERA MLS
- $345,0003 bd3 ba1.8k sqft4367 Hilton Head St, San Antonio, TX 78217For SaleMLS ID #1960799, Yvette Hansen TREC #727627, Real Broker, LLC. LERA MLS
- $479,0006 bd3 ba3.2k sqft322 Westwind Cir, Windcrest, TX 78239For SaleMLS ID #1998683, Caitlin Stubblefield TREC #811921, DWELLVERSE LLC. LERA MLS
- $280,0003 bd4 ba2.8k sqft8715 Bridington, San Antonio, TX 78239For SaleMLS ID #1919294, Angelica Rios TREC #722575, Levi Rodgers Real Estate Group. LERA MLS
- $565,0004 bd3 ba2k sqft8708 GERONIMO DR, San Antonio, TX 78254For SaleMLS ID #1990818, Analiza Alvarado TREC #658838, Keller Williams Legacy. LERA MLS
- $420,0005 bd6 ba2.2k sqft303 Pendleton Ave, San Antonio, TX 78204For SaleMLS ID #1938269, Ricardo Gonzalez TREC #663626, Keller Williams Heritage. LERA MLS
- $339,7003 bd2 ba1.7k sqft8615 Norwich Drive, San Antonio, TX 78217For SaleMLS ID #2005177, Jesus Meave TREC #701123, M Effect Realty. LERA MLS
- $275,8994 bd2 ba1.7k sqft6050 Luckey Run, San Antonio, TX 78252For SaleMLS ID #1996001, Elisa Perez TREC #801256, Our Texas Real Estate. LERA MLS
- $385,0004 bd2 ba1.7k sqft858 Amberstone, San Antonio, TX 78258For SaleMLS ID #1970930, Georgette Bisteni Adam TREC #758590, Phyllis Browning Company. LERA MLS
- $585,0004 bd3 ba2.2k sqft301 Sagecrest Dr, Hollywood Park, TX 78232For SaleMLS ID #2007751, Andrea Garcia TREC #772833, SERHANT.. LERA MLS
- $329,9004 bd2 ba1.9k sqft6343 Mary Jamison, Leon Valley, TX 78238For SaleMLS ID #2004336, Brian Totten TREC #758644, JB Goodwin, REALTORS. LERA MLS
- $387,5003 bd2 ba1.9k sqft4258 Tall Elm Woods, San Antonio, TX 78249Active
 MLS ID #8678365, Priscilla Canales, Phyllis Browning Company. Unlock MLS
 - $399,9994 bd2 ba2.4k sqft407 Cushing, San Antonio, TX 78258For SaleMLS ID #1971768, Andrea Barton TREC #810920, Keeping It Realty. LERA MLS
- $774,9004 bd4 ba3.2k sqft1014 FLAGSTONE DR, San Antonio, TX 78260For SaleMLS ID #2002787, Laura Atkinson TREC #767707, Phyllis Browning Company. LERA MLS
- $299,0003 bd2 ba1.9k sqft8146 RARITAN ST, San Antonio, TX 78254For SaleMLS ID #1998038, Vanessa Lopez TREC #725930, White Line Realty LLC. LERA MLS
- $359,0003 bd3 ba1.9k sqft834 Magnolia Mist, San Antonio, TX 78216For SaleMLS ID #1967891, Matthew Resnick TREC #561533, Kuper Sotheby's Int'l Realty. LERA MLS
- $384,9993 bd2 ba2.3k sqft517 BALFOUR DR, Windcrest, TX 78239For SaleMLS ID #1962382, Judah Hays TREC #608864, Crow Realty. LERA MLS
- $400,0004 bd2 ba2.1k sqft721 BALFOUR DR, Windcrest, TX 78239For SaleMLS ID #1999091, Tre Serrano TREC #687355, Real Broker, LLC. LERA MLS
- $327,5003 bd2 ba1.5k sqft2919 Abercorn DR, San Antonio, TX 78247For SaleMLS ID #1972247, Maria Pasquel Brun TREC #836156, Resi Realty, LLC. LERA MLS
- $299,9003 bd2 ba1.7k sqft2038 W Woodlawn, San Antonio, TX 78201For SaleMLS ID #1943678, Robert Lowry TREC #697263, Keller Williams Heritage. LERA MLS
- $379,5005 bd3 ba2.4k sqft5311 CHANCELLOR ST, San Antonio, TX 78229For SaleMLS ID #1996787, Vanessa Lopez TREC #725930, White Line Realty LLC. LERA MLS
- $409,9994 bd3 ba2.2k sqft3402 Butterleigh, San Antonio, TX 78247For SaleMLS ID #2004733, Richard Rodriguez TREC #700216, Real Broker, LLC. LERA MLS
- $400,0004 bd3 ba2.6k sqft929 Morningside, Terrell Hills, TX 78209For SaleMLS ID #1887993, Robert Elder TREC #436622, Phyllis Browning Company. LERA MLS
- $399,0006 bd4 ba3.1k sqft10515 MERRITIME CT, San Antonio, TX 78217For SaleMLS ID #2005639, Dezmon Metze TREC #755414, eXp Realty. LERA MLS
- $315,0004 bd3 ba2.1k sqft5934 SPRING VLY, San Antonio, TX 78247For SaleMLS ID #1997299, Susie Sharma TREC #707823, 1st Choice Realty Group. LERA MLS
- $439,0004 bd2 ba1.9k sqft10806 Dreamland, San Antonio, TX 78230For SaleMLS ID #1912777, Robert Hernandez TREC #584485, Keller Williams City-View. LERA MLS
- $419,9994 bd3 ba2.4k sqft8414 Tiguex, Universal City, TX 78148For SaleMLS ID #2007218, Michelle Castillo TREC #626883, Keller Williams Legacy. LERA MLS
- $475,0003 bd2 ba2.1k sqft23007 Osprey Ridge, San Antonio, TX 78260For SaleMLS ID #1955341, Janeene Edwards TREC #531910, Keller Williams Legacy. LERA MLS
- $499,0003 bd2 ba1.8k sqft930 S PINE ST, San Antonio, TX 78210New ConstructionMLS ID #1964310, Anthony Corbin TREC #760381, Phyllis Browning Company. LERA MLS
- $390,0005 bd3 ba2.3k sqft8511 OAK FENCE ST, San Antonio, TX 78251For SaleMLS ID #1999734, Nora Leal TREC #711776, LPT Realty, LLC. LERA MLS
- $649,9003 bd3 ba2.9k sqft226 Gardenview, Castle Hills, TX 78213For SaleMLS ID #1999623, Rolando Munoz TREC #770699, Dean Grace, LLC. LERA MLS
- $275,0003 bd2 ba1.4k sqft248 WINGATE AVE, San Antonio, TX 78204For SaleMLS ID #1970533, Alexis Weigand TREC #528450, Real Broker, LLC. LERA MLS
- $525,0004 bd2 ba2k sqft227 Devonshire Dr, San Antonio, TX 78209For SaleMLS ID #1950975, Lana Marinin TREC #629504, Texas Prestige Realty. LERA MLS
- $539,0004 bd3 ba2.8k sqft2822 LOW OAK ST, San Antonio, TX 78232For SaleMLS ID #1971395, Jessica Hernandez TREC #643589, San Antonio Portfolio KW RE. LERA MLS
- $712,0004 bd4 ba3.2k sqft24111 Seven Winds, San Antonio, TX 78258For SaleMLS ID #1990727, Cynthia Anthony TREC #572841, United Realty Group of Texas, LLC. LERA MLS
- $395,0004 bd2 ba1.8k sqft4714 Shady Breeze, San Antonio, TX 78217For SaleMLS ID #2003153, Nathan Calvert TREC #847823, Rider Realty. LERA MLS
