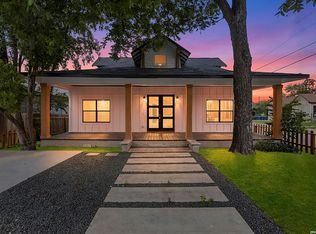
Gorgeous 3bd/2ba New Construction, completed April 2026. Minutes from downtown, Hemisfair Park, major highways and more! This stunning home offers high end finishes accentuated by loads of natural light and 10' high ceilings. Interior features include: tons of storage, a huge walk-in pantry, designer lighting and plumbing fixtures, nicely built out closets, electric fireplace, luxury vinyl plank flooring throughout for easy maintenance, interior laundry room, spacious bedrooms, walk-in closets, decked attic space for additional storage and spray foam insulation for energy efficiency. Outside you will enjoy a covered front porch and a spacious covered back patio for al fresco dining. The large roof top terrace provides additional outdoor entertaining options. An in-ground irrigation system feeds the lush green lawn and landscaping. A steel carport provides covered secure parking for 2 cars in back plus there is an additional off street parking pad in front.
New construction
Price cut: $24.9K (6/10)
$549,000
930 S PINE ST, San Antonio, TX 78210
3beds
1,884sqft
:
Get pre-qualified$3,909/mo
Single Family Residence
Built in 2026
6,141 Square Feet Lot
$-- Zestimate®
$291/sqft
$-- HOA
What's special
Electric fireplaceHigh end finishesLarge roof top terraceSpacious bedroomsLoads of natural lightTons of storageWalk-in closets
- 83 days |
- 268 |
- 15 |
Zillow last checked:
Listing updated:
Listed by:
Anthony Corbin TREC #760381 (210) 744-4020,
Phyllis Browning Company
Source: LERA MLS,MLS#: 1964310
Facts & features
Interior
Bedrooms & bathrooms
- Bedrooms: 3
- Bathrooms: 2
- Full bathrooms: 2
Primary bedroom
- Features: Outside Access, Walk-In Closet(s), Full Bath
- Area: 208
- Dimensions: 16 x 13
Bedroom 2
- Area: 208
- Dimensions: 16 x 13
Bedroom 3
- Area: 156
- Dimensions: 13 x 12
Primary bathroom
- Features: Shower Only, Double Vanity
- Area: 99
- Dimensions: 11 x 9
Kitchen
- Area: 80
- Dimensions: 10 x 8
Living room
- Area: 280
- Dimensions: 20 x 14
Heating
- Central, Heat Pump, Electric
Cooling
- Ceiling Fan(s), Central Air
Appliances
- Included: Microwave, Gas Cooktop, Refrigerator, Disposal, Dishwasher, Plumbed For Ice Maker, Gas Water Heater, Double Oven
- Laundry: Laundry Room, Washer Hookup, Dryer Connection
Features
- One Living Area, Liv/Din Combo, Breakfast Bar, Pantry, Utility Room Inside, High Ceilings, All Bedrooms Downstairs, Walk-In Closet(s), Master Downstairs, Ceiling Fan(s), Solid Counter Tops, Custom Cabinets, Programmable Thermostat
- Flooring: Ceramic Tile, Vinyl
- Windows: Double Pane Windows, Window Coverings
- Attic: Partially Floored,Pull Down Stairs
- Number of fireplaces: 1
- Fireplace features: One, Living Room, Other
Interior area
- Total interior livable area: 1,884 sqft
Video & virtual tour
Property
Parking
- Total spaces: 2
- Parking features: None, Two Car Carport, Pad Only (Off Street)
- Carport spaces: 2
Features
- Levels: One
- Stories: 1
- Patio & porch: Covered, Deck
- Exterior features: Sprinkler System
- Pool features: None
- Fencing: Privacy
Lot
- Size: 6,141 Square Feet
- Dimensions: 102 X 60
- Features: Corner Lot, Curbs, Sidewalks, Streetlights
Details
- Parcel number: 010310030010
Construction
Type & style
- Home type: SingleFamily
- Property subtype: Single Family Residence
Materials
- Siding, Foam Insulation
- Roof: Composition
Condition
- New Construction
- New construction: Yes
- Year built: 2026
Details
- Builder name: Tyler's Place Investments
Utilities & green energy
- Electric: CPS
- Gas: CPS
- Sewer: SAWS, Sewer System
- Water: SAWS, Water System
- Utilities for property: City Garbage service
Community & HOA
Community
- Features: None
- Security: Smoke Detector(s)
- Subdivision: Denver Heights
Location
- Region: San Antonio
Financial & listing details
- Price per square foot: $291/sqft
- Tax assessed value: $121,790
- Annual tax amount: $2,972
- Price range: $549K - $549K
- Date on market: 5/6/2026
- Cumulative days on market: 80 days
- Listing terms: Conventional,VA Loan,Cash
- Road surface type: Paved
Estimated market value
Not available
Estimated sales range
Not available
Not available
Price history
| Date | Event | Price |
|---|---|---|
| 6/10/2026 | Price change | $549,000-4.3%$291/sqft |
Source:  LERA MLS #1964310 Report a problem LERA MLS #1964310 Report a problem | ||
| 5/6/2026 | Listed for sale | $573,930+388.5%$305/sqft |
Source: LERA MLS #1964310 Report a problem | ||
| 8/24/2024 | Sold | -- |
Source: LERA MLS #1797624 Report a problem | ||
| 8/16/2024 | Pending sale | $117,500$62/sqft |
Source: LERA MLS #1797624 Report a problem | ||
| 8/7/2024 | Price change | $117,500-6%$62/sqft |
Source: LERA MLS #1797624 Report a problem | ||
| 8/1/2024 | Listed for sale | $125,000-3.8%$66/sqft |
Source: LERA MLS #1797624 Report a problem | ||
| 11/30/2021 | Listing removed | -- |
Source: LERA MLS #1572162 Report a problem | ||
| 11/16/2021 | Listed for sale | $130,000$69/sqft |
Source: LERA MLS #1572162 Report a problem | ||
Public tax history
| Year | Property taxes | Tax assessment |
|---|---|---|
| 2025 | $2,972 -48.5% | $121,790 -48.4% |
| 2024 | $5,768 | $235,960 |
| 2023 | -- | $235,960 +12.2% |
| 2022 | $5,698 +17.8% | $210,300 +12.7% |
| 2021 | $4,838 | $186,530 +8.2% |
| 2020 | $4,838 +24.7% | $172,450 +26% |
| 2019 | $3,879 | $136,870 -2.9% |
| 2018 | $3,879 +142.4% | $140,990 +150% |
| 2017 | $1,600 +4.2% | $56,390 +3.6% |
| 2016 | $1,536 +67.9% | $54,430 +25.1% |
| 2015 | $915 | $43,520 +28.7% |
| 2014 | $915 | $33,820 -10.2% |
| 2013 | -- | $37,670 -5.6% |
| 2012 | -- | $39,910 -11% |
| 2011 | -- | $44,820 -10.8% |
| 2010 | -- | $50,240 +3% |
| 2009 | -- | $48,790 -7.6% |
| 2008 | -- | $52,790 +15% |
| 2007 | -- | $45,910 +24% |
| 2006 | -- | $37,020 +7% |
| 2005 | -- | $34,600 |
| 2004 | -- | -- |
| 2003 | -- | -- |
| 2002 | -- | -- |
| 2001 | -- | -- |
| 2000 | -- | -- |
Find assessor info on the county website
Monthly payment
Est. payment
Payment breakdown
Explore the cost of this home by adjusting the details. Changes won't be saved.Climate risks
Neighborhood: Denver Heights
Nearby schools
GreatSchools rating
- 2/10Herff Elementary SchoolGrades: PK-5Distance: 0.1 mi
- NAPoe Middle SchoolGrades: 8Distance: 0.5 mi
- 4/10Brackenridge High SchoolGrades: 9-12Distance: 1.3 mi
Schools provided by the listing agent
- Elementary: Herff
- Middle: Poe
- High: Brackenridge
- District: San Antonio I.S.D.
Source: LERA MLS. This data may not be complete. We recommend contacting the local school district to confirm school assignments for this home.
- $93,4002 bd1 ba915 sqft936 S Pine St, San Antonio, TX 78210Off Market
- $131,2706,534 Square Feet108 Utah St, San Antonio, TX 78210Off Market

- $99,5004,704.48 Square Feet938 S Pine St, San Antonio, TX 78210Lot/Land

- $131,2704 bd1 ba1.6k sqft110 Utah St, San Antonio, TX 78210Off Market
- $115,0006,751.8 Square Feet110 Utah St #3, San Antonio, TX 78210Lot/Land
- $323,3402,613 Square Feet918 S Pine St, San Antonio, TX 78210Off Market
- $306,9003 bd3 ba1.6k sqft1000 S Pine St, San Antonio, TX 78210Off Market
- $112,7002 bd1 ba1k sqft107 Utah St, San Antonio, TX 78210Off Market
A local agent can set up tours, give advice and negotiate with sellers.
Similar homes
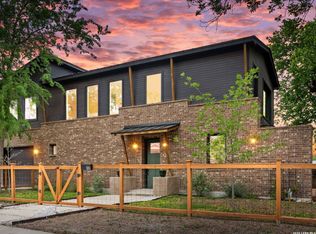
- $579,0003 bd4 ba2.5k sqft101 Haynes Avenue, San Antonio, TX 78210For Sale
 MLS ID #1973115, Daniel Herb TREC #734152, Phyllis Browning Company. LERA MLS
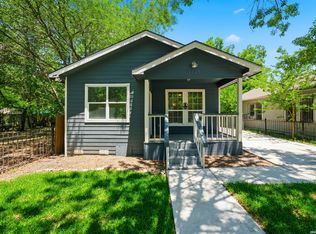
 - $525,0003 bd3 ba1.8k sqft1119 DAWSON ST, San Antonio, TX 78202For Sale
 MLS ID #1999275, Susan Dikin TREC #542407, Kuper Sotheby's Int'l Realty. LERA MLS
 - $425,0003 bd3 ba1.4k sqft324 Hammond, San Antonio, TX 78210For Sale
 MLS ID #1936564, Maykin Hart TREC #477872, Properties By Maykin, Inc.. LERA MLS
 - $285,0003 bd2 ba1.3k sqft1125 DELAWARE ST, San Antonio, TX 78210For Sale
 MLS ID #1967307, Bill Joiner TREC #450217, Realty Executives Coastal Bend. LERA MLS
 - $425,0003 bd2 ba1.4k sqft231 WILKENS AVE, San Antonio, TX 78210For SaleMLS ID #1992960, Elijah Wright TREC #849170, Keller Williams City-View. LERA MLS
- $575,0003 bd2 ba1.9k sqft523 E HUISACHE AVE, San Antonio, TX 78212New ConstructionMLS ID #1957231, Suzanne Menick TREC #548439, South Texas Realty Services. LERA MLS
- $675,0004 bd3 ba1.2k sqft312 RIDDLE ST, San Antonio, TX 78210For SaleMLS ID #1963347, Scott Malouff TREC #658231, Keller Williams Heritage. LERA MLS
- $499,0003 bd2 ba1.8k sqft211 W LUBBOCK ST, San Antonio, TX 78204For SaleMLS ID #1966256, Jennifer Nack TREC #480644, Kuper Sotheby's Int'l Realty. LERA MLS
- $649,9903 bd3 ba2.3k sqft320 SAINT FRANCIS AVE, San Antonio, TX 78204For SaleMLS ID #2001939, Lucio Vasquez TREC #647841, Keller Williams City-View. LERA MLS
- $519,9903 bd3 ba2.4k sqft327 Jackson, San Antonio, TX 78212For SaleMLS ID #1950577, Erica Braden TREC #802054, Keller Williams Heritage. LERA MLS
- $589,9003 bd2 ba1.5k sqft229 Allensworth St, San Antonio, TX 78209For SaleMLS ID #1995377, Joe Iley TREC #554437, Mission Real Estate Group. LERA MLS
- $455,0003 bd2 ba1.4k sqft520 W Mistletoe, San Antonio, TX 78212For SaleMLS ID #2000746, Judith Rodriguez TREC #532493, Keller Williams Legacy. LERA MLS
- $669,0003 bd4 ba2.3k sqft115 Spruce, San Antonio, TX 78203New ConstructionMLS ID #1992365, Elisa Romero TREC #734790, Premier Realty Group Platinum. LERA MLS
- $600,0003 bd3 ba1.8k sqft331 E Lambert St, San Antonio, TX 78204For SaleMLS ID #1947473, Ana Warmke TREC #700616, Keller Williams Heritage. LERA MLS
- $499,0003 bd2 ba1.9k sqft338 BREES BLVD, San Antonio, TX 78209For SaleMLS ID #1965700, Travis Amaro TREC #598694, Kuper Sotheby's Int'l Realty. LERA MLS
- $525,0004 bd2 ba2k sqft227 Devonshire Dr, San Antonio, TX 78209For SaleMLS ID #1950975, Lana Marinin TREC #629504, Texas Prestige Realty. LERA MLS
- $499,0003 bd2 ba1.5k sqft124 Bryn Mawr, San Antonio, TX 78209For SaleMLS ID #1955672, Jane Tomaszewski TREC #617418, JB Goodwin, REALTORS. LERA MLS
- $585,0003 bd2 ba1.7k sqft8235 Greenbrier, San Antonio, TX 78209For SaleMLS ID #1973211, Jennifer Nack TREC #480644, Kuper Sotheby's Int'l Realty. LERA MLS
- $445,0003 bd3 ba1.6k sqft410 Natalen Ave, San Antonio, TX 78209For SaleMLS ID #1970626, Cynthia Marmolejo TREC #607795, Phyllis Browning Company. LERA MLS
- $390,0004 bd3 ba2k sqft123 FAIRVIEW AVE, San Antonio, TX 78223For SaleMLS ID #1967212, R.J. Reyes TREC #550413, Keller Williams Heritage. LERA MLS
