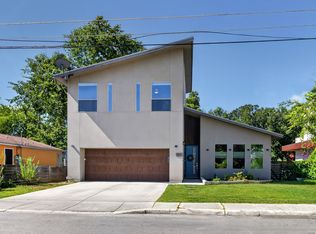
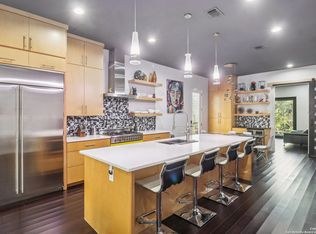
Are you looking for a DOWNTOWN HOME WITH A POOL that is a quick walk, bike ride, or Golf Cart ride to Blue Star and all that Southtown has to offer? Well look no further as the home you have been searching for is here and ready for you to make it your own! This extremely well kept home has 2 large living areas, one up and one down! The spacious primary bedroom is privately tucked away at the rear of the home and is accompanied by a large primary bathroom that has a large walk in shower, perfect after those long days! The kitchen boasts numerous upgrades including an oversized luxury granite island that overlooks the spacious living and dining area! Perfect for entertaining! Upstairs you will find a private secondary living area that is adjacent to the other two bedrooms. Large enough to make it your own game room with room for a pool table! The secondary bedrooms are both spacious! Parking will never be a problem as the home has a long driveway that can fit numerous cars behind the electric gate, as well as a 2 car modern garage which is extremely rare downtown! On a hot day, invite friends and family over for a dip in the pool or just lounge on the custom deck! Go and see it today!
For sale
$649,990
320 SAINT FRANCIS AVE, San Antonio, TX 78204
3beds
2,336sqft
Single Family Residence
Built in 2020
9,147 Square Feet Lot
$631,700 Zestimate®
$278/sqft
$-- HOA
What's special
Oversized luxury granite islandLarge walk in showerLarge primary bathroomElectric gateCustom deckSpacious primary bedroom
- 35 days |
- 372 |
- 18 |
Zillow last checked:
Listing updated:
Listed by:
Lucio Vasquez TREC #647841 (210) 620-6084,
Keller Williams City-View
Source: LERA MLS,MLS#: 2001939
Facts & features
Interior
Bedrooms & bathrooms
- Bedrooms: 3
- Bathrooms: 3
- Full bathrooms: 2
- 1/2 bathrooms: 1
Primary bedroom
- Features: Walk-In Closet(s), Ceiling Fan(s), Full Bath
- Area: 210
- Dimensions: 15 x 14
Bedroom 2
- Area: 150
- Dimensions: 15 x 10
Bedroom 3
- Area: 143
- Dimensions: 11 x 13
Primary bathroom
- Features: Shower Only, Double Vanity
- Area: 99
- Dimensions: 11 x 9
Dining room
- Area: 216
- Dimensions: 18 x 12
Kitchen
- Area: 210
- Dimensions: 15 x 14
Living room
- Area: 255
- Dimensions: 15 x 17
Heating
- Central, 1 Unit, Electric
Cooling
- Central Air, Heat Pump
Appliances
- Included: Cooktop, Built-In Oven, Disposal, Dishwasher, Double Oven
- Laundry: Laundry Room, Washer Hookup, Dryer Connection
Features
- Two Living Area, Liv/Din Combo, Kitchen Island, Breakfast Bar, Game Room, High Ceilings, Open Floorplan, Walk-In Closet(s), Master Downstairs, Ceiling Fan(s)
- Flooring: Ceramic Tile, Wood
- Has basement: No
- Has fireplace: No
- Fireplace features: Not Applicable
Interior area
- Total interior livable area: 2,336 sqft
Property
Parking
- Total spaces: 4
- Parking features: Two Car Garage, Two Car Carport
- Garage spaces: 2
- Carport spaces: 2
- Covered spaces: 4
Features
- Levels: Two
- Stories: 2
- Has private pool: Yes
- Pool features: Above Ground
Lot
- Size: 9,147 Square Feet
Details
- Parcel number: 068980000070
Construction
Type & style
- Home type: SingleFamily
- Architectural style: Contemporary
- Property subtype: Single Family Residence
Materials
- Fiber Cement
- Foundation: Slab
- Roof: Flat
Condition
- Pre-Owned
- New construction: No
- Year built: 2020
Utilities & green energy
- Sewer: Sewer System
- Water: Water System
Community & HOA
Community
- Features: None
- Subdivision: S Durango/Probandt
Location
- Region: San Antonio
Financial & listing details
- Price per square foot: $278/sqft
- Tax assessed value: $612,840
- Annual tax amount: $12,840
- Price range: $650K - $650K
- Date on market: 7/21/2026
- Cumulative days on market: 36 days
- Listing terms: Conventional,FHA,VA Loan,Cash
Estimated market value
$631,700
$600,000 - $663,000
$3,705/mo
Price history
| Date | Event | Price |
|---|---|---|
| 7/21/2026 | Listed for sale | $649,990-3.7%$278/sqft |
Source:  LERA MLS #2001939 Report a problem LERA MLS #2001939 Report a problem | ||
| 10/1/2025 | Listing removed | $675,000$289/sqft |
Source: LERA MLS #1854117 Report a problem | ||
| 3/31/2025 | Price change | $675,000+2.3%$289/sqft |
Source: LERA MLS #1854117 Report a problem | ||
| 2/25/2025 | Price change | $660,000-1.5%$283/sqft |
Source: LERA MLS #1808399 Report a problem | ||
| 2/13/2025 | Price change | $670,000-0.7%$287/sqft |
Source: LERA MLS #1808399 Report a problem | ||
| 10/9/2024 | Price change | $675,000-2.9%$289/sqft |
Source: LERA MLS #1808399 Report a problem | ||
| 9/12/2024 | Price change | $695,000-0.6%$298/sqft |
Source: LERA MLS #1808399 Report a problem | ||
| 11/27/2023 | Price change | $699,000-6.8%$299/sqft |
Source: LERA MLS #1734005 Report a problem | ||
| 11/16/2023 | Listed for sale | $749,900+15.4%$321/sqft |
Source: LERA MLS #1734005 Report a problem | ||
| 6/17/2022 | Sold | -- |
Source: Agent Provided Report a problem | ||
| 5/16/2022 | Pending sale | $649,900$278/sqft |
Source: LERA MLS #1599708 Report a problem | ||
| 5/3/2022 | Contingent | $649,900$278/sqft |
Source: LERA MLS #1599708 Report a problem | ||
| 4/15/2022 | Listed for sale | $649,900+10.2%$278/sqft |
Source: LERA MLS #1599708 Report a problem | ||
| 2/22/2021 | Sold | -- |
Source: Agent Provided Report a problem | ||
| 2/13/2021 | Contingent | $590,000$253/sqft |
Source: LERA MLS #1506828 Report a problem | ||
| 1/29/2021 | Listed for sale | $590,000+0.1%$253/sqft |
Source: LERA MLS #1506828 Report a problem | ||
| 1/22/2021 | Listing removed | -- |
Source: LERA MLS #1495796 Report a problem | ||
| 12/30/2020 | Price change | $589,500-0.7%$252/sqft |
Source: Jason Mitchell Real Estate #1495796 Report a problem | ||
| 12/4/2020 | Price change | $593,500-0.3%$254/sqft |
Source: Jason Mitchell Real Estate #1495796 Report a problem | ||
| 11/19/2020 | Listed for sale | $595,000+230.6%$255/sqft |
Source: Jason Mitchell Real Estate #1495796 Report a problem | ||
| 12/14/2019 | Sold | -- |
Source: LERA MLS #44006_1416382 Report a problem | ||
| 12/1/2019 | Pending sale | $180,000$77/sqft |
Source: Keller Williams Heritage #1416382 Report a problem | ||
| 10/7/2019 | Listed for sale | $180,000$77/sqft |
Source: Keller Williams Heritage #1416382 Report a problem | ||
Public tax history
| Year | Property taxes | Tax assessment |
|---|---|---|
| 2025 | -- | $612,840 -3% |
| 2024 | -- | $631,590 +3.2% |
| 2023 | -- | $612,090 +1.8% |
| 2022 | $14,093 +363.6% | $601,400 +24.1% |
| 2021 | $3,040 | $484,730 +347.4% |
| 2020 | $3,040 +14.4% | $108,340 +15.6% |
| 2019 | $2,656 | $93,710 +2.5% |
| 2018 | $2,656 +33.8% | $91,450 +30.7% |
| 2017 | $1,986 +34.2% | $69,980 +33.5% |
| 2016 | $1,480 +84.2% | $52,430 +17.7% |
| 2015 | $804 | $44,550 +50% |
| 2014 | $804 | $29,700 +3.2% |
| 2013 | -- | $28,770 -0.6% |
| 2012 | -- | $28,940 +6.5% |
| 2011 | -- | $27,170 -9% |
| 2010 | -- | $29,850 -2.5% |
| 2009 | -- | $30,620 -2.5% |
| 2008 | -- | $31,410 +7.3% |
| 2007 | -- | $29,280 +3.5% |
| 2006 | -- | $28,300 +15.5% |
| 2005 | -- | $24,500 |
| 2004 | -- | -- |
| 2003 | -- | -- |
| 2002 | -- | -- |
| 2001 | -- | -- |
| 2000 | -- | -- |
Find assessor info on the county website
Monthly payment
Est. payment
Payment breakdown
Explore the cost of this home by adjusting the details. Changes won't be saved.Climate risks
Neighborhood: Lone Star
Nearby schools
GreatSchools rating
- 4/10Briscoe Elementary SchoolGrades: PK-5Distance: 0.5 mi
- 3/10Harris MiddleGrades: 6-8Distance: 0.7 mi
- 4/10Brackenridge High SchoolGrades: 9-12Distance: 0.5 mi
Schools provided by the listing agent
- Elementary: Briscoe
- Middle: Harris
- High: Brackenridge
- District: San Antonio I.S.D.
Source: LERA MLS. This data may not be complete. We recommend contacting the local school district to confirm school assignments for this home.
- $195,9003 bd2 ba1.1k sqft334 Saint Francis Ave, San Antonio, TX 78204Off Market

- $157,7002 bd1 ba400 sqft318 Saint Francis Ave, San Antonio, TX 78204Off Market
- $183,3003 bd1 ba1.2k sqft338 Saint Francis Ave, San Antonio, TX 78204Off Market
- $160,5002 bd1 ba1k sqft316 Saint Francis Ave, San Antonio, TX 78204Off Market
- $30,313-- bd-- ba-- sqft340 Saint Francis Ave, San Antonio, TX 78204Off Market
- $75,677-- bd-- ba-- sqft340 Saint Francis Ave, San Antonio, TX 78204Off Market
- $31,357-- bd-- ba-- sqft340 Saint Francis Ave, San Antonio, TX 78204Off Market
- $156,100-- bd-- ba-- sqft340 Saint Francis Ave, San Antonio, TX 78204Off Market
A local agent can set up tours, give advice and negotiate with sellers.
Similar homes
- $625,5003 bd3 ba1.8k sqft426 E Fest, San Antonio, TX 78204For Sale
 MLS ID #2003218, Suzanne Menick TREC #548439, South Texas Realty Services. LERA MLS
 - $635,0003 bd3 ba2.1k sqft128 Clay St., San Antonio, TX 78204For Sale
 MLS ID #1917993, Micah Harper TREC #597438, Exquisite Properties, LLC. LERA MLS
 - $674,0005 bd5 ba2.8k sqft117 Carle, San Antonio, TX 78204New Construction
 MLS ID #1955715, David Abrahams TREC #719953, Phyllis Browning Company. LERA MLS
 - $650,0004 bd3 ba3k sqft626 Montana St, San Antonio, TX 78203For Sale
 MLS ID #1997488, Robert Ott TREC #727104, Keller Williams Heritage. LERA MLS
 - $499,0003 bd2 ba1.8k sqft211 W LUBBOCK ST, San Antonio, TX 78204For SaleMLS ID #1966256, Jennifer Nack TREC #480644, Kuper Sotheby's Int'l Realty. LERA MLS
- $655,0003 bd2 ba1.2k sqft310 Callaghan Ave, San Antonio, TX 78210For SaleMLS ID #1971728, ReBeka Ruthven TREC #528961, United Real Estate Insight. LERA MLS
- $559,0003 bd4 ba2.5k sqft101 Haynes Avenue, San Antonio, TX 78210For SaleMLS ID #1973115, Daniel Herb TREC #734152, Phyllis Browning Company. LERA MLS
- $419,0003 bd2 ba1.4k sqft231 WILKENS AVE, San Antonio, TX 78210For SaleMLS ID #2011521, Elijah Wright TREC #849170, Keller Williams City-View. LERA MLS
- $649,0003 bd4 ba2.3k sqft115 Spruce, San Antonio, TX 78203New ConstructionMLS ID #1992365, Elisa Romero TREC #734790, Premier Realty Group Platinum. LERA MLS
- $650,0003 bd4 ba1.9k sqft139 Cedar #103, San Antonio, TX 78210For SaleMLS ID #1893128, Edwin Snead TREC #683452, ERA Brokers Consolidated. LERA MLS
- $525,0003 bd3 ba1.8k sqft1119 DAWSON ST, San Antonio, TX 78202For SaleMLS ID #1999275, Susan Dikin TREC #542407, Kuper Sotheby's Int'l Realty. LERA MLS
- $420,0005 bd6 ba2.2k sqft303 Pendleton Ave, San Antonio, TX 78204For SaleMLS ID #1938269, Ricardo Gonzalez TREC #663626, Keller Williams Heritage. LERA MLS
- $825,0003 bd3 ba2.5k sqft214 Vance St, San Antonio, TX 78210For SaleMLS ID #2001039, Claudia Berteaux TREC #739764, Phyllis Browning Company. LERA MLS
- $799,9994 bd4 ba2.8k sqft1103 N Pine St, San Antonio, TX 78202For SaleMLS ID #2002348, Polo Gutierrez TREC #766167, Phyllis Browning Company. LERA MLS
- $584,9003 bd3 ba1.5k sqft229 Allensworth St, San Antonio, TX 78209For SaleMLS ID #1995377, Joe Iley TREC #554437, Mission Real Estate Group. LERA MLS
- $519,9903 bd3 ba2.4k sqft327 Jackson, San Antonio, TX 78212For SaleMLS ID #1950577, Erica Braden TREC #802054, Keller Williams Heritage. LERA MLS
- $510,0003 bd3 ba1.9k sqft930 Hays, San Antonio, TX 78202For SaleMLS ID #1955120, Lucio Vasquez TREC #647841, Keller Williams City-View. LERA MLS
- $419,0004 bd2 ba1.2k sqft612 W Magnolia, San Antonio, TX 78212For SaleMLS ID #2011494, Sergio Martinez TREC #561988, Prestige Homes of Texas. LERA MLS
- $350,0003 bd3 ba1.6k sqft237 Carle Ave, San Antonio, TX 78204New ConstructionMLS ID #1879222, Veronica De Leon TREC #818338, Exquisite Properties, LLC. LERA MLS
- $375,0004 bd3 ba2k sqft123 FAIRVIEW AVE, San Antonio, TX 78223For SaleMLS ID #1967212, R.J. Reyes TREC #550413, Keller Williams Heritage. LERA MLS
