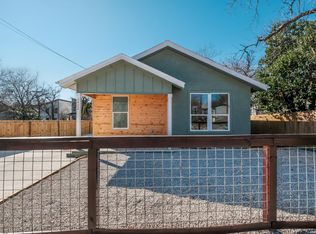
*ASSUMABLE 2.32 VA LOAN!* Your dreams of downtown living are closer than you think as this beautiful historic home is officially on the market! Located in the Dignowity Hill Historic District, this beautiful home is minutes away from The Pearl, Southtown, dining, parks and all downtown San Antonio has to offer! This 3 bedroom, 3 bathroom home has it all without sacrificing the historic charm. Upon entry you are welcomed with new flooring throughout the entire home, NO CARPET and an open space floor plan that is welcoming for guests yet cozy enough for a night in with the family! The kitchen features upgraded quartz countertops and an island that has multiple uses, as well as a smart refrigerator that is included with the home! The kitchen overlooks the large living area which offers plenty of space and tons of natural lighting! There is also an additional room which can be used as a dining area but can be used as an at home office, a second living area or game room, the possibilities are endless! All of the bathrooms in the home have been upgraded including the large walk in shower in the master bath and a soaking tub as well! The home sits on a large corner lot that offers plenty of space and privacy, with upgraded areas in the backyard for a bbq pit, sitting area and is large enough to put a pool! Your downtown lifestyle dreams are a showing away so go and see it today!
For sale
Price cut: $20K (7/2)
$510,000
930 Hays, San Antonio, TX 78202
3beds
1,916sqft
:
Get pre-qualified$3,670/mo
Single Family Residence
Built in 1915
9,321 Square Feet Lot
$498,000 Zestimate®
$266/sqft
$-- HOA
What's special
Open space floor planSoaking tub
- 121 days |
- 240 |
- 14 |
Zillow last checked:
Listing updated:
Listed by:
Lucio Vasquez TREC #647841 (210) 620-6084,
Keller Williams City-View
Source: LERA MLS,MLS#: 1955120
Facts & features
Interior
Bedrooms & bathrooms
- Bedrooms: 3
- Bathrooms: 3
- Full bathrooms: 3
Primary bedroom
- Features: Split, Walk-In Closet(s), Ceiling Fan(s), Full Bath
- Area: 195
- Dimensions: 15 x 13
Bedroom 2
- Area: 187
- Dimensions: 17 x 11
Bedroom 3
- Area: 144
- Dimensions: 12 x 12
Primary bathroom
- Features: Tub/Shower Separate, Double Vanity
- Area: 140
- Dimensions: 14 x 10
Dining room
- Area: 169
- Dimensions: 13 x 13
Kitchen
- Area: 117
- Dimensions: 13 x 9
Living room
- Area: 225
- Dimensions: 15 x 15
Heating
- Central, Electric
Cooling
- Central Air
Appliances
- Included: Self Cleaning Oven, Microwave, Range, Disposal, Dishwasher, Plumbed For Ice Maker
- Laundry: Main Level, Washer Hookup, Dryer Connection
Features
- One Living Area, Separate Dining Room, Two Eating Areas, Kitchen Island, Breakfast Bar, Pantry, Utility Room Inside, High Ceilings, Open Floorplan, High Speed Internet, All Bedrooms Downstairs, Master Downstairs, Solid Counter Tops
- Flooring: Carpet, Ceramic Tile, Vinyl
- Attic: Access Only
- Has fireplace: No
- Fireplace features: Not Applicable
Interior area
- Total interior livable area: 1,916 sqft
Property
Parking
- Total spaces: 2
- Parking features: Garage Faces Side, None, Two Car Carport
- Carport spaces: 2
Features
- Levels: One
- Stories: 1
- Patio & porch: Covered
- Pool features: None
- Fencing: Privacy,Wire
- Has view: Yes
- View description: City
Lot
- Size: 9,321 Square Feet
- Features: Corner Lot, Level, Curbs, Sidewalks, Fire Hydrant w/in 500'
- Residential vegetation: Mature Trees, Mature Trees (ext feat)
Details
- Parcel number: 016570010080
Construction
Type & style
- Home type: SingleFamily
- Property subtype: Single Family Residence
Materials
- Wood Siding
- Roof: Metal
Condition
- Pre-Owned
- New construction: No
- Year built: 1915
Utilities & green energy
- Sewer: Sewer System
- Water: Water System
- Utilities for property: Cable Available, City Garbage service
Community & HOA
Community
- Features: Playground, Sports Court, Basketball Court
- Security: Smoke Detector(s), Security System Owned
- Subdivision: Dignowity
Location
- Region: San Antonio
Financial & listing details
- Price per square foot: $266/sqft
- Tax assessed value: $464,320
- Annual tax amount: $11,331
- Price range: $510K - $510K
- Date on market: 4/4/2026
- Cumulative days on market: 122 days
- Listing terms: Conventional,FHA,VA Loan,Cash
- Road surface type: Paved
Estimated market value
$498,000
$473,000 - $523,000
$2,232/mo
Price history
| Date | Event | Price |
|---|---|---|
| 7/2/2026 | Price change | $510,000-3.8%$266/sqft |
Source:  LERA MLS #1955120 Report a problem LERA MLS #1955120 Report a problem | ||
| 6/17/2026 | Price change | $530,000-0.9%$277/sqft |
Source: LERA MLS #1955120 Report a problem | ||
| 4/4/2026 | Listed for sale | $535,000+2.9%$279/sqft |
Source: LERA MLS #1955120 Report a problem | ||
| 12/29/2025 | Listing removed | $520,000$271/sqft |
Source: LERA MLS #1884345 Report a problem | ||
| 10/7/2025 | Listed for sale | $520,000$271/sqft |
Source: LERA MLS #1884345 Report a problem | ||
| 9/30/2025 | Contingent | $520,000$271/sqft |
Source: LERA MLS #1884345 Report a problem | ||
| 8/21/2025 | Price change | $520,000-1%$271/sqft |
Source: LERA MLS #1884345 Report a problem | ||
| 2/6/2025 | Price change | $525,000-4.5%$274/sqft |
Source: LERA MLS #1840410 Report a problem | ||
| 9/8/2024 | Price change | $549,9000%$287/sqft |
Source: LERA MLS #1789190 Report a problem | ||
| 8/21/2024 | Price change | $550,000-1.8%$287/sqft |
Source: LERA MLS #1789190 Report a problem | ||
| 7/1/2024 | Price change | $560,000+0.9%$292/sqft |
Source: LERA MLS #1789190 Report a problem | ||
| 5/9/2024 | Price change | $555,000-2.6%$290/sqft |
Source: LERA MLS #1742877 Report a problem | ||
| 3/5/2024 | Price change | $570,000-0.8%$297/sqft |
Source: LERA MLS #1742877 Report a problem | ||
| 2/8/2024 | Price change | $574,500-0.1%$300/sqft |
Source: LERA MLS #1742877 Report a problem | ||
| 1/8/2024 | Price change | $575,000+2.7%$300/sqft |
Source: LERA MLS #1742877 Report a problem | ||
| 8/2/2023 | Price change | $559,990-1.8%$292/sqft |
Source: LERA MLS #1693799 Report a problem | ||
| 7/17/2023 | Price change | $569,990-0.9%$297/sqft |
Source: LERA MLS #1693799 Report a problem | ||
| 6/7/2023 | Price change | $575,000+21.7%$300/sqft |
Source: LERA MLS #1693799 Report a problem | ||
| 3/17/2022 | Price change | $472,500-0.5%$247/sqft |
Source: LERA MLS #1570019 Report a problem | ||
| 2/11/2022 | Listed for sale | $475,000$248/sqft |
Source: LERA MLS #1570019 Report a problem | ||
| 1/31/2022 | Contingent | $475,000$248/sqft |
Source: LERA MLS #1570019 Report a problem | ||
| 1/21/2022 | Listed for sale | $475,000$248/sqft |
Source: LERA MLS #1570019 Report a problem | ||
| 1/13/2022 | Contingent | $475,000$248/sqft |
Source: LERA MLS #1570019 Report a problem | ||
| 11/5/2021 | Listed for sale | $475,000+6.7%$248/sqft |
Source: LERA MLS #1570019 Report a problem | ||
| 7/2/2021 | Sold | -- |
Source: Agent Provided Report a problem | ||
| 6/22/2021 | Pending sale | $445,000$232/sqft |
Source: LERA MLS #1536896 Report a problem | ||
| 7/3/2020 | Sold | -- |
Source: LERA MLS #1440494 Report a problem | ||
| 10/22/2009 | Sold | -- |
Source: Public Record Report a problem | ||
| 3/14/2005 | Sold | -- |
Source: Public Record Report a problem | ||
Public tax history
| Year | Property taxes | Tax assessment |
|---|---|---|
| 2025 | -- | $464,320 -5.6% |
| 2024 | $9,382 +5.4% | $491,750 +7.8% |
| 2023 | $8,900 -7.8% | $456,320 +11.4% |
| 2022 | $9,658 +11.6% | $409,500 +3% |
| 2021 | $8,654 | $397,700 +28.9% |
| 2020 | $8,654 +74.3% | $308,460 +76.1% |
| 2019 | $4,965 | $175,170 +15% |
| 2018 | $4,965 +45.3% | $152,340 +26.5% |
| 2017 | $3,416 +72.9% | $120,390 +72% |
| 2016 | $1,976 +125.6% | $70,000 +6% |
| 2015 | $876 | $66,040 +104% |
| 2014 | $876 | $32,370 +6.5% |
| 2013 | -- | $30,400 +0.1% |
| 2012 | -- | $30,360 -8% |
| 2011 | -- | $32,990 +6.4% |
| 2010 | -- | $31,000 -56.5% |
| 2009 | -- | $71,280 +14.5% |
| 2008 | -- | $62,260 -11% |
| 2007 | -- | $69,940 +24.5% |
| 2006 | -- | $56,160 +18% |
| 2005 | -- | $47,600 |
| 2004 | -- | -- |
| 2003 | -- | -- |
| 2002 | -- | -- |
| 2001 | -- | -- |
| 2000 | -- | -- |
Find assessor info on the county website
Monthly payment
Est. payment
Payment breakdown
Explore the cost of this home by adjusting the details. Changes won't be saved.Climate risks
Neighborhood: Dignowity Hill
Nearby schools
GreatSchools rating
- 2/10Bowden Elementary SchoolGrades: PK-8Distance: 0.2 mi
- 4/10Brackenridge High SchoolGrades: 9-12Distance: 2.2 mi
Schools provided by the listing agent
- High: Brackenridge
- District: San Antonio I.S.D.
Source: LERA MLS. This data may not be complete. We recommend contacting the local school district to confirm school assignments for this home.
- $149,1003 bd1 ba1.1k sqft926 Hays St, San Antonio, TX 78202Off Market
- $161,4003 bd1 ba360 sqft321 Muncey, San Antonio, TX 78202Off Market
- $127,2002 bd1 ba930 sqft1002 Hays St, San Antonio, TX 78202Off Market
- $296,2002 bd1 ba1.2k sqft922 Hays St, San Antonio, TX 78202Off Market

- $133,0002 bd1 ba840 sqft326 Muncey, San Antonio, TX 78202Off Market
- $205,2002 bd2 ba1.1k sqft210 Ellwood St #210B, San Antonio, TX 78209Off Market
- $253,6003 bd1 ba1.2k sqft918 Hays St, San Antonio, TX 78202Off Market
- $295,8002 bd1 ba840 sqft311 Muncey, San Antonio, TX 78202Off Market
A local agent can set up tours, give advice and negotiate with sellers.
A local lender can help you make sure your offer is ready when you are.
Similar homes
- $499,0003 bd2 ba1.8k sqft211 W LUBBOCK ST, San Antonio, TX 78204For Sale

 MLS ID #1966256, Jennifer Nack TREC #480644, Kuper Sotheby's Int'l Realty. LERA MLS
 - $444,5003 bd3 ba1.6k sqft223 CLAREMONT AVE, San Antonio, TX 78209For Sale
 MLS ID #1968808, Rosario Crutchfield TREC #528994, Keller Williams Heritage. LERA MLS
 - $469,0003 bd3 ba2.1k sqft206 Ridgecrest Drive #16, San Antonio, TX 78209For Sale
 MLS ID #1959560, Bridget Archer TREC #461691, Kuper Sotheby's Int'l Realty. LERA MLS
 - $258,0003 bd2 ba1.3k sqft1422 Paso Hondo St, San Antonio, TX 78202For Sale
 MLS ID #1939867, Ronnie Trevino TREC #588899, Resi Realty, LLC. LERA MLS
 - $559,0004 bd4 ba1.7k sqft911 Iowa, San Antonio, TX 78203For SaleMLS ID #1960315, Cynthia Vasquez TREC #513471, Mission Real Estate Group. LERA MLS
- $479,9004 bd3 ba2.7k sqft1904 PITCHER BND, San Antonio, TX 78253For SaleMLS ID #2004222, Monica Nino TREC #773978, Real Broker, LLC. LERA MLS
- $375,0003 bd2 ba1.8k sqft242 Furnish Ave., San Antonio, TX 78204For SaleMLS ID #1939163, Melissa Stagers TREC #435856, M. Stagers Realty Partners. LERA MLS
- $375,0004 bd3 ba2k sqft123 FAIRVIEW AVE, San Antonio, TX 78223For SaleMLS ID #1967212, R.J. Reyes TREC #550413, Keller Williams Heritage. LERA MLS
- $499,9004 bd3 ba2.3k sqft349 Misty Sails, Cibolo, TX 78108For SaleMLS ID #2004400, Janeil Pierre TREC #848640, Exquisite Properties, LLC. LERA MLS
- $630,0004 bd3 ba2.2k sqft614 LARKWOOD DR, San Antonio, TX 78209For SaleMLS ID #1957184, Gail Lamb TREC #568013, Keller Williams Heritage. LERA MLS
- $480,0004 bd3 ba2.3k sqft3 Greens Whisper, San Antonio, TX 78216For SaleMLS ID #1994923, Jason Mazzurana TREC #501384, Affinity Real Estate Brokerage. LERA MLS
- $525,0003 bd2 ba2k sqft22826 Rio Salado, San Antonio, TX 78261For SaleMLS ID #2002987, Arlene Chalkley TREC #585873, ERA Brokers Consolidated. LERA MLS
- $449,0005 bd4 ba2.7k sqft15910 LOFTY HTS, San Antonio, TX 78232For SaleMLS ID #2002867, Jeffrey Everett TREC #635156, BHHS Don Johnson Realtors - SA. LERA MLS
- $319,3003 bd3 ba1.6k sqft327 W Baylor St, San Antonio, TX 78204For SaleMLS ID #1962562, Tiara Porch TREC #815325, Exquisite Properties, LLC. LERA MLS
- $539,0004 bd3 ba2.4k sqft615 ABBOTT RDG, St Hedwig, TX 78152For SaleMLS ID #1962381, Amanda Aultman TREC #792916, Black Label RE Advisors, LLC. LERA MLS
- $459,0003 bd3 ba2k sqft206 Ridgecrest Dr. Unit 4, San Antonio, TX 78209For SaleMLS ID #1944496, John Chambers TREC #647744, eXp Realty. LERA MLS
- $325,0003 bd2 ba1.5k sqft123 Tipton, San Antonio, TX 78204For SaleMLS ID #1961449, Cynthia Vasquez TREC #513471, Mission Real Estate Group. LERA MLS
- $355,0003 bd2 ba2.2k sqft305 SPRUCE ST, San Antonio, TX 78203New ConstructionMLS ID #1998597, Dominic Perez-Acuna TREC #851834, PAK HOME REALTY. LERA MLS
- $540,0005 bd3 ba2.3k sqft1122 Midnight, San Antonio, TX 78260For SaleMLS ID #1966393, Christopher Winstead TREC #719854, All City Homes. LERA MLS
- $549,7003 bd2 ba2.2k sqft12503 Wesley Crk, San Antonio, TX 78249For SaleMLS ID #1972477, Daniel Potter TREC #609177, Pinnacle Realty Advisors. LERA MLS
