Fully renovated home in the desirable Denver Heights historic neighborhood with extensive updates throughout, just minutes from Downtown San Antonio, The Pearl, the Alamodome, River Walk, dining, shopping and nightlife. This move-in ready property offers an open concept layout, spacious kitchen with large cascade island, commercial-style gas stove, modern finishes and abundant natural light. The home features 3 spacious bedrooms, each with walk-in closets, including a private primary suite with spa inspired bathroom. Major updates reported by seller include, foundation, electrical, plumbing, sewer and extensive interior improvements throughout. Outside, enjoy a covered patio, privacy fencing, mature trees and a low maintenance yard. A rare opportunity for buyers looking for a renovated home near the heart of San Antonio with convenient access to some of the city's top attractions.
New construction
$355,000
305 SPRUCE ST, San Antonio, TX 78203
3beds
2,237sqft
:
Get pre-qualified$2,553/mo
Single Family Residence
Built in 2024
4,399 Square Feet Lot
$346,900 Zestimate®
$159/sqft
$-- HOA
What's special
Modern finishesPrivacy fencingLow maintenance yardCommercial-style gas stoveAbundant natural lightCovered patioLarge cascade island
- 20 days |
- 284 |
- 20 |
Likely to sell faster than
Zillow last checked:
Listing updated:
Listed by:
Dominic Perez-Acuna TREC #851834 (210) 639-8977,
PAK HOME REALTY
Source: LERA MLS,MLS#: 1998597
Facts & features
Interior
Bedrooms & bathrooms
- Bedrooms: 3
- Bathrooms: 2
- Full bathrooms: 2
Primary bedroom
- Features: Walk-In Closet(s), Ceiling Fan(s), Full Bath
- Area: 224
- Dimensions: 16 x 14
Bedroom 2
- Area: 168
- Dimensions: 14 x 12
Bedroom 3
- Area: 168
- Dimensions: 14 x 12
Primary bathroom
- Features: Shower Only, Double Vanity
- Area: 99
- Dimensions: 11 x 9
Dining room
- Area: 190
- Dimensions: 19 x 10
Kitchen
- Area: 209
- Dimensions: 19 x 11
Living room
- Area: 266
- Dimensions: 19 x 14
Heating
- Central, Electric
Cooling
- Central Air
Appliances
- Included: Microwave, Range, Gas Cooktop, Disposal, Dishwasher, Plumbed For Ice Maker, Electric Water Heater, Plumb for Water Softener
- Laundry: Main Level, Washer Hookup, Dryer Connection
Features
- Two Living Area, Kitchen Island, Breakfast Bar, Pantry, Study/Library, Loft, Utility Room Inside, 1st Floor Lvl/No Steps, High Ceilings, Open Floorplan, Walk-In Closet(s), Master Downstairs, Ceiling Fan(s), Chandelier, Solid Counter Tops, Custom Cabinets
- Flooring: Marble, Wood, Stone
- Windows: Double Pane Windows
- Has fireplace: No
- Fireplace features: Not Applicable
Interior area
- Total interior livable area: 2,237 sqft
Property
Parking
- Parking features: Garage Faces Side, Oversized
- Has garage: Yes
Features
- Levels: One,Multi/Split
- Stories: 1.5
- Patio & porch: Patio, Covered, Deck
- Exterior features: Lighting
- Pool features: None
- Fencing: Privacy,Wrought Iron
- Has view: Yes
- View description: City
Lot
- Size: 4,399 Square Feet
- Residential vegetation: Mature Trees
Details
- Parcel number: 006400010112
Construction
Type & style
- Home type: SingleFamily
- Property subtype: Single Family Residence
Materials
- 3 Sides Masonry, Wood Siding
- Roof: Heavy Composition
Condition
- New Construction
- New construction: Yes
- Year built: 2024
Details
- Warranty included: Yes
Utilities & green energy
- Electric: CPS
- Gas: CPS
- Sewer: SAWS, Sewer System
- Water: SAWS, Water System
- Utilities for property: Cable Available, City Garbage service
Community & HOA
Community
- Features: None, City Bus, School Bus
- Security: Carbon Monoxide Detector(s)
- Subdivision: Denver Heights
Location
- Region: San Antonio
Financial & listing details
- Price per square foot: $159/sqft
- Tax assessed value: $313,780
- Annual tax amount: $7,657
- Price range: $355K - $355K
- Date on market: 7/8/2026
- Cumulative days on market: 21 days
- Listing terms: Conventional,FHA,VA Loan,Cash
- Ownership: Corporate Owned
Estimated market value
$346,900
$330,000 - $364,000
$1,880/mo
Price history
| Date | Event | Price |
|---|---|---|
| 7/8/2026 | Listed for sale | $355,000-9%$159/sqft |
Source:  LERA MLS #1998597 Report a problem LERA MLS #1998597 Report a problem | ||
| 3/1/2026 | Listing removed | $389,969$174/sqft |
Source: LERA MLS #1937043 Report a problem | ||
| 1/27/2026 | Listed for sale | $389,969-2.5%$174/sqft |
Source: LERA MLS #1937043 Report a problem | ||
| 1/1/2026 | Listing removed | $399,969$179/sqft |
Source: LERA MLS #1888802 Report a problem | ||
| 10/24/2025 | Price change | $399,969-5.9%$179/sqft |
Source: LERA MLS #1888802 Report a problem | ||
| 7/31/2025 | Listed for sale | $424,950-5.5%$190/sqft |
Source: LERA MLS #1888802 Report a problem | ||
| 10/25/2024 | Listing removed | $449,750$201/sqft |
Source: LERA MLS #1816009 Report a problem | ||
| 10/14/2024 | Listed for sale | $449,750+0.1%$201/sqft |
Source: LERA MLS #1816009 Report a problem | ||
| 7/21/2024 | Listing removed | $449,500$201/sqft |
Source: LERA MLS #1791803 Report a problem | ||
| 7/10/2024 | Listed for sale | $449,500+12.4%$201/sqft |
Source: LERA MLS #1791803 Report a problem | ||
| 7/1/2024 | Listing removed | -- |
Source: LERA MLS #1779760 Report a problem | ||
| 5/31/2024 | Listed for sale | $399,950-5.9%$179/sqft |
Source: LERA MLS #1779760 Report a problem | ||
| 5/31/2024 | Listing removed | -- |
Source: LERA MLS #1775978 Report a problem | ||
| 5/17/2024 | Listed for sale | $424,950-5.6%$190/sqft |
Source: LERA MLS #1775978 Report a problem | ||
| 5/17/2024 | Listing removed | -- |
Source: LERA MLS #1761783 Report a problem | ||
| 5/9/2024 | Price change | $449,950-4.3%$201/sqft |
Source: LERA MLS #1761783 Report a problem | ||
| 3/26/2024 | Listed for sale | $469,950+369.9%$210/sqft |
Source: LERA MLS #1761783 Report a problem | ||
| 12/4/2019 | Sold | -- |
Source: LERA MLS #1423392 Report a problem | ||
| 11/26/2019 | Pending sale | $100,000$45/sqft |
Source: Realty One Group Emerald #1423392 Report a problem | ||
| 11/11/2019 | Listed for sale | $100,000$45/sqft |
Source: Realty One Group Emerald #1423392 Report a problem | ||
| 9/19/2019 | Listing removed | $100,000$45/sqft |
Source: Keller Williams Heritage #1291805 Report a problem | ||
| 10/11/2018 | Listed for sale | $100,000$45/sqft |
Source: Keller Williams Heritage #1291805 Report a problem | ||
| 10/11/2018 | Pending sale | $100,000$45/sqft |
Source: Keller Williams Heritage #1291805 Report a problem | ||
| 2/8/2018 | Listed for sale | $100,000$45/sqft |
Source: Keller Williams Heritage #1291805 Report a problem | ||
Public tax history
| Year | Property taxes | Tax assessment |
|---|---|---|
| 2025 | $7,658 +28.3% | $313,780 +28.3% |
| 2024 | $5,968 +23.4% | $244,560 +26.1% |
| 2023 | $4,835 +22.2% | $193,960 +32.8% |
| 2022 | $3,958 +68.8% | $146,080 +13.3% |
| 2021 | $2,345 | $128,890 +54.2% |
| 2020 | $2,345 +7.4% | $83,580 +31.6% |
| 2019 | $2,182 | $63,530 -1.8% |
| 2018 | $2,182 +51.2% | $64,700 +67.6% |
| 2017 | $1,443 +3% | $38,610 +1% |
| 2016 | $1,401 +82.7% | $38,220 +23.4% |
| 2015 | $767 | $30,980 +9.4% |
| 2014 | $767 | $28,330 -10% |
| 2013 | -- | $31,480 -7.4% |
| 2012 | -- | $33,990 -11.2% |
| 2011 | -- | $38,270 -12.1% |
| 2010 | -- | $43,530 +2.5% |
| 2009 | -- | $42,470 -7.6% |
| 2008 | -- | $45,980 +2.7% |
| 2007 | -- | $44,770 +33.2% |
| 2006 | -- | $33,600 +7.3% |
| 2005 | -- | $31,300 |
| 2004 | -- | -- |
| 2003 | -- | -- |
| 2002 | -- | -- |
| 2001 | -- | -- |
| 2000 | -- | -- |
Find assessor info on the county website
Monthly payment
Est. payment
Payment breakdown
Explore the cost of this home by adjusting the details. Changes won't be saved.Climate risks
Neighborhood: Nevada Street
Nearby schools
GreatSchools rating
- 2/10Herff Elementary SchoolGrades: PK-5Distance: 0.3 mi
- NAPoe Middle SchoolGrades: 8Distance: 0.7 mi
- 4/10Brackenridge High SchoolGrades: 9-12Distance: 1.3 mi
Schools provided by the listing agent
- District: San Antonio I.S.D.
Source: LERA MLS. This data may not be complete. We recommend contacting the local school district to confirm school assignments for this home.
- $148,8003 bd2 ba1.4k sqft301 Spruce St, San Antonio, TX 78203Off Market
- $128,5003 bd2 ba1.1k sqft309 Spruce St, San Antonio, TX 78203Off Market
- $367,9309,147 Square Feet606 S Olive St BUILDING 1, San Antonio, TX 78203Off Market
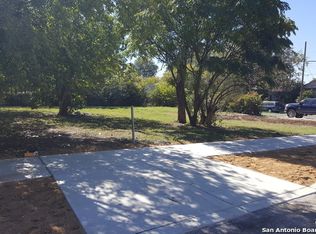
- $50,630-- bd-- ba-- sqft606 S Olive St, San Antonio, TX 78203Off Market
- $140,0003 bd1 ba1k sqft315 Spruce St, San Antonio, TX 78203Off Market
- $283,0003 bd3 ba1.6k sqft602 S Olive St, San Antonio, TX 78203Off Market
- $42,800-- bd-- ba-- sqft602 S Olive St #3, San Antonio, TX 78203Off Market
- $42,800-- bd-- ba-- sqft602 S Olive St #4, San Antonio, TX 78203Off Market
A local agent can set up tours, give advice and negotiate with sellers.
Similar homes
- $325,0003 bd2 ba1.5k sqft419 W Huisache Avenue, San Antonio, TX 78212For Sale

 MLS ID #2002349, Ryan Hoskins TREC #808856, Kuper Sotheby's Int'l Realty. LERA MLS
 - $390,0004 bd3 ba2k sqft123 FAIRVIEW AVE, San Antonio, TX 78223For Sale
 MLS ID #1967212, R.J. Reyes TREC #550413, Keller Williams Heritage. LERA MLS
 - $335,0003 bd2 ba1.5k sqft123 Tipton, San Antonio, TX 78204For Sale
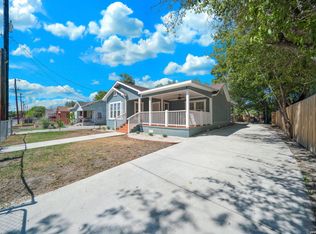 MLS ID #1961449, Cynthia Vasquez TREC #513471, Mission Real Estate Group. LERA MLS
 - $288,0003 bd3 ba1.6k sqft547 Belmont, San Antonio, TX 78202For Sale
 MLS ID #1997337, Christopher Watters TREC #567369, Watters International Realty. LERA MLS
 - $399,9003 bd2 ba1.3k sqft524 Hunstock Ave, San Antonio, TX 78210For SaleMLS ID #1997060, Kristen Schramme TREC #568432, Keller Williams Legacy. LERA MLS
- $380,0003 bd3 ba1.9k sqft2014 Estonia Grey, San Antonio, TX 78251For SaleMLS ID #2002137, Liliana Ash TREC #663401, RE/MAX Associates. LERA MLS
- $359,0003 bd3 ba1.9k sqft834 Magnolia Mist, San Antonio, TX 78216For SaleMLS ID #1967891, Matthew Resnick TREC #561533, Kuper Sotheby's Int'l Realty. LERA MLS
- $445,0003 bd3 ba1.6k sqft410 Natalen Ave, San Antonio, TX 78209For SaleMLS ID #1970626, Cynthia Marmolejo TREC #607795, Phyllis Browning Company. LERA MLS
- $375,0002 bd3 ba1.4k sqft415 Santa Clara #1, San Antonio, TX 78210For SaleMLS ID #1941871, Michelle Mendez TREC #631998, Keller Williams Heritage. LERA MLS
- $349,0003 bd2 ba1.8k sqft6807 Connie Mack, San Antonio, TX 78240For SaleMLS ID #1997067, Cedric Akodokoun TREC #788296, Levi Rodgers Real Estate Group. LERA MLS
- $510,0003 bd3 ba1.9k sqft930 Hays, San Antonio, TX 78202For SaleMLS ID #1955120, Lucio Vasquez TREC #647841, Keller Williams City-View. LERA MLS
- $499,0003 bd2 ba1.8k sqft211 W LUBBOCK ST, San Antonio, TX 78204For SaleMLS ID #1966256, Jennifer Nack TREC #480644, Kuper Sotheby's Int'l Realty. LERA MLS
- $299,0003 bd2 ba1.3k sqft1119 W Huisache, San Antonio, TX 78201For SaleMLS ID #1909136, Jacob Solis TREC #660871, LPT Realty, LLC. LERA MLS
- $370,0005 bd3 ba2.4k sqft12951 JEFF RNCH, San Antonio, TX 78245For SaleMLS ID #1999431, Deborah Pyatte-Davis TREC #757979, Vylla Home. LERA MLS
- $375,0003 bd2 ba1.6k sqft2026 ADOBE TRAIL ST, San Antonio, TX 78232For SaleMLS ID #1957525, Thomas Bassler TREC #669804, Keller Williams Heritage. LERA MLS
- $360,0002 bd2 ba1.7k sqft4038 DEEP RIVER, San Antonio, TX 78253For SaleMLS ID #1997854, Deatrice Driffill TREC #509048, Coldwell Banker D'Ann Harper, REALTOR. LERA MLS
- $360,0003 bd2 ba1.5k sqft4718 Audubon Pl, San Antonio, TX 78217For SaleMLS ID #1964683, Lisa Venegas TREC #761597, Coldwell Banker D'Ann Harper. LERA MLS
- $380,0004 bd2 ba2.2k sqft22307 Mesa Butte, San Antonio, TX 78258For SaleMLS ID #1953277, Lauren Figueroa Lampel TREC #737518, Phyllis Browning Company. LERA MLS
- $399,5003 bd3 ba1.6k sqft140 Claremont #102 #102, San Antonio, TX 78209For SaleMLS ID #1895690, David Abrahams TREC #719953, Phyllis Browning Company. LERA MLS
- $339,9004 bd3 ba2.4k sqft6411 Wind Path, San Antonio, TX 78239For SaleMLS ID #1936224, Mark Harris TREC #626128, Century 21 Scott Myers, REALTORS. LERA MLS
