Welcome home to this charming single story residence featuring 3 bedrooms and 2 full bathrooms. Brand new windows installed in 2025. Designed with comfort and functionality in mind, this home offers an inviting layout perfect for both everyday living and entertaining. Step inside to find a bright and spacious living space that flows seamlessly into the living room and kitchen, creating a welcoming atmosphere. The primary suite provides a relaxing retreat with its own private bath, while the additional bedrooms offer flexibility for family, guests, or a home office. One of the true highlights of this property is the beautiful and expansive backyard. Whether you're hosting gatherings, simply enjoying a quiet evening outdoors, or need space for the kids or pets to play, the generous outdoor space offers endless possibilities. With its thoughtful open layout, comfortable living spaces, and stunning backyard, this home is the perfect blend of convenience and charm. New upgraded windows and roof in great condition. Close access to 281 and 1604 and located next too many commercial developments and restaurants. Come see your new house today!
For sale
Price cut: $10K (8/4)
$365,000
2026 ADOBE TRAIL ST, San Antonio, TX 78232
3beds
1,657sqft
:
Get pre-qualified$2,627/mo
Single Family Residence
Built in 1973
10,149 Square Feet Lot
$359,200 Zestimate®
$220/sqft
$-- HOA
What's special
Generous outdoor spaceNew upgraded windowsComfortable living spacesBeautiful and expansive backyardRoof in great conditionThoughtful open layout
- 87 days |
- 415 |
- 29 |
Zillow last checked:
Listing updated:
Listed by:
Thomas Bassler TREC #669804 (210) 326-1901,
Keller Williams Heritage
Source: LERA MLS,MLS#: 1957525
Facts & features
Interior
Bedrooms & bathrooms
- Bedrooms: 3
- Bathrooms: 2
- Full bathrooms: 2
Primary bedroom
- Features: Split, Walk-In Closet(s), Ceiling Fan(s), Full Bath
- Area: 192
- Dimensions: 16 x 12
Bedroom 2
- Area: 143
- Dimensions: 13 x 11
Bedroom 3
- Area: 144
- Dimensions: 12 x 12
Primary bathroom
- Features: Shower Only, Double Vanity
- Area: 72
- Dimensions: 12 x 6
Dining room
- Area: 350
- Dimensions: 25 x 14
Kitchen
- Area: 110
- Dimensions: 11 x 10
Living room
- Area: 224
- Dimensions: 16 x 14
Heating
- Central, Electric
Cooling
- Central Air
Appliances
- Included: Microwave, Range
- Laundry: Washer Hookup, Dryer Connection
Features
- One Living Area, Liv/Din Combo, Breakfast Bar, Utility Room Inside, 1st Floor Lvl/No Steps, High Ceilings, High Speed Internet, Ceiling Fan(s)
- Flooring: Laminate
- Has basement: No
- Number of fireplaces: 1
- Fireplace features: One, Living Room, Gas
Interior area
- Total interior livable area: 1,657 sqft
Property
Parking
- Total spaces: 2
- Parking features: Two Car Garage
- Garage spaces: 2
Features
- Levels: One
- Stories: 1
- Patio & porch: Patio
- Pool features: None
- Fencing: Privacy
Lot
- Size: 10,149 Square Feet
- Features: Curbs
- Residential vegetation: Mature Trees, Mature Trees (ext feat)
Details
- Additional structures: Gazebo
- Parcel number: 161240030050
Construction
Type & style
- Home type: SingleFamily
- Architectural style: Ranch
- Property subtype: Single Family Residence
Materials
- Brick, 4 Sides Masonry
- Foundation: Slab
- Roof: Composition
Condition
- Pre-Owned
- New construction: No
- Year built: 1973
Utilities & green energy
- Electric: CPS
- Gas: CPS
- Sewer: SAWS
- Water: SAWS
- Utilities for property: Cable Available
Green energy
- Water conservation: Xeriscaped
Community & HOA
Community
- Features: None
- Subdivision: San Pedro Hills
Location
- Region: San Antonio
Financial & listing details
- Price per square foot: $220/sqft
- Tax assessed value: $295,000
- Annual tax amount: $6,689
- Price range: $365K - $365K
- Date on market: 5/14/2026
- Cumulative days on market: 88 days
- Listing terms: Conventional,FHA,VA Loan,Cash
- Road surface type: Paved
Estimated market value
$359,200
$341,000 - $377,000
$1,989/mo
Price history
| Date | Event | Price |
|---|---|---|
| 8/4/2026 | Price change | $365,000-2.7%$220/sqft |
Source:  LERA MLS #1957525 Report a problem LERA MLS #1957525 Report a problem | ||
| 7/8/2026 | Price change | $375,000-2.6%$226/sqft |
Source: LERA MLS #1957525 Report a problem | ||
| 6/13/2026 | Price change | $385,000-2.5%$232/sqft |
Source: LERA MLS #1957525 Report a problem | ||
| 5/14/2026 | Listed for sale | $395,000+120.7%$238/sqft |
Source: LERA MLS #1957525 Report a problem | ||
| 5/30/2013 | Sold | -- |
Source: LERA MLS #998412 Report a problem | ||
| 5/9/2013 | Listed for sale | $179,000+58.6%$108/sqft |
Source: Keller Williams City-View #998412 Report a problem | ||
| 1/13/2013 | Listing removed | $112,860$68/sqft |
Source: Home Team of America #974710 Report a problem | ||
| 12/28/2012 | Listed for sale | $112,860-5%$68/sqft |
Source: Home Team of America #974710 Report a problem | ||
| 12/27/2012 | Sold | -- |
Source: LERA MLS #974710 Report a problem | ||
| 11/22/2012 | Price change | $118,800+0.7%$72/sqft |
Source: Home Team of America #974710 Report a problem | ||
| 11/21/2012 | Listed for sale | $118,000-15.1%$71/sqft |
Source: Home Team of America #974710 Report a problem | ||
| 10/12/2012 | Sold | -- |
Source: Public Record Report a problem | ||
| 3/3/2012 | Listing removed | $139,000$84/sqft |
Source: RE/MAX Northeast, REALTORS #925028 Report a problem | ||
| 12/22/2011 | Listed for sale | $139,000$84/sqft |
Source: RE/MAX Northeast #925028 Report a problem | ||
Public tax history
| Year | Property taxes | Tax assessment |
|---|---|---|
| 2025 | $1,836 -15.7% | $295,000 +3.7% |
| 2024 | $2,177 -3% | $284,350 +10% |
| 2023 | $2,244 -37.1% | $258,500 +5.4% |
| 2022 | $3,571 -1.3% | $245,300 +0.9% |
| 2021 | $3,617 | $243,100 +5% |
| 2020 | $3,617 +1.2% | $231,620 +6.9% |
| 2019 | $3,573 | $216,650 +7.4% |
| 2018 | $3,573 +2.1% | $201,718 +10% |
| 2017 | $3,501 +0.6% | $183,380 +5.1% |
| 2016 | $3,478 -18.9% | $174,560 +3.7% |
| 2015 | $4,286 | $168,270 +8.5% |
| 2014 | $4,286 | $155,100 +25.3% |
| 2013 | -- | $123,770 +4.5% |
| 2012 | -- | $118,460 -1.1% |
| 2011 | -- | $119,790 -2.2% |
| 2010 | -- | $122,470 -2.1% |
| 2009 | -- | $125,140 +1.1% |
| 2008 | -- | $123,760 +1.8% |
| 2007 | -- | $121,590 +7.8% |
| 2006 | -- | $112,830 +7.6% |
| 2005 | -- | $104,900 |
| 2004 | -- | -- |
| 2003 | -- | -- |
| 2002 | -- | -- |
| 2001 | -- | -- |
| 2000 | -- | -- |
Find assessor info on the county website
Monthly payment
Est. payment
Payment breakdown
Explore the cost of this home by adjusting the details. Changes won't be saved.Climate risks
Neighborhood: Shady Oaks
Nearby schools
GreatSchools rating
- 6/10Thousand Oaks Elementary SchoolGrades: PK-5Distance: 0.7 mi
- 7/10Bradley Middle SchoolGrades: 6-8Distance: 0.9 mi
- 4/10MacArthur High SchoolGrades: 9-12Distance: 4.2 mi
Schools provided by the listing agent
- Elementary: Thousand Oaks
- Middle: Bradley
- High: Macarthur
- District: North East I.S.D.
Source: LERA MLS. This data may not be complete. We recommend contacting the local school district to confirm school assignments for this home.
- $345,8004 bd2 ba2k sqft2019 Adobe Trail St, San Antonio, TX 78232Off Market
- $373,2004 bd2 ba2.3k sqft2023 Adobe Trail St, San Antonio, TX 78232Off Market
- $386,1004 bd3 ba2.3k sqft2014 Adobe Trail St, San Antonio, TX 78232Off Market
- $363,4003 bd2 ba2.7k sqft2015 Adobe Trail St, San Antonio, TX 78232Off Market
- $345,3003 bd2 ba1.9k sqft2022 Adobe Trail St, San Antonio, TX 78232Off Market
- $346,3004 bd2 ba2.1k sqft2018 Adobe Trail St, San Antonio, TX 78232Off Market
- $322,9003 bd2 ba1.8k sqft2027 Adobe Trail St, San Antonio, TX 78232Off Market
- $346,8003 bd2 ba2.1k sqft2010 Adobe Trail St, San Antonio, TX 78232Off Market
A local agent can set up tours, give advice and negotiate with sellers.
Similar homes
- $349,5004 bd2 ba2k sqft2011 Broken Oak, San Antonio, TX 78232For Sale
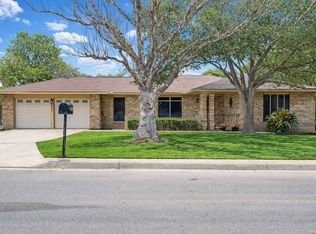
 MLS ID #1947549, Sylvia Strong TREC #624041, RE/MAX North-San Antonio. LERA MLS
 - $319,9003 bd2 ba1.6k sqft2331 Wild Turkey W, San Antonio, TX 78232For Sale
 MLS ID #2004238, Reynaldo Vasquez TREC #634488, Keller Williams Legacy. LERA MLS
 - $339,9003 bd2 ba1.8k sqft17022 TURKEY POINT ST, San Antonio, TX 78232For Sale
 MLS ID #1965795, Stephen Galvan TREC #700027, Keller Williams Heritage. LERA MLS
 - $335,0003 bd2 ba1.7k sqft3107 ARTS CIR, San Antonio, TX 78247For Sale
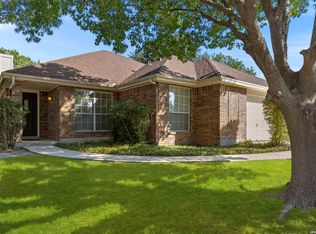 MLS ID #2005905, Deatrice Driffill TREC #509048, Coldwell Banker D'Ann Harper, REALTOR. LERA MLS
 - $399,0003 bd2 ba1.9k sqft19718 ENCINO WAY, San Antonio, TX 78259For SaleMLS ID #2001390, Misti Rios TREC #572999, Keller Williams Heritage. LERA MLS
- $410,0004 bd2 ba2.2k sqft13603 Forest Walk, San Antonio, TX 78231For SaleMLS ID #2006884, Grant Bowman TREC #681384, JB Goodwin, REALTORS. LERA MLS
- $350,0003 bd2 ba1.7k sqft1025 River Park, San Antonio, TX 78216For SaleMLS ID #1998105, Cathleen Heshmat TREC #516709, Keller Williams Heritage. LERA MLS
- $379,0004 bd3 ba2.4k sqft2839 Redland Trail, San Antonio, TX 78259For SaleMLS ID #1991425, Jessica Magder TREC #660386, Homestead Realty. LERA MLS
- $380,0003 bd2 ba1.9k sqft8519 Athenian, Universal City, TX 78148For SaleMLS ID #2005032, Marisa Jackson TREC #662936, Compass RE Texas, LLC - SA. LERA MLS
- $389,0004 bd3 ba2.1k sqft3615 Shallow Brook, San Antonio, TX 78247For SaleMLS ID #1944016, William Smith TREC #689273, Keller Williams Heritage. LERA MLS
- $349,9004 bd3 ba2.4k sqft4630 Barhill, San Antonio, TX 78217For SaleMLS ID #1995438, Sylvia Yvonne Garza TREC #796142, Redbird Realty LLC. LERA MLS
- $324,9003 bd3 ba2k sqft16247 ROCKY CRK, San Antonio, TX 78247For SaleMLS ID #2005182, William Rosenthal TREC #617524, Branded Realty, LLC. LERA MLS
- $370,0005 bd2 ba1.9k sqft910 Mount Kisco, San Antonio, TX 78213For SaleMLS ID #1875627, Ahimelech Doring TREC #829903, Realty One Group Emerald. LERA MLS
- $385,0003 bd2 ba2.2k sqft21814 RUBY RUN, San Antonio, TX 78259For SaleMLS ID #1966397, Anthony Boelens TREC #658082, JPAR San Antonio. LERA MLS
- $375,0003 bd2 ba2.1k sqft421 Windcrest Dr., Windcrest, TX 78239For SaleMLS ID #1994758, Annette Skalomenos TREC #534989, Coldwell Banker D'Ann Harper. LERA MLS
- $365,0003 bd3 ba2.4k sqft2138 Encanto Ridge, San Antonio, TX 78230For SaleMLS ID #1970180, Deanna Wright TREC #566830, Kuper Sotheby's Int'l Realty. LERA MLS
- $420,0003 bd2 ba1.9k sqft16907 Hidden Timber Wood, San Antonio, TX 78248For SaleMLS ID #1962090, Aneeta Bhalla TREC #531498, Coldwell Banker D'Ann Harper. LERA MLS
- $399,9994 bd2 ba2.4k sqft407 Cushing, San Antonio, TX 78258For SaleMLS ID #1971768, Andrea Barton TREC #810920, Keeping It Realty. LERA MLS
- $319,9003 bd3 ba2.1k sqft17031 Graham Walk, San Antonio, TX 78247For SaleMLS ID #1964145, Erin Christensen TREC #761075, Better Homes and Gardens Winans. LERA MLS
- $294,9003 bd3 ba1.5k sqft15626 Knollhollow, San Antonio, TX 78247For SaleMLS ID #1949743, Bonnie Tijerina TREC #763359, AXIS Brokerage. LERA MLS
