Situated in the heart of charming Windcrest, this meticulously updated gorgeous ranch-style home offers a perfect blend of modern living & classic charm. A newly installed roof & seamless gutters with lifetime transferable warranty. With 3 bedrooms & 2 baths, this spacious 2,126 sqft residence boasts a warm & inviting layout, enhanced by an abundance of natural light. The property is located on a peaceful, tree-lined street, surrounded by established parks, walking trails, golf course, sports courts & picnic areas making it a desirable place for home. As you enter, the foyer opens to an inviting versatile dining room to the left & a comfortable living area to the front. Both spaces will serve as centers of gatherings & reunions, or quiet relaxation. The heart of the home is the stunningly renovated cook's kitchen, featuring an abundance of granite counters, custom oak cabinets with adjustable pull-out shelves, soft close drawers, under cabinet lighting & glass tile back splash. High end appliances include KitchenAid double ovens GE electric smooth cooktop & Samsung refrigerator. A second dining area with with custom built-ins & breakfast counter for casual eating options. Thoughtfully wired with Bluetooth for ambient music while cooking privately or entertaining friends & family. Lots of windows provide light & lovely views of the landscaped backyard & saltwater pool. The primary suite is a true retreat, offering an inverter HVAC system for added year-round personalized comfort, large walk-in closet & updated bath adorned with marble tile & a modern shower. One of the bedrooms can easily serve as an office with built ins & cabinets. Spacious updated utility room with additional cabinets & storage. Several closets ensure ample storage throughout the home. Appealing fresh paint, plantation shutters, tile & laminate flooring (no carpet!), granite in both bathrooms. Additional upgrades include vinyl windows, on-demand water heater. On a park-like .31-acre lot, the outdoor space is equally impressive, featuring a saltwater pool, mature trees, patio, counter with sink, perfect for family barbecues & fun. Two sheds, one with electricity, provide additional utility for storage or hobbies. Centrally located near I-35 & Loop 410, this beautiful home offers easy access to downtown San Antonio, Randolph AFB, Ft. Sam Houston, BAMC, major shopping, restaurants & recreation. Experience the convenience of living in peaceful, charming Windcrest with its small town feel but with access to big city conveniences. Windcrest has its own police, fire station, EMS & city services.
For sale
Price cut: $15K (9/18)
$360,000
421 Windcrest Dr., Windcrest, TX 78239
3beds
2,126sqft
Single Family Residence
Built in 1962
0.31 Acres Lot
$352,200 Zestimate®
$169/sqft
$-- HOA
What's special
Saltwater poolFresh paintAbundance of natural lightPeaceful tree-lined streetInviting versatile dining roomAbundance of granite countersVinyl windows
- 107 days
- 413
- 41
Zillow last checked:
Listing updated:
Listed by:
Annette Skalomenos TREC #534989 (210) 867-9975,
Coldwell Banker D'Ann Harper
Source: LERA MLS,MLS#: 1994758
Facts & features
Interior
Bedrooms & bathrooms
- Bedrooms: 3
- Bathrooms: 2
- Full bathrooms: 2
Primary bedroom
- Features: Walk-In Closet(s), Ceiling Fan(s), Full Bath
- Area: 272
- Dimensions: 17 x 16
Bedroom 2
- Area: 168
- Dimensions: 14 x 12
Bedroom 3
- Area: 168
- Dimensions: 14 x 12
Primary bathroom
- Features: Shower Only, Single Vanity
- Area: 108
- Dimensions: 12 x 9
Dining room
- Area: 252
- Dimensions: 18 x 14
Kitchen
- Area: 253
- Dimensions: 23 x 11
Living room
- Area: 304
- Dimensions: 19 x 16
Heating
- Central, Other, Natural Gas
Cooling
- Ceiling Fan(s), Central Air, Other
Appliances
- Included: Cooktop, Built-In Oven, Self Cleaning Oven, Microwave, Refrigerator, Disposal, Dishwasher, Water Softener Owned, Vented Exhaust Fan, Gas Water Heater, Electric Cooktop, Double Oven, Tankless Water Heater, ENERGY STAR Qualified Appliances
- Laundry: Main Level, Laundry Room, Washer Hookup, Dryer Connection
Features
- One Living Area, Separate Dining Room, Eat-in Kitchen, Two Eating Areas, Breakfast Bar, Utility Room Inside, Secondary Bedroom Down, 1st Floor Lvl/No Steps, Open Floorplan, High Speed Internet, All Bedrooms Downstairs, Telephone, Walk-In Closet(s), Ceiling Fan(s), Chandelier, Solid Counter Tops, Custom Cabinets, Programmable Thermostat
- Flooring: Ceramic Tile, Laminate
- Windows: Double Pane Windows
- Has basement: No
- Attic: Pull Down Storage
- Has fireplace: No
- Fireplace features: Not Applicable
Interior area
- Total interior livable area: 2,126 sqft
Video & virtual tour
Property
Parking
- Total spaces: 2
- Parking features: Two Car Garage, Attached
- Attached garage spaces: 2
Accessibility
- Accessibility features: Accessible Doors, No Carpet, Level Lot, Level Drive, No Stairs, First Floor Bath, Full Bath/Bed on 1st Flr, First Floor Bedroom, Stall Shower
Features
- Levels: One
- Stories: 1
- Patio & porch: Patio
- Exterior features: Sprinkler System, Rain Gutters
- Has private pool: Yes
- Pool features: In Ground, Community
- Fencing: Privacy
Lot
- Size: 0.31 Acres
- Features: 1/4 - 1/2 Acre, Level, Curbs, Streetlights
- Residential vegetation: Mature Trees, Mature Trees (ext feat)
Details
- Additional structures: Shed(s)
- Parcel number: 054740130050
Construction
Type & style
- Home type: SingleFamily
- Property subtype: Single Family Residence
Materials
- Brick
- Foundation: Slab
- Roof: Composition
Condition
- Pre-Owned
- New construction: No
- Year built: 1962
Utilities & green energy
- Electric: CPS
- Gas: CPS
- Sewer: BCWCID #10, Sewer System
- Water: BCWCID #10
- Utilities for property: Cable Available
Community & HOA
Community
- Features: Tennis Court(s), Golf, Clubhouse, Playground, Sports Court, Basketball Court, Other
- Security: Smoke Detector(s)
- Subdivision: Windcrest
Location
- Region: Windcrest
Financial & listing details
- Price per square foot: $169/sqft
- Tax assessed value: $250,350
- Annual tax amount: $5,060
- Price range: $360K - $360K
- Date on market: 6/25/2026
- Cumulative days on market: 108 days
- Listing terms: Conventional,FHA,VA Loan,Cash
- Road surface type: Paved
Estimated market value
$352,200
$335,000 - $370,000
$2,508/mo
Price history
| Date | Event | Price |
|---|---|---|
| 9/18/2026 | Price change | $360,000-4%$169/sqft |
Source:  LERA MLS #1994758 Report a problem LERA MLS #1994758 Report a problem | ||
| 6/25/2026 | Listed for sale | $375,000+124.6%$176/sqft |
Source: LERA MLS #1994758 Report a problem | ||
| 9/26/2012 | Sold | -- |
Source: LERA MLS #955891 Report a problem | ||
| 8/9/2012 | Price change | $167,000-4%$79/sqft |
Source: RE/MAX Northeast #955891 Report a problem | ||
| 7/13/2012 | Listed for sale | $174,000$82/sqft |
Source: RE/MAX Northeast, REALTORS #955891 Report a problem | ||
| 8/18/2009 | Sold | -- |
Source: LERA MLS #761028 Report a problem | ||
Public tax history
| Year | Property taxes | Tax assessment |
|---|---|---|
| 2025 | $3,491 +2.2% | $250,350 +7.6% |
| 2024 | $3,417 +10.9% | $232,766 +10% |
| 2023 | $3,082 -14% | $211,605 +10% |
| 2022 | $3,585 +6.4% | $192,368 +10% |
| 2021 | $3,370 | $174,880 +7.8% |
| 2020 | $3,370 +1.1% | $162,260 +1.8% |
| 2019 | $3,332 | $159,333 +10% |
| 2018 | $3,332 +28.1% | $144,848 +10% |
| 2017 | $2,602 +7.5% | $131,680 +6.9% |
| 2016 | $2,420 +14.5% | $123,190 +10% |
| 2015 | $2,113 | $111,991 +10% |
| 2014 | $2,113 | $101,810 +5.3% |
| 2013 | -- | $96,690 -10.1% |
| 2012 | -- | $107,530 -2.8% |
| 2011 | -- | $110,600 +0.5% |
| 2010 | -- | $110,000 -16.2% |
| 2009 | -- | $131,340 +3.8% |
| 2008 | -- | $126,490 +0.7% |
| 2007 | -- | $125,670 +6.1% |
| 2006 | -- | $118,390 +4% |
| 2005 | -- | $113,870 |
| 2004 | -- | -- |
| 2003 | -- | -- |
| 2002 | -- | -- |
| 2001 | -- | -- |
| 2000 | -- | -- |
Find assessor info on the county website
Monthly payment
Est. payment
Payment breakdown
Explore the cost of this home by adjusting the details. Changes won't be saved.Climate risks
Neighborhood: 78239
Nearby schools
Schools provided by the listing agent
- Elementary: Windcrest
- Middle: White Ed
- High: Roosevelt
- District: North East I.S.D.
Source: LERA MLS. This data may not be complete. We recommend contacting the local school district to confirm school assignments for this home.

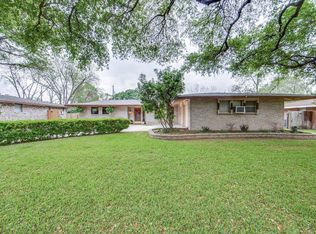
Similar homes
- $324,0003 bd2 ba2.1k sqft429 DRIFTWIND DR, Windcrest, TX 78239For Sale
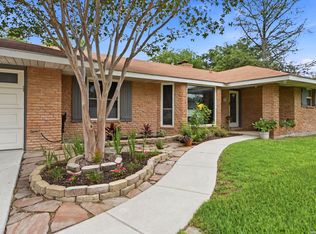
 MLS ID #1972932, Jenny Lee TREC #668670, Home Team of America. LERA MLS
 - $359,0004 bd3 ba2.4k sqft5902 Northgap St, Windcrest, TX 78239For Sale
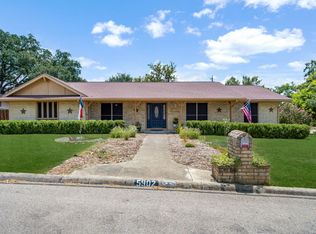 MLS ID #2008301, David Jones TREC #504178, Keller Williams Heritage. LERA MLS
 - $350,0004 bd2 ba2.7k sqft614 MOORSIDE DR, Windcrest, TX 78239For Sale
 MLS ID #2016283, Joshua DeLeon TREC #770898, Noble Group Realty. LERA MLS
 - $319,0004 bd3 ba2.2k sqft413 Golfcrest, Windcrest, TX 78239For Sale
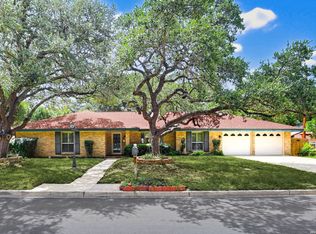 MLS ID #2001213, Ralph Rodriguez TREC #405644, Fellowship Real Estate, LLC. LERA MLS
 - $385,0003 bd4 ba3.1k sqft6122 Windy Knoll, Windcrest, TX 78239For SaleMLS ID #2001748, Deanna Wright TREC #566830, Kuper Sotheby's Int'l Realty. LERA MLS
- $345,0002 bd3 ba1.6k sqft2818 HITCHING POST ST, San Antonio, TX 78217For SaleMLS ID #2021527, Margo Villarreal TREC #648509, Keller Williams Heritage. LERA MLS
- $306,0004 bd3 ba2.2k sqft5835 ROYAL HAVEN, San Antonio, TX 78239For SaleMLS ID #2015754, Angela Hayden TREC #621488, Hayden Investments, LLC. LERA MLS
- $440,0003 bd2 ba2.6k sqft418 Northridge, San Antonio, TX 78209For SaleMLS ID #2022745, Arlene Chalkley TREC #585873, ERA Brokers Consolidated. LERA MLS
- $330,0004 bd3 ba2k sqft4903 LA POSADA ST, San Antonio, TX 78233For SaleMLS ID #1965615, David Bowman TREC #342217, Morningstar Realty. LERA MLS
- $325,0003 bd2 ba1.6k sqft2611 DANBURY ST, San Antonio, TX 78217For SaleMLS ID #2012234, Tiffanie Kamish TREC #796545, LPT Realty, LLC. LERA MLS
- $375,0003 bd2 ba1.9k sqft455 Laramie Dr., San Antonio, TX 78209For SaleMLS ID #1967507, Violet Delgado TREC #768322, Jason Mitchell Real Estate Tex. LERA MLS
- $315,0003 bd2 ba2.5k sqft12322 LA ALBADA ST, San Antonio, TX 78233For SaleMLS ID #2007072, Ivan Terrazas TREC #530052, Keller Williams City-View. LERA MLS
- $299,9504 bd2 ba1.8k sqft8702 Norwich Dr, San Antonio, TX 78217For SaleMLS ID #2020908, Christopher Dudley TREC #731381, Real Broker, LLC. LERA MLS
- $359,9993 bd2 ba2k sqft730 INDIGO ST, San Antonio, TX 78216For SaleMLS ID #1997364, Kenneth Ruiz TREC #724161, Keller Williams Heritage. LERA MLS
- $357,5004 bd2 ba2.1k sqft2326 Shadow Cliff St, San Antonio, TX 78232For SaleMLS ID #1993517, Rebecca Chan TREC #714790, Real Broker, LLC. LERA MLS
- $375,0003 bd2 ba1.7k sqft1710 MERRIFORD LN, San Antonio, TX 78209For SaleMLS ID #2015167, Michelle Plazek TREC #604864, Realty Advantage. LERA MLS
- $369,9003 bd2 ba1.9k sqft8519 Athenian, Universal City, TX 78148For SaleMLS ID #2005032, Marisa Jackson TREC #662936, Compass RE Texas, LLC - SA. LERA MLS
- $342,0003 bd2 ba1.8k sqft8519 Marathon, Universal City, TX 78148For SaleMLS ID #2020833, Laurel Montgomery-Torres TREC #587628, Mike Jones Realty. LERA MLS
- $359,0003 bd2 ba1.6k sqft2423 Cedar Ridge, San Antonio, TX 78232For SaleMLS ID #1993851, Kristi Maxwell TREC #480443, Kuper Sotheby's Int'l Realty. LERA MLS
- $349,0004 bd3 ba2.9k sqft16826 Winding Oak Drive, San Antonio, TX 78247For SaleMLS ID #1997572, Pura Esquivel TREC #519229, Texas Edge Realty. LERA MLS
