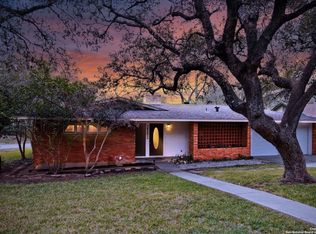
Welcome to a lovely, one story traditional home, in the sought-after Forest Oaks neighborhood. The whole interior has been painted along with new hardwood floors and A/C ducts and Air conditioner in 2026. The Primary bathroom also had a remodel in 2026. The second bedroom could also be called a primary as it has a connected whole bathroom (Original Primary). The back yard porch has a mounted TV that will remain. The home is centrally located and has quick access to Loop 410, Highway 281, and I-35 as well as to MacArthur Park and the Airport.
For sale
$345,000
2818 HITCHING POST ST, San Antonio, TX 78217
2beds
1,688sqft
Single Family Residence
Built in 1959
0.31 Acres Lot
$331,400 Zestimate®
$204/sqft
$-- HOA
What's special
One story traditional homeNew hardwood floors
- 10 days
- 325
- 30
Likely to sell faster than
Zillow last checked:
Listing updated:
Listed by:
Margo Villarreal TREC #648509 (210) 573-4698,
Keller Williams Heritage
Source: LERA MLS,MLS#: 2021527
Facts & features
Interior
Bedrooms & bathrooms
- Bedrooms: 2
- Bathrooms: 3
- Full bathrooms: 3
Primary bedroom
- Features: Walk-In Closet(s), Ceiling Fan(s), Full Bath
- Area: 182
- Dimensions: 14 x 13
Bedroom 2
- Area: 154
- Dimensions: 11 x 14
Primary bathroom
- Features: Shower Only, Single Vanity
- Area: 40
- Dimensions: 8 x 5
Dining room
- Area: 90
- Dimensions: 10 x 9
Family room
- Area: 238
- Dimensions: 17 x 14
Kitchen
- Area: 180
- Dimensions: 12 x 15
Living room
- Area: 234
- Dimensions: 18 x 13
Heating
- Central, Natural Gas
Cooling
- Central Air
Appliances
- Included: Cooktop, Built-In Oven, Self Cleaning Oven, Microwave, Gas Cooktop, Refrigerator, Dishwasher, Plumbed For Ice Maker, Water Softener Owned, Gas Water Heater
- Laundry: Main Level, Laundry Room, Washer Hookup, Dryer Connection
Features
- Two Living Area, Liv/Din Combo, Breakfast Bar, 1st Floor Lvl/No Steps, Walk-In Closet(s), Ceiling Fan(s), Chandelier
- Flooring: Carpet, Ceramic Tile, Laminate
- Windows: Double Pane Windows, Window Coverings
- Has basement: No
- Number of fireplaces: 1
- Fireplace features: One, Family Room, Wood Burning
Interior area
- Total interior livable area: 1,688 sqft
Property
Parking
- Total spaces: 2
- Parking features: Two Car Garage, Garage Door Opener, Utility Area in Garage
- Garage spaces: 2
Features
- Levels: One
- Stories: 1
- Exterior features: Sprinkler System
- Pool features: None
- Fencing: Chain Link
Lot
- Size: 0.31 Acres
- Features: 1/4 - 1/2 Acre, Curbs, Streetlights, Fire Hydrant w/in 500'
Details
- Parcel number: 125150050120
Construction
Type & style
- Home type: SingleFamily
- Architectural style: Ranch
- Property subtype: Single Family Residence
Materials
- Brick, Siding
- Foundation: Slab
- Roof: Composition
Condition
- Pre-Owned
- New construction: No
- Year built: 1959
Utilities & green energy
- Sewer: Sewer System
- Water: Water System
- Utilities for property: Cable Available, City Garbage service
Community & HOA
Community
- Features: None
- Security: Smoke Detector(s)
- Subdivision: Forest Oaks
Location
- Region: San Antonio
Financial & listing details
- Price per square foot: $204/sqft
- Tax assessed value: $313,000
- Annual tax amount: $7,097
- Price range: $345K - $345K
- Date on market: 10/5/2026
- Cumulative days on market: 11 days
- Listing terms: Conventional,FHA,VA Loan,Cash
- Road surface type: Paved
Estimated market value
$331,400
$315,000 - $348,000
$1,770/mo
Price history
| Date | Event | Price |
|---|---|---|
| 10/5/2026 | Listed for sale | $345,000+73.4%$204/sqft |
Source:  LERA MLS #2021527 Report a problem LERA MLS #2021527 Report a problem | ||
| 9/30/2017 | Sold | -- |
Source: Agent Provided Report a problem | ||
| 8/21/2017 | Listed for sale | $199,000+25.2%$118/sqft |
Source: Phyllis Browning Company #1264344 Report a problem | ||
| 5/24/2012 | Sold | -- |
Source: LERA MLS #938384 Report a problem | ||
| 3/31/2012 | Listed for sale | $159,000$94/sqft |
Source: Rubiola Realty #938384 Report a problem | ||
Public tax history
| Year | Property taxes | Tax assessment |
|---|---|---|
| 2025 | $5,012 -5.4% | $313,000 +1.9% |
| 2024 | $5,295 +10.9% | $307,234 +10% |
| 2023 | $4,775 -13% | $279,304 +10% |
| 2022 | $5,485 +0.1% | $253,913 +1.9% |
| 2021 | $5,479 | $249,150 +10% |
| 2020 | $5,479 +5.9% | $226,510 +6.3% |
| 2019 | $5,173 | $213,030 +8.2% |
| 2018 | $5,173 +57.5% | $196,890 +0.3% |
| 2017 | $3,284 +1.6% | $196,250 +10% |
| 2016 | $3,234 -18.6% | $178,409 +10% |
| 2015 | $3,974 | $162,190 +6.9% |
| 2014 | $3,974 | $151,660 +7.5% |
| 2013 | -- | $141,030 +2.2% |
| 2012 | -- | $138,040 -4.1% |
| 2011 | -- | $143,960 -0.9% |
| 2010 | -- | $145,300 -0.9% |
| 2009 | -- | $146,620 -3.8% |
| 2008 | -- | $152,480 +6.6% |
| 2007 | -- | $143,030 +4.9% |
| 2006 | -- | $136,320 +11.2% |
| 2005 | -- | $122,570 |
| 2004 | -- | -- |
| 2003 | -- | -- |
| 2002 | -- | -- |
| 2001 | -- | -- |
| 2000 | -- | -- |
Find assessor info on the county website
Monthly payment
Est. payment
Payment breakdown
Explore the cost of this home by adjusting the details. Changes won't be saved.Climate risks
Neighborhood: MacArthur Park
Nearby schools
Schools provided by the listing agent
- Elementary: Oak Grove
- Middle: Garner
- High: Macarthur
- District: North East I.S.D.
Source: LERA MLS. This data may not be complete. We recommend contacting the local school district to confirm school assignments for this home.
Similar homes
- $325,0003 bd2 ba1.6k sqft2611 DANBURY ST, San Antonio, TX 78217For Sale
 MLS ID #2012234, Tiffanie Kamish TREC #796545, LPT Realty, LLC. LERA MLS
 - $350,0003 bd2 ba1.5k sqft3114 Satellite Dr, San Antonio, TX 78217For Sale
 MLS ID #1990999, Jonathan Meissner TREC #822467, Exquisite Properties, LLC. LERA MLS
 - $375,0003 bd2 ba1.9k sqft455 Laramie Dr., San Antonio, TX 78209For Sale
 MLS ID #1967507, Violet Delgado TREC #768322, Jason Mitchell Real Estate Tex. LERA MLS
 - $329,9003 bd2 ba1.9k sqft14102 Red Maple, San Antonio, TX 78247For Sale
 MLS ID #2021506, Blanca Cruz TREC #728165, MCH Realty Group. LERA MLS
 - $350,0003 bd2 ba2.1k sqft3515 Millgrove, San Antonio, TX 78230For SaleMLS ID #2022290, Adam Taft TREC #705558, Real Broker, LLC. LERA MLS
- $350,0003 bd2 ba2k sqft12226 ECKSMINSTER ST, San Antonio, TX 78216For SaleMLS ID #2006946, Ronneil Harewood TREC #716940, Keller Williams Heritage. LERA MLS
- $325,0004 bd2 ba2.1k sqft720 INDIGO ST, San Antonio, TX 78216For SaleMLS ID #1972043, Martha Salinas TREC #683686, Keller Williams City-View. LERA MLS
- $375,0004 bd2 ba1.8k sqft15202 WAYSIDE OAKS ST, San Antonio, TX 78232For SaleMLS ID #2022168, Ruben Cavazos TREC #594497, Cavazos Realty Group LLC. LERA MLS
- $375,0003 bd2 ba1.7k sqft1710 MERRIFORD LN, San Antonio, TX 78209For SaleMLS ID #2015167, Michelle Plazek TREC #604864, Realty Advantage. LERA MLS
- $350,0004 bd2 ba2.3k sqft247 montfort, San Antonio, TX 78216For SaleMLS ID #1919178, Kelly Primm TREC #762444, eXp Realty. LERA MLS
- $330,0004 bd3 ba2k sqft4903 LA POSADA ST, San Antonio, TX 78233For SaleMLS ID #1965615, David Bowman TREC #342217, Morningstar Realty. LERA MLS
- $320,0003 bd2 ba1.6k sqft8610 DUDLEY DR, San Antonio, TX 78230For SaleMLS ID #2014670, Amanda Alingod TREC #718833, San Antonio Portfolio KW RE. LERA MLS
- $360,0003 bd2 ba2.1k sqft421 Windcrest Dr., Windcrest, TX 78239For SaleMLS ID #1994758, Annette Skalomenos TREC #534989, Coldwell Banker D'Ann Harper. LERA MLS
- $320,0005 bd3 ba2.4k sqft342 MAPLEWOOD LN, San Antonio, TX 78216For SaleMLS ID #1973019, Tanya Ramos TREC #654209, Texas Premier Realty. LERA MLS
- $339,9003 bd2 ba1.8k sqft17022 TURKEY POINT ST, San Antonio, TX 78232For SaleMLS ID #1965795, Stephen Galvan TREC #700027, Keller Williams Heritage. LERA MLS
- $357,5004 bd2 ba2.1k sqft2326 Shadow Cliff St, San Antonio, TX 78232For SaleMLS ID #1993517, Rebecca Chan TREC #714790, Real Broker, LLC. LERA MLS
- $314,9003 bd2 ba1.8k sqft5042 Sierra Madre, San Antonio, TX 78233For SaleMLS ID #2015617, Ryan McDaniel TREC #758274, Keller Williams Heritage. LERA MLS
- $299,9902 bd2 ba1.4k sqft903 FABULOUS DR, San Antonio, TX 78213For SaleMLS ID #1992568, Andrew Clements TREC #545586, Andrew Clements Realty LLc. LERA MLS
- $359,0004 bd3 ba2.4k sqft5902 Northgap St, Windcrest, TX 78239For SaleMLS ID #2008301, David Jones TREC #504178, Keller Williams Heritage. LERA MLS
- $345,0003 bd3 ba2.4k sqft5806 WINTERHAVEN DR, Windcrest, TX 78239For SaleMLS ID #2017631, Lakeisha Davis TREC #696928, LPT Realty, LLC. LERA MLS
