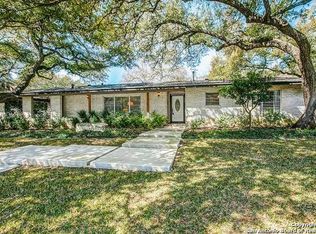
Nestled in Forest Oaks, this charming, well maintained, Ranch-style home offers a delightful layout and updates throughout. The interior features a versatile living/dining combo area with plantation shutters throughout and a mix of ceramic tile, parquet, and laminate flooring. Added living space off the family room makes this home 1894 sq. ft. The kitchen includes double ovens, plenty of cabinets and an adjacent indoor laundry room adds convenience. The master bedroom boasts an updated ensuite bath with built-in cabinets and a walk-in closet. Outside a beautiful pool built in 2002, was designed to bring the natural elements of a Texas river to the city. The oversize spa, spacious patio and privacy fence provide a tranquil place to unwind and relax. An oversized driveway with room for multiple vehicles leads to a 2-car garage with additional storage room. Recently painted inside and out, this home is move-in ready and awaits its next lucky owner in this sought-after location near the airport, major highways and shopping.
Sold
Street View
Price Unknown
2810 Hitching Post, San Antonio, TX 78217
3beds
1,714sqft
Single Family Residence
Built in 1959
0.29 Acres Lot
$430,300 Zestimate®
$--/sqft
$2,216 Estimated rent
Home value
$430,300
$404,000 - $460,000
$2,216/mo
Zestimate® history
Owner options
List your home for rent
$2,216/mo
Rent Zestimate®
Find your next renter with Zillow Rental Manager. Plus, with online applications, you can quickly screen prospective tenants – for free.
$2,216/mo
Rent Zestimate®
Refinance and save
Refinancing to a lower rate could help reduce your monthly payments and save thousands over the life of the loan.
Explore your selling options
Work with a Zillow partner agent
Leverage their expertise and Zillow's premium Showcase listings to get your home seen by more buyers.
Get startedList with your own agent
Get your home in front of millions of buyers by listing it on Zillow.
Learn how to do itSell it yourself
Take full control of how buyers see your home on Zillow by listing For Sale by Owner (FSBO).
List your homeWhat's special
Beautiful poolRanch - style homePrivacy fenceTexas riverRecently painted insidePlenty of cabinetsSpacious patio
Zillow last checked:
Listing updated:
Listed by:
Joni Falcone TREC #599998 (210) 573-6964,
Kuper Sotheby's Int'l Realty
Source: LERA MLS,MLS#: 1766325
Facts & features
Interior
Bedrooms & bathrooms
- Bedrooms: 3
- Bathrooms: 2
- Full bathrooms: 2
Primary bedroom
- Features: Walk-In Closet(s), Ceiling Fan(s), Full Bath
- Area: 168
- Dimensions: 14 x 12
Bedroom 2
- Area: 154
- Dimensions: 14 x 11
Bedroom 3
- Area: 121
- Dimensions: 11 x 11
Primary bathroom
- Features: Shower Only, Single Vanity
- Area: 56
- Dimensions: 8 x 7
Dining room
- Area: 108
- Dimensions: 12 x 9
Family room
- Area: 264
- Dimensions: 22 x 12
Kitchen
- Area: 120
- Dimensions: 12 x 10
Living room
- Area: 180
- Dimensions: 15 x 12
Heating
- Central, Natural Gas
Cooling
- Central Air
Appliances
- Included: Cooktop, Built-In Oven, Disposal, Dishwasher, Plumbed For Ice Maker, Vented Exhaust Fan, Gas Water Heater, Double Oven
- Laundry: Main Level, Washer Hookup, Dryer Connection
Features
- Three Living Area, Liv/Din Combo, Utility Room Inside, Open Floorplan, High Speed Internet, Walk-In Closet(s), Ceiling Fan(s), Chandelier
- Flooring: Ceramic Tile, Parquet, Laminate
- Windows: Window Coverings
- Has basement: No
- Attic: Pull Down Storage
- Has fireplace: No
- Fireplace features: Not Applicable
Interior area
- Total interior livable area: 1,714 sqft
Property
Parking
- Total spaces: 2
- Parking features: Two Car Garage, Attached, Garage Door Opener, RV/Boat Parking
- Attached garage spaces: 2
Accessibility
- Accessibility features: 2+ Access Exits, Int Door Opening 32"+, Accessible Entrance, Doors-Swing-In, Entry Slope less than 1 foot, No Carpet, Near Bus Line, Level Lot, Level Drive, Full Bath/Bed on 1st Flr, Stall Shower
Features
- Levels: One
- Stories: 1
- Patio & porch: Patio
- Has private pool: Yes
- Pool features: In Ground, Pool/Spa Combo, Pool Sweep
- Fencing: Privacy
Lot
- Size: 0.29 Acres
- Features: Curbs, Streetlights
- Residential vegetation: Mature Trees
Details
- Additional structures: Shed(s), Kennel/Dog Run
- Parcel number: 125150050100
Construction
Type & style
- Home type: SingleFamily
- Architectural style: Ranch
- Property subtype: Single Family Residence
Materials
- 4 Sides Masonry, Fiber Cement
- Foundation: Slab
- Roof: Composition
Condition
- Pre-Owned
- New construction: No
- Year built: 1959
Utilities & green energy
- Electric: CPS
- Gas: CPS
- Sewer: Sewer System
- Water: SAWS, Water System
- Utilities for property: Cable Available, City Garbage service
Community & HOA
Community
- Features: None
- Security: Prewired
- Subdivision: Forest Oaks
Location
- Region: San Antonio
Financial & listing details
- Tax assessed value: $346,000
- Annual tax amount: $7,942
- Date on market: 9/11/2025
- Cumulative days on market: 13 days
- Listing terms: Conventional,FHA,VA Loan,Cash
- Road surface type: Paved, Asphalt
Price history
| Date | Event | Price |
|---|---|---|
| 5/17/2024 | Sold | -- |
Source:  LERA MLS #1766325 Report a problem LERA MLS #1766325 Report a problem | ||
| 4/25/2024 | Pending sale | $429,000$250/sqft |
Source: LERA MLS #1766325 Report a problem | ||
| 4/12/2024 | Listed for sale | $429,000$250/sqft |
Source: LERA MLS #1766325 Report a problem | ||
Public tax history
| Year | Property taxes | Tax assessment |
|---|---|---|
| 2025 | $5,686 -7.1% | $346,000 |
| 2024 | $6,123 | $346,000 +3.7% |
| 2023 | -- | $333,537 +10% |
| 2022 | $6,649 | $303,215 +10% |
| 2021 | -- | $275,650 +9% |
| 2020 | -- | $252,930 +6.7% |
| 2019 | $5,796 | $237,080 +8.3% |
| 2018 | $5,796 +5.9% | $218,870 +0.5% |
| 2017 | $5,472 +9.7% | $217,752 +10% |
| 2016 | $4,987 +15.9% | $197,956 +10% |
| 2015 | $4,303 | $179,960 +10% |
| 2014 | $4,303 | $163,600 +6.5% |
| 2013 | -- | $153,580 -0.2% |
| 2012 | -- | $153,850 -3.4% |
| 2011 | -- | $159,220 -1% |
| 2010 | -- | $160,790 -1.8% |
| 2009 | -- | $163,790 -2.3% |
| 2008 | -- | $167,580 +6.2% |
| 2007 | -- | $157,730 +4.3% |
| 2006 | -- | $151,180 +9% |
| 2005 | -- | $138,680 |
| 2004 | -- | -- |
| 2003 | -- | -- |
| 2002 | -- | -- |
| 2001 | -- | -- |
| 2000 | -- | -- |
Find assessor info on the county website
Neighborhood: MacArthur Park
Nearby homes
- $334,0003 bd2 ba1.9k sqft2806 Hitching Post St, San Antonio, TX 78217Off Market
- $306,6003 bd2 ba1.7k sqft2814 Hitching Post St, San Antonio, TX 78217Off Market
- $374,4003 bd2 ba1.9k sqft2827 Old Ranch Rd, San Antonio, TX 78217Off Market
- $280,2003 bd2 ba1.5k sqft2823 Old Ranch Rd, San Antonio, TX 78217Off Market
- $345,0002 bd3 ba1.6k sqft2818 Hitching Post St, San Antonio, TX 78217For Sale
- $272,8002 bd2 ba1.4k sqft2802 Hitching Post St, San Antonio, TX 78217Off Market
- $306,2003 bd2 ba1.7k sqft2811 Hitching Post St, San Antonio, TX 78217Off Market
- $336,1003 bd2 ba1.7k sqft2807 Hitching Post St, San Antonio, TX 78217Off Market
Nearby schools
GreatSchools rating
- 6/10Oak Grove Elementary SchoolGrades: PK-5Distance: 0.7 mi
- 4/10Garner Middle SchoolGrades: 6-8Distance: 0.8 mi
- 4/10MacArthur High SchoolGrades: 9-12Distance: 0.8 mi
Schools provided by the listing agent
- Elementary: Oak Grove
- Middle: Garner
- High: Macarthur
- District: North East I.S.D.
Source: LERA MLS. This data may not be complete. We recommend contacting the local school district to confirm school assignments for this home.
Get a cash offer in 3 minutes
Find out how much your home could sell for in as little as 3 minutes with a no-obligation cash offer.
Estimated market value
$430,300
Get a cash offer in 3 minutes
Find out how much your home could sell for in as little as 3 minutes with a no-obligation cash offer.
Estimated market value
$430,300
- Texas
- Bexar County
- San Antonio
- 78217
- MacArthur Park
- 2810 Hitching Post
