Step into this inviting 3-bedroom, 2-bath home offering approximately 2,066 square feet of living space, including the converted garage. The converted garage provides a spacious additional living area, perfect for a game room, media room, home office, or second family room. Fresh interior paint throughout and new carpet in the bedrooms give the home a refreshed, move-in-ready feel. The primary bedroom features an extended closet, added on to provide even more storage space. Step outside and enjoy your own backyard oasis featuring a beautiful lagoon-style pool, perfect for beating the Texas heat! The outdoor space offers a great setting for entertaining friends and family, relaxing poolside, or simply enjoying time at home. Conveniently located near schools, restaurants, and grocery stores, this home offers a wonderful combination of space, comfort, convenience, and outdoor living. Come see everything this home has to offer and make this private oasis your own!
For sale
$385,000
12226 ECKSMINSTER ST, San Antonio, TX 78216
3beds
2,066sqft
Single Family Residence
Built in 1976
7,797 Square Feet Lot
$374,700 Zestimate®
$186/sqft
$-- HOA
What's special
Relaxing poolsideFresh interior paint throughout
- 9 days |
- 855 |
- 54 |
Likely to sell faster than
Zillow last checked:
Listing updated:
Listed by:
Ronneil Harewood TREC #716940 (210) 493-3030,
Keller Williams Heritage
Source: LERA MLS,MLS#: 2006946
Facts & features
Interior
Bedrooms & bathrooms
- Bedrooms: 3
- Bathrooms: 2
- Full bathrooms: 2
Primary bedroom
- Features: Walk-In Closet(s), Ceiling Fan(s), Full Bath
- Area: 238
- Dimensions: 17 x 14
Bedroom 2
- Area: 132
- Dimensions: 12 x 11
Bedroom 3
- Area: 143
- Dimensions: 13 x 11
Primary bathroom
- Features: Tub/Shower Combo, Double Vanity
- Area: 55
- Dimensions: 11 x 5
Dining room
- Area: 195
- Dimensions: 15 x 13
Family room
- Area: 300
- Dimensions: 15 x 20
Kitchen
- Area: 56
- Dimensions: 8 x 7
Living room
- Area: 260
- Dimensions: 26 x 10
Heating
- Central, Electric
Cooling
- 13-15 SEER AX, Ceiling Fan(s), Central Air
Appliances
- Included: Microwave, Range, Disposal, Dishwasher, Vented Exhaust Fan, Electric Water Heater
- Laundry: Laundry Room, Washer Hookup, Dryer Connection
Features
- Two Living Area, Eat-in Kitchen, Breakfast Bar, Utility Room Inside, High Ceilings, Open Floorplan, Ceiling Fan(s), Solid Counter Tops, Custom Cabinets, Programmable Thermostat
- Flooring: Carpet, Laminate
- Doors: Storm Door(s)
- Windows: Window Coverings, Skylight(s)
- Has basement: No
- Number of fireplaces: 1
- Fireplace features: One, Living Room
Interior area
- Total interior livable area: 2,066 sqft
Property
Parking
- Parking features: Converted Garage
- Has garage: Yes
Features
- Levels: One
- Stories: 1
- Patio & porch: Patio, Covered
- Exterior features: Sprinkler System
- Has private pool: Yes
- Pool features: In Ground
Lot
- Size: 7,797 Square Feet
- Features: Curbs, Street Gutters, Sidewalks
- Residential vegetation: Mature Trees
Details
- Parcel number: 151120040070
Construction
Type & style
- Home type: SingleFamily
- Architectural style: Traditional
- Property subtype: Single Family Residence
Materials
- Stone, Wood Siding
- Foundation: Slab
- Roof: Composition
Condition
- Pre-Owned
- New construction: No
- Year built: 1976
Utilities & green energy
- Electric: CPS
- Sewer: SAWS, Sewer System
- Water: SAWS, Water System
- Utilities for property: Cable Available, City Garbage service
Community & HOA
Community
- Features: None, Cluster Mail Box, School Bus
- Subdivision: Devonshire
Location
- Region: San Antonio
Financial & listing details
- Price per square foot: $186/sqft
- Tax assessed value: $348,750
- Annual tax amount: $8,306
- Price range: $385K - $385K
- Date on market: 8/8/2026
- Cumulative days on market: 10 days
- Listing terms: Conventional,FHA,VA Loan,Cash
- Road surface type: Paved
Estimated market value
$374,700
$356,000 - $393,000
$2,447/mo
Price history
| Date | Event | Price |
|---|---|---|
| 8/8/2026 | Listed for sale | $385,000$186/sqft |
Source:  LERA MLS #2006946 Report a problem LERA MLS #2006946 Report a problem | ||
Public tax history
| Year | Property taxes | Tax assessment |
|---|---|---|
| 2025 | $7,908 +2.5% | $348,750 +3.3% |
| 2024 | $7,716 +2% | $337,620 +2.4% |
| 2023 | $7,568 +5.7% | $329,690 +13.6% |
| 2022 | $7,162 +21.4% | $290,230 +16.1% |
| 2021 | $5,897 | $250,010 +9% |
| 2020 | $5,897 +4.3% | $229,310 +5.2% |
| 2019 | $5,653 | $217,980 +7.3% |
| 2018 | $5,653 +8.2% | $203,090 +3.8% |
| 2017 | $5,226 +4.9% | $195,720 +5.9% |
| 2016 | $4,981 +7.9% | $184,820 +1.7% |
| 2015 | $4,615 | $181,660 +8.8% |
| 2014 | $4,615 | $166,990 -1.2% |
| 2013 | -- | $169,040 +8.1% |
| 2012 | -- | $156,420 +22.1% |
| 2011 | -- | $128,160 -1% |
| 2010 | -- | $129,390 -5.4% |
| 2009 | -- | $136,780 -0.9% |
| 2008 | -- | $138,050 +4.8% |
| 2007 | -- | $131,720 +13.4% |
| 2006 | -- | $116,110 +10.4% |
| 2005 | -- | $105,200 |
| 2004 | -- | -- |
| 2003 | -- | -- |
| 2002 | -- | -- |
| 2001 | -- | -- |
| 2000 | -- | -- |
Find assessor info on the county website
Monthly payment
Est. payment
Payment breakdown
Explore the cost of this home by adjusting the details. Changes won't be saved.Climate risks
Neighborhood: 78216
Nearby schools
GreatSchools rating
- 7/10Coker Elementary SchoolGrades: PK-5Distance: 1.1 mi
- 7/10Bradley Middle SchoolGrades: 6-8Distance: 1.8 mi
- 5/10Churchill High SchoolGrades: 9-12Distance: 2.6 mi
Schools provided by the listing agent
- Elementary: Coker
- Middle: Bradley
- High: Churchill
- District: North East I.S.D.
Source: LERA MLS. This data may not be complete. We recommend contacting the local school district to confirm school assignments for this home.
- $304,4004 bd2 ba1.8k sqft12230 Ecksminster St, San Antonio, TX 78216Off Market
- $270,7003 bd2 ba1.5k sqft12222 Ecksminster St, San Antonio, TX 78216Off Market
- $329,3003 bd2 ba1.7k sqft12234 Ecksminster St, San Antonio, TX 78216Off Market

- $312,7004 bd2 ba1.8k sqft12218 Ecksminster St, San Antonio, TX 78216Off Market
- $329,7003 bd2 ba1.9k sqft12219 Ecksminster St, San Antonio, TX 78216Off Market
- $289,2003 bd2 ba1.5k sqft12223 Ecksminster St, San Antonio, TX 78216Off Market
- $274,0003 bd2 ba1.5k sqft12238 Ecksminster St, San Antonio, TX 78216Off Market
- $268,7003 bd2 ba1.4k sqft12214 Ecksminster St, San Antonio, TX 78216Off Market
A local agent can set up tours, give advice and negotiate with sellers.
A local lender can help you make sure your offer is ready when you are.
Similar homes
- $390,0004 bd3 ba2k sqft2123 MOLLYS WAY DR, San Antonio, TX 78232For Sale
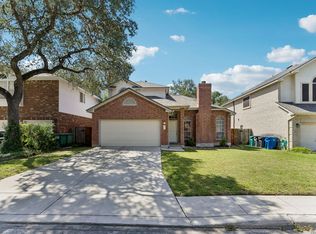
 MLS ID #2007646, Kade Kurtz TREC #799187, Texas Landmen. LERA MLS
 - $364,9004 bd3 ba2.1k sqft618 Sonnet, San Antonio, TX 78216For Sale
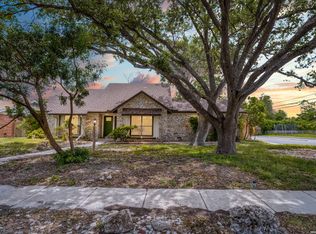 MLS ID #1992120, Katelynn Romine TREC #793422, Searchers Realty. LERA MLS
 - $417,5003 bd3 ba1.8k sqft227 Colwyn Pass, San Antonio, TX 78216For Sale
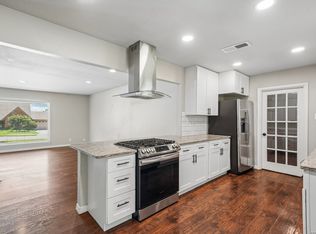 MLS ID #1967170, George Gavito TREC #694562, LPT Realty, LLC. LERA MLS
 - $350,0003 bd2 ba1.7k sqft1025 River Park, San Antonio, TX 78216For Sale
 MLS ID #1998105, Cathleen Heshmat TREC #516709, Keller Williams Heritage. LERA MLS
 - $329,9993 bd2 ba1.9k sqft14831 RIVER VIS N, San Antonio, TX 78216For SaleMLS ID #2002906, Brenda Zambrano TREC #610781, One2Three Realty. LERA MLS
- $369,9003 bd3 ba2.1k sqft103 Castleoaks, Castle Hills, TX 78213For SaleMLS ID #2005224, Tanya Power TREC #589408, Power & Peel Real Estate. LERA MLS
- $379,9004 bd2 ba2.6k sqft9003 Rock Cliff Rd, San Antonio, TX 78230For SaleMLS ID #1997579, Randy Elgin TREC #525639, Keller Williams Legacy. LERA MLS
- $325,0003 bd2 ba2.5k sqft12322 LA ALBADA ST, San Antonio, TX 78233For SaleMLS ID #2007072, Ivan Terrazas TREC #530052, Keller Williams City-View. LERA MLS
- $315,0003 bd3 ba2.1k sqft11810 Button Willow Cv, San Antonio, TX 78213For SaleMLS ID #2004071, William Weber TREC #803104, Keller Williams Heritage. LERA MLS
- $379,9994 bd2 ba2.1k sqft4518 Meredith Woods St, San Antonio, TX 78249For SaleMLS ID #1966844, Shareef Assadiq TREC #715369, Coldwell Banker D'Ann Harper. LERA MLS
- $350,0003 bd3 ba2.3k sqft15006 Preston Court, San Antonio, TX 78247For SaleMLS ID #1968184, Steven Garza TREC #564531, eXp Realty. LERA MLS
- $325,0003 bd2 ba2k sqft14975 Oak Summit, San Antonio, TX 78232For SaleMLS ID #2003958, Ana Martinez TREC #728812, Kuper Sotheby's Int'l Realty. LERA MLS
- $339,9003 bd2 ba1.8k sqft17022 TURKEY POINT ST, San Antonio, TX 78232For SaleMLS ID #1965795, Stephen Galvan TREC #700027, Keller Williams Heritage. LERA MLS
- $300,0003 bd2 ba2.1k sqft3538 MISTIC GRV, San Antonio, TX 78247For SaleMLS ID #2006310, Pierre Miller TREC #733652, Keller Williams Legacy. LERA MLS
- $295,0003 bd2 ba1.6k sqft11335 AMHURST DR, San Antonio, TX 78213For SaleMLS ID #2007240, Edgar Mercado TREC #853462, Machado International Realty. LERA MLS
- $314,9994 bd3 ba1.5k sqft13802 Laurel Hollow Dr, San Antonio, TX 78232For SaleMLS ID #1969127, Josue Gallardo TREC #624913, Keller Williams City-View. LERA MLS
- $343,0003 bd2 ba1.8k sqft2314 Goat Holw, San Antonio, TX 78232For SaleMLS ID #1994321, Cora Turpin TREC #592998, 210 Realty Group LLC. LERA MLS
- $369,0004 bd3 ba2.4k sqft2839 Redland Trail, San Antonio, TX 78259For SaleMLS ID #1991425, Jessica Magder TREC #660386, Homestead Realty. LERA MLS
- $349,9002 bd2 ba1.7k sqft3451 WELLSPRINGS DR, San Antonio, TX 78230For SaleMLS ID #2001562, Alicia Stumph TREC #709249, Keller Williams Heritage. LERA MLS
- $345,0003 bd3 ba1.9k sqft3479 Wellsprings Dr, San Antonio, TX 78230For SaleMLS ID #88280385, Matthew Gallagher, NB Elite Realty. HAR
