Enjoyed a newly landscaped backyard complete. With a spacious deck and a small pool (IN-ground), perfect for relaxing or entertaining family and friends. Located in a gated community, this lovely home offers convenience and comfort, just minutes from major freeways, popular restaurants, and shoppingg centers. 3/2/2, Private Studio/home office, Single Story-layout. Don't miss this wonderful opportunity to own a beautiful home in a prime location!
For sale
Price cut: $10.9K (7/20)
$349,000
2314 Goat Holw, San Antonio, TX 78232
3beds
1,801sqft
:
Get pre-qualified$2,546/mo
Single Family Residence
Built in 1997
6,838 Square Feet Lot
$343,100 Zestimate®
$194/sqft
$35/mo HOA
What's special
Newly landscaped backyardSpacious deck
- 35 days |
- 1,277 |
- 88 |
Likely to sell faster than
Zillow last checked:
Listing updated:
Listed by:
Cora Turpin TREC #592998 (210) 896-3759,
210 Realty Group LLC
Source: LERA MLS,MLS#: 1994321
Facts & features
Interior
Bedrooms & bathrooms
- Bedrooms: 3
- Bathrooms: 2
- Full bathrooms: 2
Primary bedroom
- Area: 224
- Dimensions: 16 x 14
Bedroom 2
- Area: 132
- Dimensions: 11 x 12
Bedroom 3
- Area: 132
- Dimensions: 11 x 12
Primary bathroom
- Features: Tub/Shower Separate, Single Vanity
- Area: 63
- Dimensions: 9 x 7
Dining room
- Area: 153
- Dimensions: 9 x 17
Kitchen
- Area: 136
- Dimensions: 8 x 17
Living room
- Area: 357
- Dimensions: 21 x 17
Office
- Area: 156
- Dimensions: 13 x 12
Heating
- Central, Natural Gas
Cooling
- Central Air
Appliances
- Laundry: Washer Hookup, Dryer Connection
Features
- One Living Area, Separate Dining Room, Study/Library, Utility Room Inside, Open Floorplan, All Bedrooms Downstairs, Master Downstairs, Ceiling Fan(s)
- Flooring: Laminate
- Has basement: No
- Number of fireplaces: 1
- Fireplace features: One
Interior area
- Total interior livable area: 1,801 sqft
Property
Parking
- Total spaces: 2
- Parking features: Two Car Garage, Attached
- Attached garage spaces: 2
Features
- Levels: One
- Stories: 1
- Has private pool: Yes
- Pool features: Above Ground
Lot
- Size: 6,838 Square Feet
Details
- Parcel number: 138360040120
Construction
Type & style
- Home type: SingleFamily
- Property subtype: Single Family Residence
Materials
- Brick, Siding
- Foundation: Slab
- Roof: Composition
Condition
- Pre-Owned
- New construction: No
- Year built: 1997
Utilities & green energy
- Water: Water System
Community & HOA
Community
- Features: None
- Subdivision: The Bluffs Of Henderson
HOA
- Has HOA: Yes
- HOA fee: $104 quarterly
- HOA name: THE BLUFFS OF HENDERSON PASS
Location
- Region: San Antonio
Financial & listing details
- Price per square foot: $194/sqft
- Tax assessed value: $333,990
- Annual tax amount: $7,574
- Price range: $349K - $349K
- Date on market: 6/23/2026
- Cumulative days on market: 36 days
- Listing terms: Conventional,FHA,VA Loan,Cash
Estimated market value
$343,100
$326,000 - $360,000
$2,040/mo
Price history
| Date | Event | Price |
|---|---|---|
| 7/20/2026 | Price change | $349,000-3%$194/sqft |
Source:  LERA MLS #1994321 Report a problem LERA MLS #1994321 Report a problem | ||
| 6/23/2026 | Listed for sale | $359,900+80%$200/sqft |
Source: LERA MLS #1994321 Report a problem | ||
| 4/18/2014 | Sold | -- |
Source: Agent Provided Report a problem | ||
| 3/28/2014 | Listed for sale | $200,000$111/sqft |
Source: Becker Properties, Llc #1047879 Report a problem | ||
| 7/27/2006 | Sold | -- |
Source: LERA MLS #595494 Report a problem | ||
Public tax history
| Year | Property taxes | Tax assessment |
|---|---|---|
| 2025 | $5,441 -5.3% | $333,990 +2% |
| 2024 | $5,743 +4.1% | $327,580 +5.4% |
| 2023 | $5,517 -10.2% | $310,825 +10% |
| 2022 | $6,141 | $282,568 +10% |
| 2021 | -- | $256,880 +4% |
| 2020 | -- | $246,910 +1.8% |
| 2019 | $5,938 | $242,530 +7.8% |
| 2018 | $5,938 +14.2% | $225,000 +8.4% |
| 2017 | $5,201 +6% | $207,630 +6.5% |
| 2016 | $4,907 -2.3% | $195,000 +3.5% |
| 2015 | $5,023 | $188,340 -0.7% |
| 2014 | $5,023 | $189,630 +5.7% |
| 2013 | -- | $179,420 +4.9% |
| 2012 | -- | $171,040 -0.9% |
| 2011 | -- | $172,650 -0.9% |
| 2010 | -- | $174,260 +3% |
| 2009 | -- | $169,140 -0.9% |
| 2008 | -- | $170,660 +6.4% |
| 2007 | -- | $160,460 +7% |
| 2006 | -- | $149,990 +8.8% |
| 2005 | -- | $137,900 |
| 2004 | -- | -- |
| 2003 | -- | -- |
| 2002 | -- | -- |
| 2001 | -- | -- |
| 2000 | -- | -- |
Find assessor info on the county website
Monthly payment
Est. payment
Payment breakdown
Explore the cost of this home by adjusting the details. Changes won't be saved.Climate risks
Neighborhood: The Bluffs of Henderson Pass
Nearby schools
GreatSchools rating
- 6/10Thousand Oaks Elementary SchoolGrades: PK-5Distance: 0.3 mi
- 7/10Bradley Middle SchoolGrades: 6-8Distance: 1 mi
- 4/10MacArthur High SchoolGrades: 9-12Distance: 4 mi
Schools provided by the listing agent
- Elementary: Thousand Oaks
- Middle: Bradley
- High: Macarthur
- District: North East I.S.D.
Source: LERA MLS. This data may not be complete. We recommend contacting the local school district to confirm school assignments for this home.
- $313,1003 bd2 ba1.7k sqft2310 Goat Holw, San Antonio, TX 78232Off Market
- $326,2003 bd2 ba1.7k sqft2318 Goat Holw, San Antonio, TX 78232Off Market
- $333,8004 bd2 ba2k sqft2322 Goat Holw, San Antonio, TX 78232Off Market
- $312,1003 bd2 ba1.7k sqft2311 Goat Creek Run, San Antonio, TX 78232Off Market
- $--4 bd3 ba2.3k sqft2306 Goat Holw, San Antonio, TX 78232Sold
- $320,7003 bd2 ba1.6k sqft2307 Goat Creek Run, San Antonio, TX 78232Off Market
- $327,0003 bd2 ba1.7k sqft2315 Goat Creek Run, San Antonio, TX 78232Off Market
- $323,0003 bd2 ba1.6k sqft2315 Goat Holw, San Antonio, TX 78232Off Market
A local agent can set up tours, give advice and negotiate with sellers.
Similar homes
- $314,9994 bd3 ba1.5k sqft13802 Laurel Hollow Dr, San Antonio, TX 78232For Sale
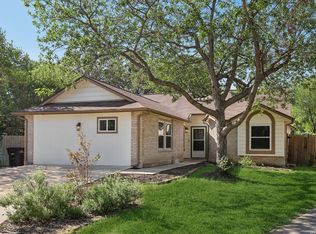
 MLS ID #1969127, Josue Gallardo TREC #624913, Keller Williams City-View. LERA MLS
 - $370,0003 bd3 ba2k sqft2938 Encino Robles, San Antonio, TX 78259For Sale
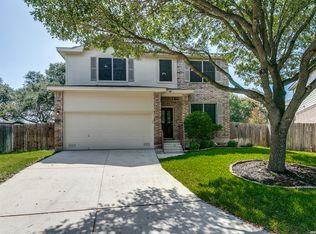 MLS ID #2002483, Amber Kucera TREC #780929, Keller Williams Heritage. LERA MLS
 - $375,0003 bd3 ba2.5k sqft2658 Chestnut Bend, San Antonio, TX 78232For Sale
 MLS ID #1949744, David Reyna TREC #696738, Vortex Realty. LERA MLS
 - $385,0002 bd2 ba2.1k sqft12503 Enfield Park, San Antonio, TX 78232For Sale
 MLS ID #1959216, Isabel Owen TREC #700221, Keller Williams Heritage. LERA MLS
 - $360,0003 bd3 ba2.3k sqft15006 Preston Court, San Antonio, TX 78247For SaleMLS ID #1968184, Steven Garza TREC #564531, eXp Realty. LERA MLS
- $320,0003 bd2 ba1.6k sqft3215 MORNING CRK, San Antonio, TX 78247For SaleMLS ID #1964081, Sergio Martinez TREC #713214, Keller Williams Heritage. LERA MLS
- $327,8454 bd2 ba2.2k sqft2206 PEACH BLOSSOM ST, San Antonio, TX 78247For SaleMLS ID #1968558, Kristy Bradfield Petlin TREC #310032, Kuper Sotheby's Int'l Realty. LERA MLS
- $285,0003 bd3 ba1.8k sqft17147 Granger Patch, San Antonio, TX 78247For SaleMLS ID #2002707, Mauro Morillo TREC #803147, Texas Ally Real Estate Group. LERA MLS
- $240,0003 bd3 ba1.4k sqft2608 Grayson Way, San Antonio, TX 78232For SaleMLS ID #1950039, Carmen Ramirez TREC #449681, Texas Premier Realty. LERA MLS
- $349,9003 bd3 ba2k sqft7803 Alton Blvd, Selma, TX 78154For SaleMLS ID #1968092, Shane Neal TREC #608871, eXp Realty. LERA MLS
- $310,0004 bd3 ba1.8k sqft15727 Knolldown, San Antonio, TX 78247For SaleMLS ID #1961906, Evalon Cantu TREC #571006, Nolavé Realty LLC. LERA MLS
- $323,9004 bd2 ba2.1k sqft14000 MASSENA PARK, Live Oak, TX 78233For SaleMLS ID #1993802, David Blackwell TREC #849656, eXp Realty. LERA MLS
- $345,9993 bd3 ba1.9k sqft14235 Red Maple Wood, San Antonio, TX 78249For SaleMLS ID #1935374, Even Prado TREC #649873, All City San Antonio Registered Series. LERA MLS
- $295,0003 bd2 ba1.5k sqft17327 Wayland Run, San Antonio, TX 78247For SaleMLS ID #1996973, Sebastian Montante TREC #762826, Exquisite Properties, LLC. LERA MLS
- $350,0003 bd3 ba2.5k sqft7611 BLUE FLAX CV, San Antonio, TX 78249For SaleMLS ID #1973567, Rosalinda Tomlin TREC #592649, RE/MAX Alamo Realty. LERA MLS
- $465,0003 bd2 ba2.2k sqft51 Grassmarket, San Antonio, TX 78259For SaleMLS ID #2002722, Angela Rodriguez TREC #680363, Coldwell Banker D'Ann Harper. LERA MLS
- $270,0004 bd3 ba1.5k sqft4210 Knollpond, San Antonio, TX 78247For SaleMLS ID #1999188, Brian Montgomery TREC #611978, Vortex Realty. LERA MLS
- $359,9005 bd3 ba2.5k sqft20310 Blue Trinity, San Antonio, TX 78259For SaleMLS ID #1956253, Yolanda Barboza TREC #604182, Resi Realty, LLC. LERA MLS
- $345,0003 bd2 ba1.8k sqft6155 HERITAGE PLACE DR, San Antonio, TX 78240For SaleMLS ID #1971831, Lana Marinin TREC #629504, Texas Prestige Realty. LERA MLS
- $288,5003 bd3 ba1.6k sqft15727 Knollrun, San Antonio, TX 78247For SaleMLS ID #1938786, Michael Therriat TREC #724973, LPT Realty, LLC. LERA MLS
