Tucked at the end of a quiet cul-de-sac on San Antonio's desirable Northside, this well-kept 3-bedroom, 2.5-bath home offers the space, privacy, and thoughtful updates. Step inside to find laminate wood floors flowing throughout the main living areas and bedrooms, complemented by a freshly updated kitchen featuring new quartz countertops and crisp white cabinetry. Whether you're hosting a dinner party or a casual weeknight meal, this home was made for it - a separate dining area sets the scene for gathering around the table, while the eat-in kitchen keeps everyday mornings easy and relaxed. A powder bath on the main floor adds the finishing touch for guests. All three bedrooms are located upstairs, creating a natural separation between living and sleeping spaces. A flex room at the top of the stairs gives you room to grow - whether that's a gameroom, home office, or playroom. The primary suite is a true retreat, complete with dual vanities, a garden tub, and a separate shower. Outside, mature trees shade a generous quarter-acre lot, and the cul-de-sac location keeps traffic minimal and the neighborhood feel intact. Easy access to US-281 puts dining, shopping, and commuting right at your fingertips. Updated, move-in ready, and sitting on one of the best lots in the neighborhood - this one won't be available long.
For sale
Price cut: $10K (8/17)
$360,000
2938 Encino Robles, San Antonio, TX 78259
3beds
2,086sqft
Single Family Residence
Built in 2001
0.25 Acres Lot
$355,200 Zestimate®
$173/sqft
$48/mo HOA
What's special
Eat-in kitchenNew quartz countertopsSeparate dining areaQuiet cul-de-sacDual vanitiesCrisp white cabinetrySeparate shower
- 48 days
- 258
- 16
Zillow last checked:
Listing updated:
Listed by:
Amber Kucera TREC #780929 (210) 326-0977,
Keller Williams Heritage
Source: LERA MLS,MLS#: 2002483
Facts & features
Interior
Bedrooms & bathrooms
- Bedrooms: 3
- Bathrooms: 3
- Full bathrooms: 2
- 1/2 bathrooms: 1
Primary bedroom
- Features: Walk-In Closet(s), Ceiling Fan(s), Full Bath
- Level: Upper
- Area: 224
- Dimensions: 16 x 14
Bedroom 2
- Area: 144
- Dimensions: 12 x 12
Bedroom 3
- Area: 132
- Dimensions: 11 x 12
Primary bathroom
- Features: Tub/Shower Separate, Double Vanity, Soaking Tub
- Area: 81
- Dimensions: 9 x 9
Dining room
- Area: 143
- Dimensions: 13 x 11
Kitchen
- Area: 168
- Dimensions: 14 x 12
Living room
- Area: 420
- Dimensions: 21 x 20
Heating
- Central, 1 Unit, Electric
Cooling
- Central Air
Appliances
- Included: Microwave, Range, Dishwasher, Water Softener Owned, Electric Water Heater
- Laundry: Lower Level, Washer Hookup, Dryer Connection
Features
- One Living Area, Separate Dining Room, Eat-in Kitchen, Two Eating Areas, Pantry, Game Room, Utility Room Inside, All Bedrooms Upstairs, High Ceilings, High Speed Internet, Walk-In Closet(s), Ceiling Fan(s), Chandelier, Solid Counter Tops
- Flooring: Carpet, Ceramic Tile, Laminate
- Windows: Solar Screens, Window Coverings
- Has basement: No
- Has fireplace: No
- Fireplace features: Not Applicable
Interior area
- Total interior livable area: 2,086 sqft
Video & virtual tour
Property
Parking
- Total spaces: 2
- Parking features: Two Car Garage, Attached, Garage Door Opener
- Attached garage spaces: 2
Features
- Levels: Two
- Stories: 2
- Patio & porch: Patio
- Exterior features: Sprinkler System, Rain Gutters
- Pool features: None, Community
- Fencing: Privacy
Lot
- Size: 0.25 Acres
- Features: Cul-De-Sac
- Residential vegetation: Mature Trees
Details
- Parcel number: 182150120500
Construction
Type & style
- Home type: SingleFamily
- Architectural style: Traditional
- Property subtype: Single Family Residence
Materials
- 3 Sides Masonry, Siding
- Foundation: Slab
- Roof: Composition
Condition
- Pre-Owned
- New construction: No
- Year built: 2001
Details
- Builder name: Continental
Utilities & green energy
- Electric: CPS Energy
- Sewer: SAWS, Sewer System
- Water: SAWS
- Utilities for property: City Garbage service
Community & HOA
Community
- Security: Smoke Detector(s), Security System Owned
- Subdivision: Encino Mesa
HOA
- Has HOA: Yes
- HOA fee: $145 quarterly
- HOA name: ENCINO MESA HOA
Location
- Region: San Antonio
Financial & listing details
- Price per square foot: $173/sqft
- Tax assessed value: $357,610
- Annual tax amount: $8,108
- Price range: $360K - $360K
- Date on market: 7/23/2026
- Cumulative days on market: 48 days
- Listing terms: Conventional,FHA,VA Loan,Cash
- Road surface type: Paved
Estimated market value
$355,200
$337,000 - $373,000
$2,514/mo
Price history
| Date | Event | Price |
|---|---|---|
| 8/17/2026 | Price change | $360,000-2.7%$173/sqft |
Source:  LERA MLS #2002483 Report a problem LERA MLS #2002483 Report a problem | ||
| 7/23/2026 | Listed for sale | $370,000$177/sqft |
Source: LERA MLS #2002483 Report a problem | ||
| 8/13/2022 | Listing removed | -- |
Source: Zillow Rental Manager Report a problem | ||
| 7/3/2022 | Listed for rent | $2,150+32.7%$1/sqft |
Source: Zillow Rental Manager Report a problem | ||
| 3/2/2020 | Listing removed | $1,620$1/sqft |
Source: Peace of Mind Property Management Report a problem | ||
| 1/17/2020 | Listed for rent | $1,620+1.3%$1/sqft |
Source: Peace of Mind Property Management Report a problem | ||
| 5/31/2018 | Listing removed | $1,600$1/sqft |
Source: Zillow Rental Network Report a problem | ||
| 5/5/2018 | Price change | $1,600-1.2%$1/sqft |
Source: Zillow Rental Network Report a problem | ||
| 3/31/2018 | Price change | $1,620+1.3%$1/sqft |
Source: Coldwell Banker D'Ann Harper, Realtors #1299738 Report a problem | ||
| 1/12/2018 | Listed for rent | $1,600+10.3%$1/sqft |
Source: Coldwell Banker D'Ann Harper, Realtors #1287004 Report a problem | ||
| 11/5/2014 | Listing removed | $1,450$1/sqft |
Source: Coldwell Banker D'Ann Harper #1081044 Report a problem | ||
| 10/22/2014 | Listed for rent | $1,450$1/sqft |
Source: Coldwell Banker D'Ann Harper #1081044 Report a problem | ||
| 9/6/2012 | Listing removed | $1,450$1/sqft |
Source: Coldwell Banker D'Ann Harper #964327 Report a problem | ||
| 9/5/2012 | Listed for rent | $1,450$1/sqft |
Source: Coldwell Banker D'Ann Harper #964327 Report a problem | ||
Public tax history
| Year | Property taxes | Tax assessment |
|---|---|---|
| 2025 | $5,923 -10.8% | $357,610 -3.7% |
| 2024 | $6,644 -22% | $371,250 |
| 2023 | $8,522 +2.3% | $371,250 +9.9% |
| 2022 | $8,334 +35.3% | $337,730 +27.1% |
| 2021 | $6,161 | $265,800 +5% |
| 2020 | $6,161 +8.6% | $253,030 +9% |
| 2019 | $5,670 | $232,230 +4.3% |
| 2018 | $5,670 +0.8% | $222,700 -0.3% |
| 2017 | $5,623 +6.1% | $223,430 +6.6% |
| 2016 | $5,298 +12.8% | $209,500 +7.8% |
| 2015 | $4,698 | $194,350 +9.3% |
| 2014 | $4,698 | $177,860 +5.1% |
| 2013 | -- | $169,170 +4.3% |
| 2012 | -- | $162,260 -1.6% |
| 2011 | -- | $164,890 -0.8% |
| 2010 | -- | $166,300 -1.7% |
| 2009 | -- | $169,120 -4.2% |
| 2008 | -- | $176,450 +0.5% |
| 2007 | -- | $175,550 +7.9% |
| 2006 | -- | $162,660 +3.9% |
| 2005 | -- | $156,550 |
| 2004 | -- | -- |
| 2003 | -- | -- |
| 2002 | -- | -- |
Find assessor info on the county website
Monthly payment
Est. payment
Payment breakdown
Explore the cost of this home by adjusting the details. Changes won't be saved.Climate risks
Neighborhood: 78259
Nearby schools
Schools provided by the listing agent
- Elementary: Encino Park
- Middle: Tejeda
- High: Johnson
- District: North East I.S.D.
Source: LERA MLS. This data may not be complete. We recommend contacting the local school district to confirm school assignments for this home.
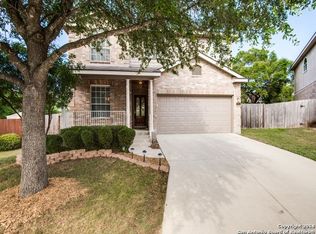
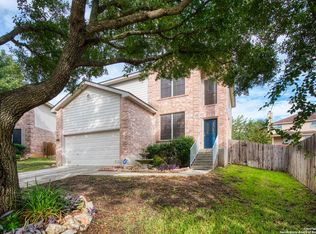
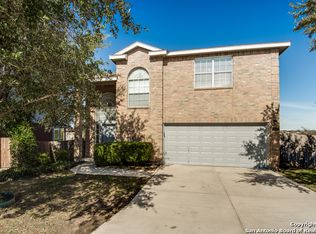
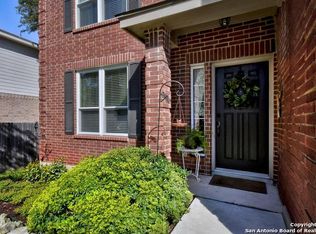
Similar homes
- $354,9904 bd3 ba2k sqft21302 Encino Lookout, San Antonio, TX 78259For Sale
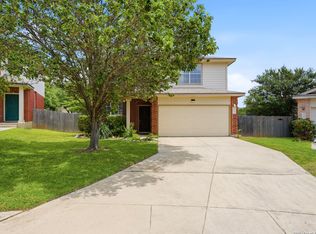
 MLS ID #1996297, Christina Carr TREC #670860, LPT Realty, LLC. LERA MLS
 - $385,0003 bd3 ba2.7k sqft21122 SIMI VALLEY DR, San Antonio, TX 78259For Sale
 MLS ID #1994767, Jonathan Gonzalez TREC #666016, Liberty Management, Inc.. LERA MLS
 - $348,7005 bd3 ba2.5k sqft20310 Blue Trinity, San Antonio, TX 78259For Sale
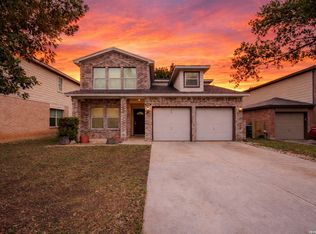 MLS ID #1956253, Yolanda Barboza TREC #604182, CASA LUMEN REAL ESTATE GROUP. LERA MLS
 - $295,0004 bd3 ba2.6k sqft2533 Montebello, San Antonio, TX 78259For Sale
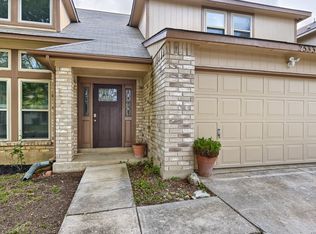 MLS ID #1990451, Jorge Grajales TREC #658967, Keller Williams City-View. LERA MLS
 - $350,0003 bd3 ba2.5k sqft2310 CARDIGAN HL, San Antonio, TX 78232For SaleMLS ID #2005186, Cathy Vise TREC #583611, Phyllis Browning Company. LERA MLS
- $349,9003 bd2 ba1.6k sqft126 Lindseys Cove, San Antonio, TX 78258For SaleMLS ID #2002612, Binkan Cinaroglu TREC #592614, Kuper Sotheby's Int'l Realty. LERA MLS
- $349,5005 bd3 ba2.4k sqft1315 WINSTON CV, San Antonio, TX 78260For SaleMLS ID #2012036, Olga Rojano TREC #530986, Vortex Realty. LERA MLS
- $395,0004 bd3 ba2.6k sqft20819 El Suelo Bueno, San Antonio, TX 78258For SaleMLS ID #1999526, Bea Flores TREC #586655, Sovereign Real Estate Group. LERA MLS
- $342,0003 bd2 ba1.8k sqft3906 Knollcross, San Antonio, TX 78247For SaleMLS ID #2005027, Carmencita Buenrostro TREC #660011, Silverback Realty, LLC. LERA MLS
- $465,0003 bd2 ba2.2k sqft51 Grassmarket, San Antonio, TX 78259For SaleMLS ID #2002722, Angela Rodriguez TREC #680363, Coldwell Banker D'Ann Harper. LERA MLS
- $339,0003 bd2 ba1.8k sqft2314 Goat Holw, San Antonio, TX 78232For SaleMLS ID #1994321, Cora Turpin TREC #592998, 210 Realty Group LLC. LERA MLS
- $380,0003 bd2 ba1.8k sqft23645 Silver Crk, San Antonio, TX 78260For SaleMLS ID #1967617, Bertha Soraiz TREC #591170, Truman and Saenz Realty. LERA MLS
- $335,0003 bd2 ba1.7k sqft14304 PARKHURST ST, San Antonio, TX 78232For SaleMLS ID #2012159, Mauro Morillo TREC #803147, Texas Ally Real Estate Group. LERA MLS
- $429,9003 bd2 ba2.3k sqft24843 Shining Arrow, San Antonio, TX 78258For SaleMLS ID #2012024, Binkan Cinaroglu TREC #592614, Kuper Sotheby's Int'l Realty. LERA MLS
- $494,0003 bd3 ba2.4k sqft4038 RIVER FLS, San Antonio, TX 78259For SaleMLS ID #1991533, Cristina Benson TREC #565068, Walzel Properties - Corporate. LERA MLS
- $329,9994 bd3 ba2.2k sqft6010 Wood Pass, San Antonio, TX 78249For SaleMLS ID #2015125, Parminder Kaur TREC #820704, Keller Williams City-View. LERA MLS
- $350,0004 bd2 ba1.8k sqft8411 Rocky Path St, San Antonio, TX 78254For SaleMLS ID #2014296, Jorge Grajales TREC #658967, Keller Williams City-View. LERA MLS
- $289,0004 bd3 ba2k sqft3818 Hickory Arch, San Antonio, TX 78261For SaleMLS ID #2010001, Shannon Bivens-Seward TREC #606427, Troy Realtors, Inc.. LERA MLS
- $415,0003 bd2 ba1.9k sqft25308 BATTLE LK, San Antonio, TX 78260For SaleMLS ID #2003569, Bernadette Almendarez TREC #654332, Coldwell Banker D'Ann Harper. LERA MLS
- $389,0003 bd3 ba2.5k sqft11438 Lima, San Antonio, TX 78213For SaleMLS ID #1945534, Dario Garcia TREC #736341, Mambo Realty. LERA MLS
