Beautiful 2-story home located in the gated Stone Oak Villas community, offering 4 bedrooms and 2.5 baths. The home features a practical layout with comfortable living spaces and room for everyone. The spacious living room features a fireplace, creating a welcoming space for relaxing or entertaining. The kitchen offers stainless steel appliances along with ample counter space and plenty of cabinetry for storage. All four bedrooms are located upstairs, including the primary suite. The primary bedroom features an ensuite bath with a soaking tub and separate walk-in shower. Solar panels are included with the home, providing an added energy-efficient feature. Outside, enjoy the large backyard with a privacy fence and deck-an ideal spot to sit back and take in the sunrise or sunset. The location offers convenient access to the YMCA, Wilderness Lake, schools, shopping, and other area amenities, with easy access to Loop 1604, Highway 281, and more. Schedule your personal tour today!
For sale
Price cut: $5K (9/30)
$319,999
21806 GOLDCREST RUN, San Antonio, TX 78260
4beds
1,895sqft
Single Family Residence
Built in 1998
8,015 Square Feet Lot
$316,300 Zestimate®
$169/sqft
$40/mo HOA
What's special
Soaking tubAmple counter spaceSeparate walk-in shower
- 60 days
- 524
- 59
Zillow last checked:
Listing updated:
Listed by:
Jessica Uralde TREC #640771 (210) 870-8077,
Redfin Corporation
Source: LERA MLS,MLS#: 2015968
Facts & features
Interior
Bedrooms & bathrooms
- Bedrooms: 4
- Bathrooms: 3
- Full bathrooms: 2
- 1/2 bathrooms: 1
Primary bedroom
- Features: Full Bath
- Level: Upper
- Area: 224
- Dimensions: 16 x 14
Bedroom 2
- Area: 143
- Dimensions: 13 x 11
Bedroom 3
- Area: 120
- Dimensions: 12 x 10
Bedroom 4
- Area: 100
- Dimensions: 10 x 10
Primary bathroom
- Features: Tub/Shower Separate, Single Vanity
- Area: 117
- Dimensions: 13 x 9
Dining room
- Area: 104
- Dimensions: 13 x 8
Kitchen
- Area: 117
- Dimensions: 13 x 9
Living room
- Area: 320
- Dimensions: 20 x 16
Heating
- Central, Electric
Cooling
- Central Air
Appliances
- Included: Washer, Dryer, Cooktop, Microwave, Range, Refrigerator, Disposal, Dishwasher, Water Softener Owned, Vented Exhaust Fan, Electric Water Heater
- Laundry: Laundry Room, Washer Hookup, Dryer Connection
Features
- One Living Area, Liv/Din Combo, Eat-in Kitchen, Pantry, Utility Room Inside, All Bedrooms Upstairs, High Ceilings, Open Floorplan, Walk-In Closet(s), Ceiling Fan(s)
- Flooring: Laminate
- Has basement: No
- Number of fireplaces: 1
- Fireplace features: One, Living Room
Interior area
- Total interior livable area: 1,895 sqft
Property
Parking
- Total spaces: 2
- Parking features: Two Car Garage, Attached, Garage Door Opener, Pad Only (Off Street)
- Attached garage spaces: 2
Features
- Levels: Two
- Stories: 2
- Patio & porch: Deck
- Exterior features: Solar Panels
- Pool features: None
- Fencing: Privacy
Lot
- Size: 8,015 Square Feet
Details
- Parcel number: 192070010190
Construction
Type & style
- Home type: SingleFamily
- Property subtype: Single Family Residence
Materials
- Brick, Siding
- Foundation: Slab
- Roof: Composition
Condition
- Pre-Owned
- New construction: No
- Year built: 1998
Details
- Builder name: Gordon Hartman
Community & HOA
Community
- Features: Jogging Trails, Bike Trails
- Security: Smoke Detector(s), Carbon Monoxide Detector(s), Security Guard
- Subdivision: Stone Oak
HOA
- Has HOA: Yes
- HOA fee: $242 semi-annually
- HOA name: ALAMO MGMT
Location
- Region: San Antonio
Financial & listing details
- Price per square foot: $169/sqft
- Tax assessed value: $359,300
- Annual tax amount: $8,147
- Price range: $320K - $320K
- Date on market: 9/11/2026
- Cumulative days on market: 60 days
- Listing terms: Conventional,FHA,VA Loan,Cash
- Road surface type: Paved
Estimated market value
$316,300
$300,000 - $332,000
$2,232/mo
Price history
| Date | Event | Price |
|---|---|---|
| 9/30/2026 | Price change | $319,999-1.5%$169/sqft |
Source:  LERA MLS #2015968 Report a problem | ||
| 9/11/2026 | Listed for sale | $325,000+41.3%$172/sqft |
Source: LERA MLS #2015968 Report a problem | ||
| 3/26/2020 | Sold | -- |
Source: LERA MLS #1443820 Report a problem | ||
| 3/20/2020 | Pending sale | $230,000$121/sqft |
Source: Keller Williams Heritage #1443820 Report a problem | ||
| 3/6/2020 | Listed for sale | $230,000+37.7%$121/sqft |
Source: Keller Williams Heritage #1443820 Report a problem | ||
| 1/21/2014 | Sold | -- |
Source: LERA MLS #44006_1032679 Report a problem | ||
| 12/10/2013 | Listed for sale | $167,000+8.1%$88/sqft |
Source: Keller Williams Heritage #1032679 Report a problem | ||
| 10/12/2011 | Sold | -- |
Source: Agent Provided Report a problem | ||
| 8/26/2011 | Listed for sale | $154,500$82/sqft |
Source: Keller Williams Heritage #910236 Report a problem | ||
Public tax history
| Year | Property taxes | Tax assessment |
|---|---|---|
| 2026 | -- | $359,300 |
| 2025 | $8,147 -0.8% | $359,300 |
| 2024 | $8,212 +3% | $359,300 +3.4% |
| 2023 | $7,976 +2.6% | $347,460 +10.3% |
| 2022 | $7,772 +35.8% | $314,950 +29.3% |
| 2021 | $5,722 | $243,520 +3.2% |
| 2020 | $5,722 +2.8% | $235,980 +3.4% |
| 2019 | $5,567 | $228,240 +3% |
| 2018 | $5,567 +10.6% | $221,540 +10% |
| 2017 | $5,035 +5% | $201,400 +5.6% |
| 2016 | $4,795 +7.9% | $190,810 +6.1% |
| 2015 | $4,442 | $179,840 +11.9% |
| 2014 | $4,442 | $160,720 +2.7% |
| 2013 | -- | $156,550 +4.5% |
| 2012 | -- | $149,740 -0.9% |
| 2011 | -- | $151,150 -0.9% |
| 2010 | -- | $152,460 -0.8% |
| 2009 | -- | $153,760 -4% |
| 2008 | -- | $160,230 +2% |
| 2007 | -- | $157,080 +10.3% |
| 2006 | -- | $142,470 +13.8% |
| 2005 | -- | $125,200 |
| 2004 | -- | -- |
| 2003 | -- | -- |
| 2002 | -- | -- |
| 2001 | -- | -- |
| 2000 | -- | -- |
Find assessor info on the county website
Monthly payment
Est. payment
Payment breakdown
Explore the cost of this home by adjusting the details. Changes won't be saved.Climate risks
Neighborhood: 78260
Nearby schools
Schools provided by the listing agent
- Elementary: Wilderness Oak Elementary
- Middle: Lopez
- High: Ronald Reagan
- District: North East I.S.D.
Source: LERA MLS. This data may not be complete. We recommend contacting the local school district to confirm school assignments for this home.

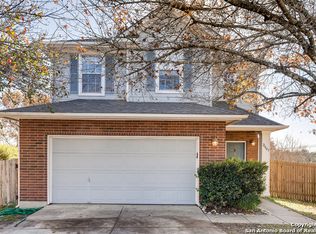
Similar homes
- $305,0004 bd3 ba2.5k sqft3926 Texas Hawthorn, San Antonio, TX 78261For Sale
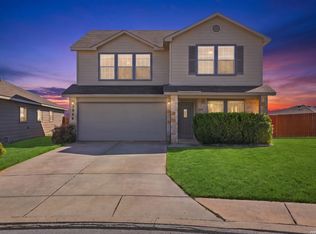
 MLS ID #2028983, Zachariah Castillo TREC #620516, Keller Williams City-View. LERA MLS
- $330,0004 bd2 ba2.1k sqft21607 Rio Comal, San Antonio, TX 78259For Sale
 MLS ID #1967294, Amber Broadway TREC #618409, Opendoor Brokerage, LLC. LERA MLS
- $339,0004 bd3 ba2k sqft21302 Encino Lookout, San Antonio, TX 78259For Sale
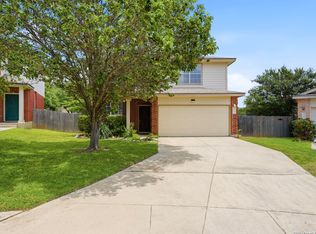 MLS ID #1996297, Christina Carr TREC #670860, LPT Realty, LLC. LERA MLS
- $346,0004 bd3 ba2.4k sqft11238 Jade SPRING, San Antonio, TX 78249For Sale
 MLS ID #2029384, Erika Chapa TREC #593755, Keller Williams Heritage. LERA MLS
- $369,0003 bd2 ba1.8k sqft1210 Mineral Hills, San Antonio, TX 78260For SaleMLS ID #2010918, Erin Rodriguez TREC #587889, Rodriguez Collective. LERA MLS
- $316,0003 bd2 ba1.7k sqft25022 Ashe Juniper, San Antonio, TX 78261For SaleMLS ID #2010825, Joshua De Los Santos TREC #683706, Exquisite Properties, LLC. LERA MLS
- $325,0004 bd2 ba2.1k sqft720 INDIGO ST, San Antonio, TX 78216For SaleMLS ID #1972043, Martha Salinas TREC #683686, Keller Williams City-View. LERA MLS
- $350,0003 bd3 ba2k sqft2938 Encino Robles, San Antonio, TX 78259For SaleMLS ID #2002483, Amber Kucera TREC #780929, Keller Williams Heritage. LERA MLS
- $350,0003 bd2 ba1.8k sqft23645 Silver Crk, San Antonio, TX 78260For SaleMLS ID #1967617, Bertha Soraiz TREC #591170, Truman and Saenz Realty. LERA MLS
- $284,9003 bd3 ba2.3k sqft24707 Corral Gables, San Antonio, TX 78261For SaleMLS ID #2016756, Stephany Caravantes Sanchez TREC #713300, Marshall Reddick Real Estate. LERA MLS
- $315,0004 bd3 ba2.1k sqft8611 TIOGA PASS, Helotes, TX 78023For SaleMLS ID #1997560, Bea Flores TREC #586655, Sovereign Real Estate Group. LERA MLS
- $375,0003 bd2 ba2.2k sqft21814 Ruby Run, San Antonio, TX 78259For SaleMLS ID #2016218, Asher Felcoff TREC #646713, Orchard Brokerage. LERA MLS
- $399,0004 bd2 ba2.5k sqft22130 Prospect Hl, San Antonio, TX 78258For SaleMLS ID #1947033, Jeffrey Scrimpsher TREC #650716, Keller Williams Legacy. LERA MLS
- $275,0004 bd3 ba2.3k sqft3006 Solitaire Hl, San Antonio, TX 78247For SaleMLS ID #2024056, Ryan Volpe TREC #724798, Keller Williams Heritage. LERA MLS
- $299,9954 bd3 ba2k sqft6151 WOOD BYU, San Antonio, TX 78249For SaleMLS ID #2006939, Justin Abt TREC #753485, Pride Realty Group. LERA MLS
- $325,0003 bd2 ba1.8k sqft6334 PARKLAND OAKS DR, San Antonio, TX 78240For SaleMLS ID #2015886, Micah Harper TREC #597438, Exquisite Properties, LLC. LERA MLS
- $318,0004 bd3 ba2.1k sqft10814 MUSTANG OAK DR, San Antonio, TX 78254For SaleMLS ID #2003232, Norma Lety Velazquez TREC #576832, Phyllis Browning Company. LERA MLS
- $410,0003 bd3 ba2.5k sqft514 KEN DR, San Antonio, TX 78258For SaleMLS ID #1965464, Robert Esquivel TREC #712285, eXp Realty. LERA MLS
- $298,0003 bd3 ba1.5k sqft11206 WOODWATERS WAY, San Antonio, TX 78249For SaleMLS ID #2006771, Channon Lamb TREC #845838, BHHS Don Johnson Realtors - SA. LERA MLS
