Very comfy one-story, open-floor-plan home with 2118 Sq. Ft. It has 4 bedrooms, 2 full baths, and a 2-car garage. It is in a gated neighborhood, with high ceilings, in a cul-de-sac. Northcentral area with easy access to 1604, restaurants, 6 miles from La Cantera, 8.3 miles from the International Airport. The master bedroom has two separate, spacious walk-in closets. Separate double vanities, separate shower from the garden tub, custom walk-in closet, two eating areas, nice spacious entryway with a coat closet, master bedroom is separate from the other bedrooms. Wood-burning fireplace in the living room. It has a lot of natural light and mature trees in the front and backyard with a deck. Beautiful kitchen with quartz countertops. Includes: Full-size washer and dryer, and stainless steel LG refrigerator.
For sale
$415,000
7 Nikita Dr, San Antonio, TX 78248
4beds
2,128sqft
Single Family Residence
Built in 1996
6,621 Square Feet Lot
$407,800 Zestimate®
$195/sqft
$73/mo HOA
What's special
High ceilingsTwo eating areasCustom walk-in closetSeparate double vanitiesOpen-floor-plan home
- 13 days
- 403
- 21
Likely to sell faster than
Zillow last checked:
Listing updated:
Listed by:
Gaby Hinojosa 0579848 210-647-6557,
Vortex Realty 210-647-6557
Source: NTREIS,MLS#: 21356143
Facts & features
Interior
Bedrooms & bathrooms
- Bedrooms: 4
- Bathrooms: 2
- Full bathrooms: 2
Primary bedroom
- Features: Closet Cabinetry, Ceiling Fan(s), Separate Shower, Walk-In Closet(s)
- Level: First
- Dimensions: 14 x 16
Bedroom
- Level: First
- Dimensions: 10 x 11
Bedroom
- Level: First
- Dimensions: 11 x 12
Bedroom
- Features: Ceiling Fan(s), Walk-In Closet(s)
- Level: First
- Dimensions: 12 x 13
Primary bathroom
- Features: Built-in Features, Closet Cabinetry, Dual Sinks, Double Vanity, Garden Tub/Roman Tub, Separate Shower
- Level: First
- Dimensions: 9 x 13
Dining room
- Level: First
- Dimensions: 11 x 15
Kitchen
- Features: Breakfast Bar, Built-in Features, Eat-in Kitchen, Kitchen Island, Pantry, Stone Counters
- Level: First
- Dimensions: 10 x 13
Living room
- Features: Built-in Features, Ceiling Fan(s), Fireplace
- Level: First
- Dimensions: 17 x 18
Utility room
- Features: Built-in Features, Utility Room
- Level: First
- Dimensions: 3 x 12
Heating
- Central, Electric, Fireplace(s)
Cooling
- Central Air, Ceiling Fan(s)
Appliances
- Included: Convection Oven, Dryer, Dishwasher, Electric Cooktop, Electric Oven, Electric Water Heater, Disposal, Microwave, Refrigerator, Water Softener, Washer
Features
- Chandelier, Double Vanity, Eat-in Kitchen, High Speed Internet, Kitchen Island, Open Floorplan, Pantry, Cable TV, Walk-In Closet(s)
- Flooring: Carpet, Ceramic Tile, Laminate
- Has basement: No
- Number of fireplaces: 1
- Fireplace features: Living Room, Wood Burning
Interior area
- Total interior livable area: 2,128 sqft
Video & virtual tour
Property
Parking
- Total spaces: 2
- Parking features: Asphalt, Driveway, Garage Faces Front, Garage, Garage Door Opener, Gated, Kitchen Level, Deck
- Attached garage spaces: 2
Accessibility
- Accessibility features: Accessible Full Bath
Features
- Levels: One
- Stories: 1
- Pool features: None
Lot
- Size: 6,621 Square Feet
- Dimensions: 0.1515
Details
- Parcel number: 178570070600
Construction
Type & style
- Home type: SingleFamily
- Architectural style: Traditional,Detached
- Property subtype: Single Family Residence
- Attached to another structure: Yes
Materials
- Stucco
- Foundation: Slab
- Roof: Composition
Condition
- Year built: 1996
Utilities & green energy
- Sewer: Public Sewer
- Water: Public
- Utilities for property: Electricity Available, Sewer Available, Water Available, Cable Available
Green energy
- Energy efficient items: Appliances
Community & HOA
Community
- Features: Curbs, Sidewalks
- Security: Security System Owned, Fire Alarm, Security Service
- Subdivision: Rosewood Gardens
HOA
- Has HOA: Yes
- Services included: Maintenance Grounds
- HOA fee: $220 quarterly
- HOA name: Rosewood Gardens Owners Association, Inc.
- HOA phone: 210-561-0606
Location
- Region: San Antonio
Financial & listing details
- Price per square foot: $195/sqft
- Tax assessed value: $387,880
- Annual tax amount: $2,562
- Date on market: 8/15/2026
- Cumulative days on market: 18 days
- Listing terms: Cash,Conventional,FHA,VA Loan
- Road surface type: Asphalt
Estimated market value
$407,800
$387,000 - $428,000
$2,403/mo
Price history
| Date | Event | Price |
|---|---|---|
| 8/15/2026 | Listed for sale | $415,000+58.1%$195/sqft |
Source: NTREIS #21356143 Report a problem | ||
| 11/24/2014 | Sold | -- |
Source:  LERA MLS #1078980 Report a problem LERA MLS #1078980 Report a problem | ||
| 10/2/2014 | Price change | $262,500-1.7%$123/sqft |
Source: RE/MAX PREFERRED, REALTORS #1078980 Report a problem | ||
| 9/19/2014 | Listed for sale | $267,000$125/sqft |
Source: RE/MAX Preferred, REALTORS #1078980 Report a problem | ||
Public tax history
| Year | Property taxes | Tax assessment |
|---|---|---|
| 2025 | $2,562 -22.1% | $387,880 +2.6% |
| 2024 | $3,289 -4.2% | $377,980 +3.6% |
| 2023 | $3,433 -31.9% | $364,670 +7.4% |
| 2022 | $5,042 +2.2% | $339,504 +10% |
| 2021 | $4,936 | $308,640 +8.7% |
| 2020 | $4,936 +1.6% | $283,939 +10% |
| 2019 | $4,860 | $258,126 +10% |
| 2018 | $4,860 +1.5% | $234,660 +4.4% |
| 2017 | $4,786 -19.4% | $224,770 +2% |
| 2016 | $5,940 +21% | $220,420 -1.2% |
| 2015 | $4,910 | $223,200 +25.6% |
| 2014 | $4,910 | $177,660 -0.1% |
| 2013 | -- | $177,900 -0.9% |
| 2012 | -- | $179,550 -4.8% |
| 2011 | -- | $188,700 -0.9% |
| 2010 | -- | $190,420 -0.1% |
| 2009 | -- | $190,600 -2.5% |
| 2008 | -- | $195,400 +9.9% |
| 2007 | -- | $177,740 +3.7% |
| 2006 | -- | $171,330 +7.1% |
| 2005 | -- | $159,960 |
| 2004 | -- | -- |
| 2003 | -- | -- |
| 2002 | -- | -- |
| 2001 | -- | -- |
| 2000 | -- | -- |
Find assessor info on the county website
Monthly payment
Est. payment
Payment breakdown
Explore the cost of this home by adjusting the details. Changes won't be saved.Climate risks
Neighborhood: 78248
Nearby schools
Schools provided by the listing agent
- Elementary: Huebnerrd
- Middle: Eisenhower
- High: Churchill
- District: North East ISD
Source: NTREIS. This data may not be complete. We recommend contacting the local school district to confirm school assignments for this home.


Similar homes
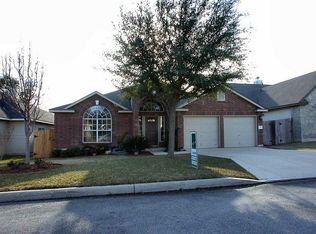
- $520,0003 bd3 ba2.7k sqft1707 ALPINE CIR, San Antonio, TX 78248For Sale
 MLS ID #2005090, Andrea Iza TREC #824561, Malouff Realty, LLC. LERA MLS
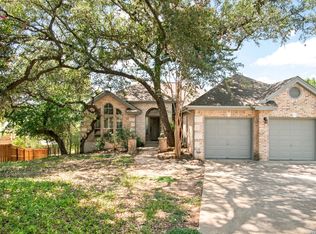
 - $385,0004 bd2 ba2.2k sqft4719 EMDEN HOLW, San Antonio, TX 78247For Sale
 MLS ID #2010389, Michael Acosta TREC #630901, RE/MAX Associates Boerne. LERA MLS
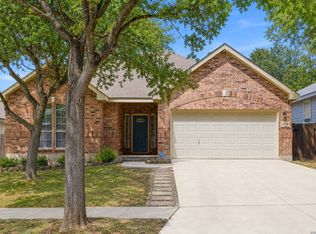
 - $429,0004 bd3 ba2.8k sqft24714 Long Arrow, San Antonio, TX 78258For Sale
 MLS ID #1991857, Hyun Sook Warner TREC #719275, Walzel Properties - Corporate. LERA MLS
 - $421,0003 bd3 ba2.5k sqft514 KEN DR, San Antonio, TX 78258For Sale
 MLS ID #1965464, Robert Esquivel TREC #712285, eXp Realty. LERA MLS
 - $399,0004 bd2 ba2.3k sqft8910 HANOVER FRST, Helotes, TX 78023For SaleMLS ID #1964540, Elaine Swann TREC #776659, The Woodall Group of Texas. LERA MLS
- $324,9004 bd3 ba2.1k sqft3803 COVE MEADOW DR, San Antonio, TX 78247For SaleMLS ID #2008126, Christian Hernandez TREC #696102, Luxterra Realty. LERA MLS
- $369,0003 bd2 ba1.8k sqft1210 Mineral Hills, San Antonio, TX 78260For SaleMLS ID #2010918, Erin Rodriguez TREC #587889, Rodriguez Collective. LERA MLS
- $449,0004 bd2 ba2.4k sqft9230 Scotford, Helotes, TX 78023For SaleMLS ID #1993258, Rashid Khalife TREC #583691, KRES Advisors. LERA MLS
- $425,0004 bd3 ba2.9k sqft8746 London Heights, San Antonio, TX 78254For SaleMLS ID #1998215, Lleanna Uresti TREC #589799, Rogers Realty Group, LLC. LERA MLS
- $412,5003 bd2 ba2k sqft26215 Shady Acres, San Antonio, TX 78260For SaleMLS ID #1994516, Lorraine Castillo TREC #560519, Fil-Am Realty. LERA MLS
- $349,0003 bd2 ba1.8k sqft3906 Knollcross, San Antonio, TX 78247For SaleMLS ID #2005027, Carmencita Buenrostro TREC #660011, Silverback Realty, LLC. LERA MLS
- $399,0003 bd3 ba2.7k sqft21122 SIMI VALLEY DR, San Antonio, TX 78259For SaleMLS ID #1994767, Jonathan Gonzalez TREC #666016, Liberty Management, Inc.. LERA MLS
- $380,0003 bd2 ba1.8k sqft23645 Silver Crk, San Antonio, TX 78260For SaleMLS ID #1967617, Bertha Soraiz TREC #591170, Truman and Saenz Realty. LERA MLS
- $396,7003 bd2 ba1.8k sqft2427 Castello Way, San Antonio, TX 78259For SaleMLS ID #1998271, Narcisa Ruiz TREC #447936, Keller Williams Heritage. LERA MLS
- $315,0004 bd3 ba2k sqft6151 WOOD BYU, San Antonio, TX 78249For SaleMLS ID #2006939, Justin Abt TREC #753485, Pride Realty Group. LERA MLS
- $295,0003 bd2 ba1.6k sqft11335 AMHURST DR, San Antonio, TX 78213For SaleMLS ID #2007240, Edgar Mercado TREC #853462, Machado International Realty. LERA MLS
- $343,0003 bd2 ba1.8k sqft2314 Goat Holw, San Antonio, TX 78232For SaleMLS ID #1994321, Cora Turpin TREC #592998, 210 Realty Group LLC. LERA MLS
- $360,0003 bd3 ba2k sqft2938 Encino Robles, San Antonio, TX 78259For SaleMLS ID #2002483, Amber Kucera TREC #780929, Keller Williams Heritage. LERA MLS
- $330,0004 bd3 ba2.2k sqft6010 Wood Pass, San Antonio, TX 78249For SaleMLS ID #1993408, Jeffrey Garza TREC #648429, Redbird Realty LLC. LERA MLS
- $344,9004 bd3 ba2.5k sqft11342 Begonia Rock, San Antonio, TX 78245For SaleMLS ID #2011313, Bobbye McMillan TREC #482296, Cornerstone Property Management. LERA MLS
