Welcome home to this move in ready 3 bed 2 bath home located in the desirable Enclave At Canyon Springs! This single story brick home features xeriscaping & mature landscaping that is perfect for those looking for a low maintenance yard. You are greeted by a open floor plan, high ceilings and wood flooring. The dining area has arched walkways & opens to the family room. The family room features a wall of windows w/natural lighting, modern ceiling fan & opens to the kitchen. Perfect for entertaining! The kitchen features granite countertops, tons of cabinetry, walk-in pantry, breakfast bar & room for a breakfast eating area. The primary suite features tray ceilings, garden tub, walk-in shower and a spacious walk-in closet. Two great sized secondary bedrooms & full bath! Laundry room w/cabinetry & shelving. The backyard features a large covered patio w/two ceiling fans and two platform decks! Big ticket items recently addressed: Roof (March 2026) and HVAC (July 2025)! Comal School District! Easy access to 281, Overlook Pkwy & Canyon Golf Rd.
For sale
$385,000
1210 Mineral Hls, San Antonio, TX 78260
3beds
1,813sqft
:
Get pre-qualified$2,877/mo
Single Family Residence
Built in 2006
7,971 Square Feet Lot
$-- Zestimate®
$212/sqft
$108/mo HOA
What's special
Modern ceiling fanOpen floor planSingle story brick homeWood flooringHigh ceilingsSpacious walk-in closetTwo platform decks
- 92 days |
- 207 |
- 6 |
Zillow last checked:
Listing updated:
Listed by:
Mario Hesles TREC #491219 (210) 639-4807,
The Hesles Agency
Source: LERA MLS,MLS#: 1964021
Facts & features
Interior
Bedrooms & bathrooms
- Bedrooms: 3
- Bathrooms: 2
- Full bathrooms: 2
Primary bedroom
- Features: Split, Walk-In Closet(s), Ceiling Fan(s), Full Bath
- Area: 208
- Dimensions: 16 x 13
Bedroom 2
- Area: 121
- Dimensions: 11 x 11
Bedroom 3
- Area: 100
- Dimensions: 10 x 10
Primary bathroom
- Features: Tub/Shower Separate, Double Vanity, Soaking Tub
- Area: 80
- Dimensions: 10 x 8
Dining room
- Area: 132
- Dimensions: 12 x 11
Family room
- Area: 336
- Dimensions: 21 x 16
Kitchen
- Area: 140
- Dimensions: 14 x 10
Heating
- Central, Electric
Cooling
- Central Air
Appliances
- Included: Microwave, Range, Disposal, Dishwasher
- Laundry: Main Level, Laundry Room, Washer Hookup, Dryer Connection
Features
- One Living Area, Separate Dining Room, Eat-in Kitchen, Breakfast Bar, Pantry, Utility Room Inside, Secondary Bedroom Down, High Ceilings, Open Floorplan, All Bedrooms Downstairs, Master Downstairs, Ceiling Fan(s), Solid Counter Tops
- Flooring: Ceramic Tile, Wood
- Has basement: No
- Has fireplace: No
- Fireplace features: Not Applicable
Interior area
- Total interior livable area: 1,813 sqft
Property
Parking
- Total spaces: 2
- Parking features: Two Car Garage, Garage Door Opener
- Garage spaces: 2
Features
- Levels: One
- Stories: 1
- Pool features: None, Community
Lot
- Size: 7,971 Square Feet
Details
- Parcel number: 048471210030
Construction
Type & style
- Home type: SingleFamily
- Property subtype: Single Family Residence
Materials
- Brick
- Foundation: Slab
- Roof: Composition
Condition
- Pre-Owned
- New construction: No
- Year built: 2006
Utilities & green energy
- Sewer: Sewer System
- Water: Water System
Community & HOA
Community
- Features: Tennis Court(s), Playground, Sports Court, BBQ/Grill, Basketball Court, Volleyball Court
- Subdivision: Enclave At Canyon Springs
HOA
- Has HOA: Yes
- HOA fee: $325 quarterly
- HOA name: CANYON SPRINGS HOA
Location
- Region: San Antonio
Financial & listing details
- Price per square foot: $212/sqft
- Tax assessed value: $378,510
- Annual tax amount: $7,141
- Price range: $385K - $385K
- Date on market: 5/5/2026
- Cumulative days on market: 92 days
- Listing terms: Conventional,FHA,VA Loan,TX Vet,Cash
Estimated market value
Not available
Estimated sales range
Not available
Not available
Price history
| Date | Event | Price |
|---|---|---|
| 5/5/2026 | Listed for sale | $385,000$212/sqft |
Source:  LERA MLS #1964021 Report a problem LERA MLS #1964021 Report a problem | ||
| 2/27/2021 | Listing removed | -- |
Source: Owner Report a problem | ||
| 10/25/2020 | Listing removed | $1,750$1/sqft |
Source: Owner Report a problem | ||
| 9/24/2020 | Price change | $1,750-2.8%$1/sqft |
Source: Owner Report a problem | ||
| 9/13/2020 | Price change | $1,800-2.7%$1/sqft |
Source: Owner Report a problem | ||
| 8/25/2020 | Listed for rent | $1,850+5.7%$1/sqft |
Source: Owner Report a problem | ||
| 8/14/2019 | Listing removed | $1,750-2.8%$1/sqft |
Source: Owner Report a problem | ||
| 8/5/2019 | Listed for rent | $1,800+9.1%$1/sqft |
Source: Owner Report a problem | ||
| 7/14/2018 | Listing removed | $1,650$1/sqft |
Source: Owner Report a problem | ||
| 7/10/2018 | Listed for rent | $1,650$1/sqft |
Source: Owner Report a problem | ||
| 1/30/2009 | Sold | -- |
Source: LERA MLS #742250 Report a problem | ||
Public tax history
| Year | Property taxes | Tax assessment |
|---|---|---|
| 2025 | $2,343 -23.8% | $378,510 |
| 2024 | $3,074 +0.2% | $378,510 |
| 2023 | $3,068 +16.7% | $378,510 +17.3% |
| 2022 | $2,629 +31.8% | $322,740 +19.6% |
| 2021 | $1,995 | $269,840 +11.5% |
| 2020 | $1,995 -60.4% | $241,910 +2.9% |
| 2019 | $5,043 | $235,050 +2% |
| 2018 | $5,043 +92.6% | $230,330 +3% |
| 2017 | $2,619 +0.2% | $223,580 +0.8% |
| 2016 | $2,614 -2.5% | $221,780 +4.3% |
| 2015 | $2,682 | $212,574 +10% |
| 2014 | $2,682 | $193,249 +10% |
| 2013 | -- | $175,681 +10% |
| 2012 | -- | $159,710 -0.8% |
| 2011 | -- | $160,960 -0.8% |
| 2010 | -- | $162,210 -6.3% |
| 2009 | -- | $173,060 -15.6% |
| 2008 | -- | $205,030 |
Find assessor info on the county website
Monthly payment
Est. payment
Payment breakdown
Explore the cost of this home by adjusting the details. Changes won't be saved.Climate risks
Neighborhood: 78260
Nearby schools
GreatSchools rating
- 7/10M. H. Specht Elementary SchoolGrades: PK-5Distance: 0.9 mi
- 7/10New Middle #8Grades: 6-8Distance: 6.6 mi
- 7/10Pieper High SchoolGrades: 9-12Distance: 2.5 mi
Schools provided by the listing agent
- Elementary: Specht
- Middle: Bulverde
- High: Pieper
- District: Comal
Source: LERA MLS. This data may not be complete. We recommend contacting the local school district to confirm school assignments for this home.
- $476,6004 bd2 ba2.8k sqft1214 Mineral Hls, San Antonio, TX 78260Off Market
- $455,6004 bd2 ba3k sqft1206 Mineral Hls, San Antonio, TX 78260Off Market
- $--3 bd2 ba1.6k sqft1218 Mineral Hls, San Antonio, TX 78260Sold
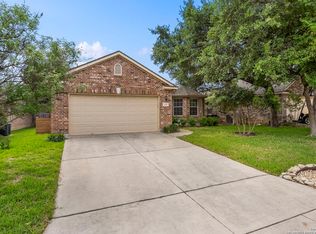
- $100-- bd-- ba-- sqft1207 Mineral Hls, San Antonio, TX 78260Off Market
- $--4 bd4 ba2.8k sqft1202 Mineral Hls, San Antonio, TX 78260Sold
- $360,9004 bd2 ba1.9k sqft1222 Mineral Hls, San Antonio, TX 78260Off Market
- $432,9004 bd2 ba2.8k sqft1226 Mineral Hls, San Antonio, TX 78260Off Market
- $469,9004 bd3 ba2.2k sqft26002 Rocky Plns, San Antonio, TX 78260For Sale
A local agent can set up tours, give advice and negotiate with sellers.
Similar homes
- $415,0003 bd2 ba1.9k sqft25308 BATTLE LK, San Antonio, TX 78260For Sale

 MLS ID #2003569, Bernadette Almendarez TREC #654332, Coldwell Banker D'Ann Harper. LERA MLS
 - $380,0003 bd3 ba2.6k sqft2047 Walsbrook, San Antonio, TX 78260For Sale
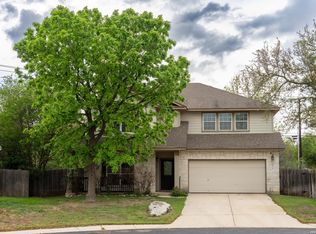 MLS ID #1955491, Virginia Kraemer TREC #749559, JB Goodwin, REALTORS. LERA MLS
 - $380,0003 bd2 ba1.8k sqft23645 Silver Crk, San Antonio, TX 78260For Sale
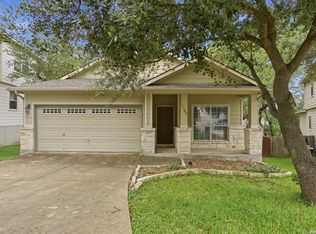 MLS ID #1967617, Bertha Soraiz TREC #591170, Truman and Saenz Realty. LERA MLS
 - $389,0004 bd3 ba2.4k sqft22014 Diamond Chase, San Antonio, TX 78259For Sale
 MLS ID #1997621, Katie Griffin-Ross TREC #471181, RE/MAX Associates. LERA MLS
 - $360,0003 bd2 ba1.8k sqft3906 Knollcross, San Antonio, TX 78247For SaleMLS ID #2005027, Carmencita Buenrostro TREC #660011, Silverback Realty, LLC. LERA MLS
- $421,0003 bd3 ba2.5k sqft514 KEN DR, San Antonio, TX 78258For SaleMLS ID #1965464, Robert Esquivel TREC #712285, eXp Realty. LERA MLS
- $345,0003 bd3 ba1.8k sqft1323 Nicholas Manor, San Antonio, TX 78258For SaleMLS ID #1917187, Ivan Mancillas TREC #719281, Ivan Mancillas, Broker. LERA MLS
- $310,0003 bd2 ba1.5k sqft21342 Encino Caliza, San Antonio, TX 78259For SaleMLS ID #2003959, Michael Fulmer TREC #130873, Fulmer Realty, LLC. LERA MLS
- $343,0003 bd2 ba1.8k sqft2314 Goat Holw, San Antonio, TX 78232For SaleMLS ID #1994321, Cora Turpin TREC #592998, 210 Realty Group LLC. LERA MLS
- $375,0003 bd3 ba2.5k sqft2658 Chestnut Bend, San Antonio, TX 78232For SaleMLS ID #1949744, David Reyna TREC #696738, Vortex Realty. LERA MLS
- $375,0004 bd3 ba2.3k sqft24323 FLINT CRK, San Antonio, TX 78255For SaleMLS ID #1998387, Matthew Thompson TREC #722405, Rogers Realty Group, LLC. LERA MLS
- $465,0003 bd2 ba2.2k sqft51 Grassmarket, San Antonio, TX 78259For SaleMLS ID #2002722, Angela Rodriguez TREC #680363, Coldwell Banker D'Ann Harper. LERA MLS
- $368,0003 bd2 ba1.9k sqft134 MILLWOOD LN, San Antonio, TX 78216For SaleMLS ID #1956015, Chris Burkhalter TREC #391074, Chris Burkhalter, REALTOR. LERA MLS
- $369,9003 bd2 ba2k sqft11914 BRIARPATH ST, San Antonio, TX 78249For SaleMLS ID #1992898, Eliodoro Perez TREC #678858, Levi Rodgers Real Estate Group. LERA MLS
- $415,0004 bd2 ba2.3k sqft13706 Oak Pebble, San Antonio, TX 78232For SaleMLS ID #1971326, Dylan Thomas TREC #701275, Davidson Properties, Inc.. LERA MLS
- $359,9005 bd3 ba2.5k sqft20310 Blue Trinity, San Antonio, TX 78259For SaleMLS ID #1956253, Yolanda Barboza TREC #604182, CASA LUMEN REAL ESTATE GROUP. LERA MLS
- $369,0004 bd2 ba2.4k sqft607 Rexford Dr, San Antonio, TX 78216For SaleMLS ID #1966250, Pegge Keitges TREC #707859, JLA Realty. LERA MLS
- $322,5003 bd3 ba2.1k sqft2434 Canyon Rim, San Antonio, TX 78232For SaleMLS ID #1953116, Jeffery Shaffer TREC #650739, Better Homes and Gardens Winans. LERA MLS
- $349,9003 bd3 ba2k sqft7803 Alton Blvd, Selma, TX 78154For SaleMLS ID #1968092, Shane Neal TREC #608871, eXp Realty. LERA MLS
- $448,0003 bd2 ba1.7k sqft1840 Rustic Oak Ln, Spring Branch, TX 78070For SaleMLS ID #1995815, Todd Reavis TREC #585801, RE/MAX GO - NB. LERA MLS
