Check out this stunning home packed with premium upgrades! This spacious 2,383 sq.ft. residence features 4 bedrooms, 2.5 bathrooms, and a 2-car garage. Built with the quality craftsmanship you'd expect from David Weekley Homes, it includes energy-efficient solar panels and a beautiful custom rock patio with a massive pergola-perfect for outdoor dining and relaxing evenings. Step into an open-concept layout that flows seamlessly from the foyer through the kitchen and into the main living area. A cozy breakfast nook and bar offer informal dining options, while the formal dining room could easily be converted into a home office to suit your lifestyle. The large primary bedroom suite offers a peaceful retreat with ample space for a sitting area, and the ensuite bathroom includes double vanities, soaking tub, and large walk-in shower.
For sale
$375,000
24323 FLINT CRK, San Antonio, TX 78255
4beds
2,384sqft
Single Family Residence
Built in 2006
5,488 Square Feet Lot
$-- Zestimate®
$157/sqft
$98/mo HOA
What's special
Formal dining roomEnergy-efficient solar panelsLarge walk-in showerSoaking tubBeautiful custom rock patioOpen-concept layoutCozy breakfast nook
- 41 days |
- 727 |
- 47 |
Zillow last checked:
Listing updated:
Listed by:
Matthew Thompson TREC #722405 (210) 831-7795,
Rogers Realty Group, LLC
Source: LERA MLS,MLS#: 1998387
Facts & features
Interior
Bedrooms & bathrooms
- Bedrooms: 4
- Bathrooms: 3
- Full bathrooms: 2
- 1/2 bathrooms: 1
Primary bedroom
- Area: 240
- Dimensions: 16 x 15
Bedroom 2
- Area: 143
- Dimensions: 11 x 13
Bedroom 3
- Area: 121
- Dimensions: 11 x 11
Bedroom 4
- Area: 154
- Dimensions: 14 x 11
Primary bathroom
- Features: Tub/Shower Separate, Double Vanity
- Area: 120
- Dimensions: 12 x 10
Dining room
- Area: 143
- Dimensions: 13 x 11
Family room
- Area: 234
- Dimensions: 18 x 13
Kitchen
- Area: 221
- Dimensions: 13 x 17
Living room
- Area: 196
- Dimensions: 14 x 14
Heating
- Central, Electric
Cooling
- Central Air
Appliances
- Included: Microwave, Range, Gas Cooktop, Refrigerator, Disposal, Dishwasher, Water Softener Owned, Electric Water Heater
- Laundry: Main Level, Washer Hookup, Dryer Connection
Features
- Two Living Area, Separate Dining Room, Kitchen Island, Breakfast Bar, Utility Room Inside, Master Downstairs, Ceiling Fan(s), Solid Counter Tops
- Flooring: Carpet, Ceramic Tile
- Has basement: No
- Attic: Partially Floored
- Has fireplace: No
- Fireplace features: Not Applicable
Interior area
- Total interior livable area: 2,384 sqft
Property
Parking
- Total spaces: 2
- Parking features: Two Car Garage, Garage Door Opener
- Garage spaces: 2
Features
- Levels: Two
- Stories: 2
- Pool features: None, Community
- Fencing: Privacy
Lot
- Size: 5,488 Square Feet
Details
- Additional structures: Shed(s)
- Parcel number: 047123200220
Construction
Type & style
- Home type: SingleFamily
- Property subtype: Single Family Residence
Materials
- Brick, Stone, Siding
- Foundation: Slab
- Roof: Composition
Condition
- Pre-Owned
- New construction: No
- Year built: 2006
Details
- Builder name: David Weekly
Community & HOA
Community
- Security: Smoke Detector(s), Security System Owned
- Subdivision: Two Creeks
HOA
- Has HOA: Yes
- HOA fee: $293 quarterly
- HOA name: ALAMO MANAGEMENT GROUP
Location
- Region: San Antonio
Financial & listing details
- Price per square foot: $157/sqft
- Tax assessed value: $384,360
- Annual tax amount: $6,949
- Price range: $375K - $375K
- Date on market: 7/8/2026
- Cumulative days on market: 41 days
- Listing terms: Conventional,FHA,VA Loan,Cash
Estimated market value
Not available
Estimated sales range
Not available
Not available
Price history
| Date | Event | Price |
|---|---|---|
| 7/8/2026 | Listed for sale | $375,000-3.8%$157/sqft |
Source:  LERA MLS #1998387 Report a problem LERA MLS #1998387 Report a problem | ||
| 11/10/2025 | Listing removed | $390,000$164/sqft |
Source: LERA MLS #1856800 Report a problem | ||
| 9/16/2025 | Price change | $390,000-2.5%$164/sqft |
Source: LERA MLS #1856800 Report a problem | ||
| 5/23/2025 | Price change | $400,000-3.6%$168/sqft |
Source: LERA MLS #1856800 Report a problem | ||
| 4/9/2025 | Listed for sale | $415,000$174/sqft |
Source: LERA MLS #1856800 Report a problem | ||
| 4/7/2025 | Listing removed | $415,000$174/sqft |
Source: LERA MLS #1789966 Report a problem | ||
| 8/30/2024 | Price change | $415,000-2.4%$174/sqft |
Source: LERA MLS #1789966 Report a problem | ||
| 7/3/2024 | Listed for sale | $425,000$178/sqft |
Source: LERA MLS #1789966 Report a problem | ||
| 5/10/2010 | Sold | -- |
Source: LERA MLS #831721 Report a problem | ||
| 12/8/2006 | Sold | -- |
Source: LERA MLS #607065 Report a problem | ||
Public tax history
| Year | Property taxes | Tax assessment |
|---|---|---|
| 2025 | $3,628 -17.4% | $384,360 +9% |
| 2024 | $4,390 -2.5% | $352,715 +10% |
| 2023 | $4,505 -12.1% | $320,650 +10% |
| 2022 | $5,124 +102.3% | $291,500 +10% |
| 2021 | $2,533 | $265,000 -3.2% |
| 2020 | $2,533 -51.5% | $273,770 +4% |
| 2019 | $5,223 | $263,130 0% |
| 2018 | $5,223 +1% | $263,250 +4.2% |
| 2017 | $5,169 +3.6% | $252,680 +3.7% |
| 2016 | $4,988 +6.2% | $243,590 +0.4% |
| 2015 | $4,697 | $242,620 +9.6% |
| 2014 | $4,697 | $221,300 -0.3% |
| 2013 | -- | $221,890 |
| 2012 | -- | $221,890 +4.6% |
| 2011 | -- | $212,170 +2.2% |
| 2010 | -- | $207,630 -7.5% |
| 2009 | -- | $224,520 +2% |
| 2008 | -- | $220,055 +10% |
| 2007 | -- | $200,050 |
Find assessor info on the county website
Monthly payment
Est. payment
Payment breakdown
Explore the cost of this home by adjusting the details. Changes won't be saved.Climate risks
Neighborhood: 78255
Nearby schools
GreatSchools rating
- 10/10Aue Elementary SchoolGrades: PK-5Distance: 0.3 mi
- 7/10Rawlinson Middle SchoolGrades: 6-8Distance: 7.4 mi
- 6/10Clark High SchoolGrades: 9-12Distance: 8.2 mi
Schools provided by the listing agent
- District: Northside
Source: LERA MLS. This data may not be complete. We recommend contacting the local school district to confirm school assignments for this home.
- $430,8004 bd3 ba2.9k sqft24319 Flint Crk, San Antonio, TX 78255Off Market

- $397,5004 bd3 ba2.7k sqft24327 Flint Crk, San Antonio, TX 78255Off Market

- $348,8003 bd2 ba1.9k sqft24315 Flint Crk, San Antonio, TX 78255Off Market
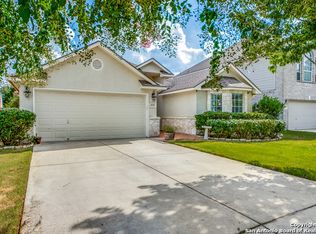
- $416,5004 bd3 ba2.9k sqft24403 Flint Crk, San Antonio, TX 78255Off Market

- $--4 bd2 ba2.6k sqft24406 Flint Crk, San Antonio, TX 78255Sold
- $413,7004 bd3 ba2.9k sqft24311 Flint Crk, San Antonio, TX 78255Off Market
- $--4 bd3 ba2.6k sqft24407 Flint Crk, San Antonio, TX 78255Sold
- $393,3003 bd3 ba2.5k sqft24410 Flint Crk, San Antonio, TX 78255Off Market
A local agent can set up tours, give advice and negotiate with sellers.
Similar homes
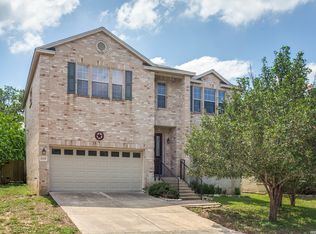
- $455,0004 bd3 ba2.6k sqft24823 WHITE CRK, San Antonio, TX 78255For Sale

 MLS ID #1998785, Belinda Martinez TREC #807286, Stonebury Realty. LERA MLS
 - $449,9503 bd3 ba2.8k sqft25119 Royal Land, San Antonio, TX 78255For Sale
 MLS ID #1962786, Darren Craddock TREC #775300, Engel & Volkers Alamo Heights. LERA MLS
 - $366,9994 bd3 ba2.4k sqft11238 JADE SPG, San Antonio, TX 78249For Sale
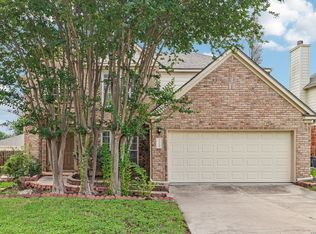 MLS ID #1971047, Krystal Warnock TREC #742279, Option One Real Estate. LERA MLS
 - $380,0003 bd2 ba1.8k sqft23645 Silver Crk, San Antonio, TX 78260For Sale
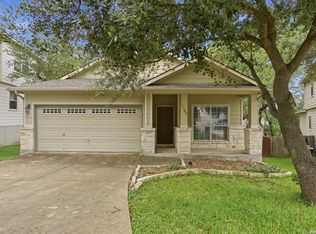 MLS ID #1967617, Bertha Soraiz TREC #591170, Truman and Saenz Realty. LERA MLS
 - $415,0004 bd3 ba2.8k sqft12103 WATER VLY, San Antonio, TX 78249For SaleMLS ID #1996957, Julio Lopez Guerrero TREC #736526, eXp Realty. LERA MLS
- $355,0004 bd4 ba2.1k sqft1227 Tweed Willow, San Antonio, TX 78258For SaleMLS ID #1973206, Federico Volkmer TREC #670481, Keller Williams City-View. LERA MLS
- $370,0005 bd3 ba2.6k sqft5206 Ginger Rise, San Antonio, TX 78253For SaleMLS ID #1999651, Alan Lozano TREC #678444, eXp Realty. LERA MLS
- $303,9004 bd2 ba2.3k sqft10802 Arabian Sands, San Antonio, TX 78254For SaleMLS ID #2008295, Robert Saenz TREC #553208, Xsellence Realty. LERA MLS
- $325,0004 bd3 ba2.3k sqft8615 Tioga, Helotes, TX 78023For SaleMLS ID #1946038, Wayne Marinik TREC #442062, Garrett Wright Properties, LLC. LERA MLS
- $339,9973 bd3 ba2.3k sqft10327 FILLY VLY, San Antonio, TX 78254For SaleMLS ID #2004856, Jennifer Sepulveda TREC #746931, Premier Realty Group Platinum. LERA MLS
- $424,0004 bd3 ba2.4k sqft3206 Roan Valley, San Antonio, TX 78259For SaleMLS ID #1994992, Tiffanie Kamish TREC #796545, LPT Realty, LLC. LERA MLS
- $349,9994 bd3 ba2.6k sqft8435 Timber Belt, San Antonio, TX 78250For SaleMLS ID #1941288, Matt Wefel TREC #557703, Keller Williams Heritage. LERA MLS
- $358,0004 bd3 ba3.2k sqft11623 Gulf Station, Helotes, TX 78023For SaleMLS ID #2006361, Marie Crabb TREC #612087, Exquisite Properties, LLC. LERA MLS
- $350,0004 bd3 ba2.2k sqft6010 Wood Pass, San Antonio, TX 78249For SaleMLS ID #1993408, Jeffrey Garza TREC #648429, Redbird Realty LLC. LERA MLS
- $405,0004 bd4 ba2.4k sqft14527 TRIPLE CROWN LN, San Antonio, TX 78248For SaleMLS ID #1999213, Casey Tilley TREC #470373, Clark Tilley, Broker. LERA MLS
- $380,0003 bd3 ba2.6k sqft2047 Walsbrook, San Antonio, TX 78260For SaleMLS ID #1955491, Virginia Kraemer TREC #749559, JB Goodwin, REALTORS. LERA MLS
- $349,9994 bd2 ba1.9k sqft10406 Pecne Path, Helotes, TX 78023For SaleMLS ID #2002484, Spencer Skubik TREC #696149, Becker Properties, LLC. LERA MLS
- $324,9004 bd3 ba2.1k sqft3803 COVE MEADOW DR, San Antonio, TX 78247For SaleMLS ID #2008126, Christian Hernandez TREC #696102, Luxterra Realty. LERA MLS
- $395,0005 bd4 ba3.2k sqft10214 CASPIAN BND, San Antonio, TX 78254For SaleMLS ID #2002727, Benjamin Baca TREC #498457, All City San Antonio Registered Series. LERA MLS
- $398,9004 bd3 ba2.5k sqft8815 Hideout Bnd, San Antonio, TX 78254For SaleMLS ID #1967569, Kenneth Chick TREC #664306, Epique Realty LLC. LERA MLS
