One story layout in gated community Covered front porch and welcoming entry Formal dining room Private study/home office Large island kitchen with breakfast bar Breakfast area overlooking covered patio Open family room Split master suite with separate shower & garden tub Tandemcapable garage for third vehicle Close to schools, shopping & entertainment
For sale
Price cut: $20K (8/18)
$455,000
24823 WHITE CRK, San Antonio, TX 78255
4beds
2,624sqft
Single Family Residence
Built in 2006
7,801 Square Feet Lot
$447,600 Zestimate®
$173/sqft
$91/mo HOA
What's special
Welcoming entryFormal dining roomOpen family roomCovered patioCovered front porchOne story layout
- 53 days
- 364
- 11
Zillow last checked:
Listing updated:
Listed by:
Belinda Martinez TREC #807286 (210) 833-7016,
Stonebury Realty
Source: LERA MLS,MLS#: 1998785
Facts & features
Interior
Bedrooms & bathrooms
- Bedrooms: 4
- Bathrooms: 3
- Full bathrooms: 3
Primary bedroom
- Features: Sitting Room, Walk-In Closet(s), Ceiling Fan(s), Full Bath
- Area: 23987
- Dimensions: 17 x 1411
Bedroom 2
- Area: 156
- Dimensions: 13 x 12
Bedroom 3
- Area: 143
- Dimensions: 13 x 11
Bedroom 4
- Area: 144
- Dimensions: 12 x 12
Primary bathroom
- Features: Tub/Shower Separate, Soaking Tub
- Area: 121
- Dimensions: 11 x 11
Dining room
- Area: 156
- Dimensions: 13 x 12
Family room
- Area: 65
- Dimensions: 13 x 5
Kitchen
- Area: 154
- Dimensions: 14 x 11
Living room
- Area: 65
- Dimensions: 13 x 5
Office
- Area: 144
- Dimensions: 12 x 12
Heating
- Central, Natural Gas
Cooling
- Central Air
Appliances
- Included: Washer, Dryer, Microwave, Range, Gas Cooktop, Refrigerator, Dishwasher, Plumbed For Ice Maker, Gas Water Heater
- Laundry: Washer Hookup, Dryer Connection
Features
- One Living Area, Separate Dining Room, Ceiling Fan(s), Chandelier
- Flooring: Carpet, Ceramic Tile
- Windows: Window Coverings
- Has basement: No
- Number of fireplaces: 1
- Fireplace features: One, Living Room
Interior area
- Total interior livable area: 2,624 sqft
Video & virtual tour
Property
Parking
- Total spaces: 2
- Parking features: Two Car Garage, Garage Door Opener
- Garage spaces: 2
Features
- Levels: One
- Stories: 1
- Patio & porch: Patio, Covered
- Pool features: None, Other, Community
Lot
- Size: 7,801 Square Feet
Details
- Parcel number: 047123280230
Construction
Type & style
- Home type: SingleFamily
- Property subtype: Single Family Residence
Materials
- 4 Sides Masonry
- Foundation: Slab
- Roof: Composition
Condition
- Pre-Owned
- New construction: No
- Year built: 2006
Details
- Builder name: David Weekley
Utilities & green energy
- Electric: CPS
- Gas: CPS
- Sewer: SAWS, Sewer System
- Water: SAWS, Water System
Community & HOA
Community
- Features: Clubhouse, Playground
- Security: Prewired
- Subdivision: Two Creeks
HOA
- Has HOA: Yes
- HOA fee: $274 quarterly
- HOA name: ALAMO MANAGEMENT GROUP
Location
- Region: San Antonio
Financial & listing details
- Price per square foot: $173/sqft
- Tax assessed value: $478,030
- Annual tax amount: $8,667
- Price range: $455K - $455K
- Date on market: 7/9/2026
- Cumulative days on market: 55 days
- Listing terms: Conventional,FHA,VA Loan,TX Vet,Cash
Estimated market value
$447,600
$425,000 - $470,000
$2,802/mo
Price history
| Date | Event | Price |
|---|---|---|
| 8/18/2026 | Price change | $455,000-4.2%$173/sqft |
Source:  LERA MLS #1998785 Report a problem LERA MLS #1998785 Report a problem | ||
| 7/29/2026 | Price change | $475,000-2.1%$181/sqft |
Source: LERA MLS #1998785 Report a problem | ||
| 7/9/2026 | Listed for sale | $485,000+61.7%$185/sqft |
Source: LERA MLS #1998785 Report a problem | ||
| 10/21/2025 | Listing removed | $2,195$1/sqft |
Source: Zillow Rentals Report a problem | ||
| 10/13/2025 | Price change | $2,195-2.2%$1/sqft |
Source: Zillow Rentals Report a problem | ||
| 10/10/2025 | Price change | $2,245-4.3%$1/sqft |
Source: Zillow Rentals Report a problem | ||
| 10/3/2025 | Price change | $2,345-2.1%$1/sqft |
Source: Zillow Rentals Report a problem | ||
| 8/14/2025 | Listed for rent | $2,395-15.8%$1/sqft |
Source: Zillow Rentals Report a problem | ||
| 9/20/2022 | Listing removed | -- |
Source: Zillow Rental Network Premium Report a problem | ||
| 9/19/2022 | Price change | $2,845-3.4%$1/sqft |
Source: Zillow Rental Network Premium Report a problem | ||
| 8/24/2022 | Listed for rent | $2,945+47.3%$1/sqft |
Source: Zillow Rental Network Premium Report a problem | ||
| 7/12/2019 | Listing removed | $2,000$1/sqft |
Source: Liberty Management, Inc. #1389791 Report a problem | ||
| 6/8/2019 | Listed for rent | $2,000-4.8%$1/sqft |
Source: Liberty Management, Inc. #1389791 Report a problem | ||
| 9/19/2017 | Sold | -- |
Source: LERA MLS #1250048 Report a problem | ||
| 8/15/2017 | Price change | $299,900-5.8%$114/sqft |
Source: Heritage #1250048 Report a problem | ||
| 7/5/2017 | Price change | $318,500-0.2%$121/sqft |
Source: Heritage #1250048 Report a problem | ||
| 6/16/2017 | Listed for sale | $319,000+18.6%$122/sqft |
Source: Keller Williams Heritage #1250048 Report a problem | ||
| 4/14/2015 | Listing removed | $2,100$1/sqft |
Source: Zillow Rental Network Report a problem | ||
| 3/31/2015 | Listed for rent | $2,100$1/sqft |
Source: Mission Real Estate Group #1106252 Report a problem | ||
| 8/11/2010 | Listing removed | $269,000$103/sqft |
Source: Coldwell Banker D'Ann Harper, Realtors #833841 Report a problem | ||
| 6/27/2010 | Price change | $269,000-3.6%$103/sqft |
Source: Coldwell Banker D'Ann Harper, Realtors #833841 Report a problem | ||
| 5/11/2010 | Price change | $279,000-3.5%$106/sqft |
Source: Coldwell Banker D'Ann Harper, Realtors #833841 Report a problem | ||
| 5/1/2010 | Listed for sale | $289,000$110/sqft |
Source: Coldwell Banker D'Ann Harper #833841 Report a problem | ||
Public tax history
| Year | Property taxes | Tax assessment |
|---|---|---|
| 2025 | $8,681 +0.1% | $478,030 -0.3% |
| 2024 | $8,671 +2.4% | $479,550 +2.4% |
| 2023 | $8,466 -2.5% | $468,290 +7.3% |
| 2022 | $8,682 +32.7% | $436,620 +26.9% |
| 2021 | $6,540 | $344,070 +4.7% |
| 2020 | $6,540 -1.1% | $328,750 -0.1% |
| 2019 | $6,613 | $329,170 +3.2% |
| 2018 | $6,613 -2.7% | $318,960 +2.4% |
| 2017 | $6,797 +1.2% | $311,580 +1.5% |
| 2016 | $6,716 +2.2% | $306,890 +0% |
| 2015 | $6,572 | $306,750 +3.4% |
| 2014 | $6,572 | $296,690 +5% |
| 2013 | -- | $282,610 |
| 2012 | -- | $282,610 -0.8% |
| 2011 | -- | $284,920 -0.8% |
| 2010 | -- | $287,240 -0.9% |
| 2009 | -- | $289,730 -7.9% |
| 2008 | -- | $314,750 -12.2% |
| 2007 | -- | $358,470 |
Find assessor info on the county website
Monthly payment
Est. payment
Payment breakdown
Explore the cost of this home by adjusting the details. Changes won't be saved.Climate risks
Neighborhood: 78255
Nearby schools
Schools provided by the listing agent
- Elementary: Aue Elementary School
- Middle: Rawlinson
- High: Clark
- District: Northside
Source: LERA MLS. This data may not be complete. We recommend contacting the local school district to confirm school assignments for this home.


Similar homes
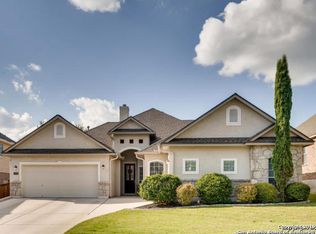
- $449,9503 bd3 ba2.8k sqft25119 Royal Land, San Antonio, TX 78255For Sale
 MLS ID #1962786, Darren Craddock TREC #775300, Engel & Volkers Alamo Heights. LERA MLS
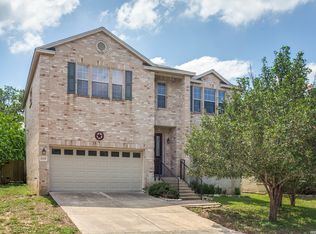
 - $485,0004 bd4 ba3k sqft8507 DRIFTWOOD HL, San Antonio, TX 78255For Sale
 MLS ID #1956628, Aurora Garcia TREC #560531, Texas Star Realty, LLC. LERA MLS
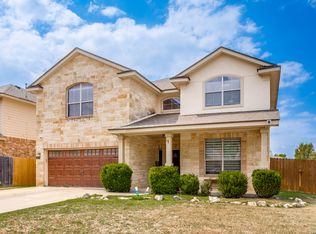
 - $495,0003 bd2 ba2.5k sqft25010 Kiowa Crk, San Antonio, TX 78255For Sale
 MLS ID #1963395, Monica Garza TREC #564199, Better Homes and Gardens Winans. LERA MLS
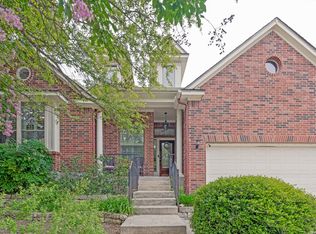
 - $495,0004 bd3 ba3.3k sqft722 Aster Trail, San Antonio, TX 78256For Sale
 MLS ID #1973128, Barbara Alvarado TREC #693311, Keller Williams City-View. LERA MLS
 - $625,0004 bd4 ba3.3k sqft8810 WOODLAND BND, San Antonio, TX 78255For SaleMLS ID #1995378, Carmen Soto TREC #611265, Vivid Realty, LLC. LERA MLS
- $427,5003 bd3 ba2.9k sqft7628 Lorca, Boerne, TX 78015For SaleMLS ID #2002443, Alexis Alvarez TREC #780422, Real Broker, LLC. LERA MLS
- $450,0005 bd4 ba3.2k sqft8942 FIREBAUGH DR, Helotes, TX 78023For SaleMLS ID #1964703, Dina Murphy TREC #444364, Coldwell Banker D'Ann Harper. LERA MLS
- $412,5004 bd3 ba2.8k sqft12103 WATER VLY, San Antonio, TX 78249For SaleMLS ID #1996957, Julio Lopez Guerrero TREC #736526, eXp Realty. LERA MLS
- $529,9004 bd3 ba3k sqft16502 Loma Landing, Helotes, TX 78023For SaleMLS ID #2012028, Shane Neal TREC #608871, eXp Realty. LERA MLS
- $479,9005 bd3 ba3.2k sqft22311 LAVACA CRK, San Antonio, TX 78258For SaleMLS ID #1991336, Donna Drayton TREC #435704, Drayton Realty, LLC. LERA MLS
- $509,9004 bd3 ba3.1k sqft8918 Cordes, Helotes, TX 78023For SaleMLS ID #1994384, Adolfo Guzman TREC #745373, eXp Realty. LERA MLS
- $449,7505 bd4 ba3.4k sqft21007 LA PENA, San Antonio, TX 78258For SaleMLS ID #1961000, Thomas Fentress TREC #350944, All City Real Estate. LERA MLS
- $425,0004 bd3 ba2.5k sqft12519 STILLWATER CRK, San Antonio, TX 78254For SaleMLS ID #2007565, Vicki Morgan TREC #471153, Keller Williams Boerne. LERA MLS
- $409,9994 bd3 ba2.7k sqft24822 CATALAN CLIFF, San Antonio, TX 78261For SaleMLS ID #2006652, Neelam Kinger TREC #627136, Vortex Realty. LERA MLS
- $439,9004 bd2 ba2k sqft28450 WILLIS RNCH, San Antonio, TX 78260For SaleMLS ID #2010172, Devin Resendez TREC #663042, Keller Williams Legacy. LERA MLS
- $515,0004 bd3 ba2.8k sqft25703 Fan Flower, San Antonio, TX 78261For SaleMLS ID #2009573, Shelly S Williams TREC #696911, Stonepoint Properties Inc. LERA MLS
- $435,0004 bd4 ba2.9k sqft5744 McKinney Fls, San Antonio, TX 78253Active
 MLS ID #4414483, Sarah Zapata Zapata, eXp Realty, LLC. Unlock MLS
 - $410,0004 bd3 ba2.5k sqft21207 Leslie Carson, San Antonio, TX 78258For SaleMLS ID #1971360, Elisabel Balderrama TREC #732669, JWR REALTY, LLC. LERA MLS
- $539,0004 bd3 ba2.8k sqft2607 PLUM HOLLOW, San Antonio, TX 78258For SaleMLS ID #1857997, B. J. Grant TREC #268090, Keller Williams Legacy. LERA MLS
- $398,9994 bd4 ba3k sqft10426 Shire Country, San Antonio, TX 78254For SaleMLS ID #1997304, Melissa Mahula TREC #737114, Homestead & Ranch Real Estate. LERA MLS
