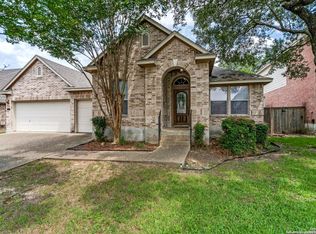
One of David Weekly's finest one story designs with open floor plan on a large culdesac lot. Spacious rooms with high ceilings. Updated Kitchen with granite counters and custom cabinets with pull out drawers. All bathrooms have been updated with granite counters/new mirrors, new fixtures. Two living and two dining areas plus a third living area that has a built-in desk and has a closet to store games.
For sale
Price cut: $11K (7/22)
$539,000
2607 PLUM HOLLOW, San Antonio, TX 78258
4beds
2,865sqft
Single Family Residence
Built in 1997
10,802 Square Feet Lot
$537,100 Zestimate®
$188/sqft
$61/mo HOA
What's special
Open floor planNew fixturesNew mirrorsGranite countersOne story designTwo dining areasCloset to store games
- 76 days |
- 597 |
- 24 |
Zillow last checked:
Listing updated:
Listed by:
B. J. Grant TREC #268090 bjgrant@kw.com,
Keller Williams Legacy
Source: LERA MLS,MLS#: 1857997
Facts & features
Interior
Bedrooms & bathrooms
- Bedrooms: 4
- Bathrooms: 3
- Full bathrooms: 3
Primary bedroom
- Area: 308
- Dimensions: 22 x 14
Bedroom 2
- Area: 238
- Dimensions: 17 x 14
Bedroom 3
- Area: 132
- Dimensions: 12 x 11
Bedroom 4
- Area: 110
- Dimensions: 11 x 10
Primary bathroom
- Features: Tub/Shower Separate, Double Vanity
- Area: 117
- Dimensions: 13 x 9
Dining room
- Area: 132
- Dimensions: 12 x 11
Family room
- Area: 300
- Dimensions: 25 x 12
Kitchen
- Area: 208
- Dimensions: 16 x 13
Living room
- Area: 180
- Dimensions: 15 x 12
Office
- Area: 90
- Dimensions: 10 x 9
Heating
- 1 Unit, Natural Gas
Cooling
- Two Central
Appliances
- Included: Cooktop, Built-In Oven, Self Cleaning Oven, Microwave, Disposal, Dishwasher, Plumbed For Ice Maker, Water Softener Owned, Vented Exhaust Fan
- Laundry: Main Level, Lower Level, Laundry Room
Features
- Two Living Area, Separate Dining Room, Eat-in Kitchen, Two Eating Areas, Kitchen Island, Pantry, Utility Room Inside, Secondary Bedroom Down, 1st Floor Lvl/No Steps, High Ceilings, Open Floorplan, High Speed Internet, All Bedrooms Downstairs, Walk-In Closet(s), Master Downstairs, Ceiling Fan(s)
- Flooring: Ceramic Tile, Wood
- Windows: Storm Windows, Window Coverings
- Has basement: No
- Attic: Pull Down Storage
- Number of fireplaces: 1
- Fireplace features: One, Family Room
Interior area
- Total interior livable area: 2,865 sqft
Video & virtual tour
Property
Parking
- Total spaces: 2
- Parking features: Two Car Garage, Garage Door Opener
- Garage spaces: 2
Features
- Levels: One
- Stories: 1
- Patio & porch: Patio, Deck
- Exterior features: Sprinkler System
- Pool features: None, Community
- Has spa: Yes
- Spa features: Bath
- Fencing: Privacy
Lot
- Size: 10,802 Square Feet
- Dimensions: 154x64x164x54
- Features: Cul-De-Sac, Curbs
Details
- Parcel number: 163370010060
Construction
Type & style
- Home type: SingleFamily
- Architectural style: Traditional
- Property subtype: Single Family Residence
Materials
- Brick
- Foundation: Slab
- Roof: Composition
Condition
- Pre-Owned
- New construction: No
- Year built: 1997
Details
- Builder name: David Weekly
Utilities & green energy
- Sewer: Sewer System
- Water: Water System
- Utilities for property: Cable Available
Community & HOA
Community
- Features: Tennis Court(s), Clubhouse, Playground, Jogging Trails, Sports Court
- Security: Smoke Detector(s), Security System Owned, Controlled Access
- Subdivision: Rogers Ranch
HOA
- Has HOA: Yes
- HOA fee: $182 quarterly
- HOA name: ROGERS RANCH CROSSTIMBER
- Second HOA name: Rogers Ranch POA Assessment
- Third HOA name: Shavano Rogers Ranch Swim Club
- Additional fee info: HOA Fee 2: $66.55 Annually,HOA Fee 3: $172.70 Semi-Annually
Location
- Region: San Antonio
Financial & listing details
- Price per square foot: $188/sqft
- Tax assessed value: $533,760
- Annual tax amount: $11,911
- Price range: $539K - $539K
- Date on market: 6/12/2026
- Cumulative days on market: 274 days
- Listing terms: Conventional,FHA,VA Loan,Cash
- Road surface type: Paved
Estimated market value
$537,100
$510,000 - $564,000
$3,152/mo
Price history
| Date | Event | Price |
|---|---|---|
| 7/22/2026 | Price change | $539,000-2%$188/sqft |
Source:  LERA MLS #1857997 Report a problem LERA MLS #1857997 Report a problem | ||
| 6/14/2026 | Price change | $550,000-2.7%$192/sqft |
Source: LERA MLS #1857997 Report a problem | ||
| 6/12/2026 | Listed for sale | $565,500+1.2%$197/sqft |
Source: LERA MLS #1857997 Report a problem | ||
| 10/27/2025 | Listing removed | $559,000$195/sqft |
Source: LERA MLS #1857997 Report a problem | ||
| 10/2/2025 | Price change | $559,000-0.7%$195/sqft |
Source: LERA MLS #1857997 Report a problem | ||
| 9/23/2025 | Price change | $563,000-0.4%$197/sqft |
Source: LERA MLS #1857997 Report a problem | ||
| 8/13/2025 | Price change | $565,500-0.4%$197/sqft |
Source: LERA MLS #1857997 Report a problem | ||
| 7/1/2025 | Price change | $567,499-0.4%$198/sqft |
Source: LERA MLS #1857997 Report a problem | ||
| 6/16/2025 | Price change | $569,999-0.4%$199/sqft |
Source: LERA MLS #1857997 Report a problem | ||
| 5/27/2025 | Price change | $572,500-0.4%$200/sqft |
Source: LERA MLS #1857997 Report a problem | ||
| 4/22/2025 | Price change | $575,000-4%$201/sqft |
Source: LERA MLS #1857997 Report a problem | ||
| 4/12/2025 | Listed for sale | $599,000+106.6%$209/sqft |
Source: LERA MLS #1857997 Report a problem | ||
| 6/17/2011 | Sold | -- |
Source: LERA MLS #878010 Report a problem | ||
| 4/10/2011 | Price change | $289,900-2.7%$101/sqft |
Source: The Real Estate Team, Inc. #878010 Report a problem | ||
| 2/17/2011 | Listed for sale | $298,000$104/sqft |
Source: The Real Estate Team, Inc. #878010 Report a problem | ||
Public tax history
| Year | Property taxes | Tax assessment |
|---|---|---|
| 2025 | $2,786 +2.2% | $533,760 +3.4% |
| 2024 | $2,725 -3.3% | $515,963 +10% |
| 2023 | $2,817 -40.2% | $469,057 +10% |
| 2022 | $4,707 +2.3% | $426,415 +10% |
| 2021 | $4,603 | $387,650 +4.4% |
| 2020 | $4,603 +0.6% | $371,240 +2.4% |
| 2019 | $4,578 | $362,540 +3.2% |
| 2018 | $4,578 +0.7% | $351,210 +2.3% |
| 2017 | $4,545 -0.2% | $343,330 -0.9% |
| 2016 | $4,553 -0.3% | $346,300 +4.4% |
| 2015 | $4,568 | $331,810 +9.6% |
| 2014 | $4,568 | $302,770 +9.1% |
| 2013 | -- | $277,590 +4.4% |
| 2012 | -- | $265,770 +0.1% |
| 2011 | -- | $265,610 -0.9% |
| 2010 | -- | $267,940 |
| 2009 | -- | $267,940 -6.7% |
| 2008 | -- | $287,170 +5.3% |
| 2007 | -- | $272,690 +7.1% |
| 2006 | -- | $254,650 +5.8% |
| 2005 | -- | $240,580 |
| 2004 | -- | -- |
| 2003 | -- | -- |
| 2002 | -- | -- |
| 2001 | -- | -- |
| 2000 | -- | -- |
Find assessor info on the county website
Monthly payment
Est. payment
Payment breakdown
Explore the cost of this home by adjusting the details. Changes won't be saved.Climate risks
Neighborhood: Crosstimber
Nearby schools
GreatSchools rating
- 10/10Vineyard Ranch ElementaryGrades: PK-5Distance: 0.7 mi
- 10/10Lopez Middle SchoolGrades: 6-8Distance: 4 mi
- 8/10Reagan High SchoolGrades: 9-12Distance: 3 mi
Schools provided by the listing agent
- Elementary: Wilderness Oak Elementary
- Middle: Lopez
- High: Ronald Reagan
- District: North East I.S.D.
Source: LERA MLS. This data may not be complete. We recommend contacting the local school district to confirm school assignments for this home.
- $613,2004 bd3 ba3k sqft2611 Plum Holw, San Antonio, TX 78258Off Market
- $597,6005 bd4 ba3.4k sqft2603 Plum Holw, San Antonio, TX 78258Off Market
- $512,2004 bd2 ba2.7k sqft18111 Settlement Way, San Antonio, TX 78258Off Market
- $633,6005 bd4 ba3.4k sqft18115 Settlement Way, San Antonio, TX 78258Off Market
- $100-- bd-- ba-- sqft18390 Crosstimber, San Antonio, TX 78258Off Market
- $100-- bd-- ba-- sqftCrosstimber, San Antonio, TX 78258Off Market
- $100-- bd-- ba-- sqftCrosstimber, San Antonio, TX 78258Off Market
- $573,6005 bd4 ba3.4k sqft2614 Plum Holw, San Antonio, TX 78258Off Market
A local agent can set up tours, give advice and negotiate with sellers.
Similar homes
- $574,7774 bd3 ba3.5k sqft18711 Millhollow, San Antonio, TX 78258For Sale

 MLS ID #2004574, Helen Guajardo TREC #585266, Keller Williams Heritage. LERA MLS
 - $569,0004 bd4 ba3k sqft18902 SALADO CYN, San Antonio, TX 78258For Sale
 MLS ID #1994578, Adriaan Mangum TREC #825441, Real Broker, LLC. LERA MLS
 - $594,9994 bd3 ba3.1k sqft18742 Castellani, San Antonio, TX 78258For Sale
 MLS ID #2001491, Zorayda Montemayor TREC #596854, Central Metro Realty. LERA MLS
 - $537,5004 bd2 ba2.3k sqft15106 Grayoak Forest, San Antonio, TX 78248For Sale
 MLS ID #1959728, Karen Garrett TREC #583331, Coldwell Banker D'Ann Harper. LERA MLS
 - $575,0004 bd4 ba3.1k sqft250 Gazelle Leap, San Antonio, TX 78258For SaleMLS ID #1997044, Stefanie McCarty TREC #688984, Keller Williams Heritage. LERA MLS
- $620,0004 bd4 ba3.3k sqft18714 Canoe Brk, San Antonio, TX 78258For SaleMLS ID #1967434, Channon Lamb TREC #845838, BHHS Don Johnson Realtors - SA. LERA MLS
- $560,0003 bd3 ba2.5k sqft13107 Winding Creek, San Antonio, TX 78231For SaleMLS ID #2006325, Brandon Ramirez TREC #667359, Keller Williams Heritage. LERA MLS
- $450,0004 bd3 ba2.2k sqft927 Serene Meadows, San Antonio, TX 78258For SaleMLS ID #1955246, Analisa Gutierrez TREC #731759, Real Broker, LLC. LERA MLS
- $549,9993 bd3 ba2.7k sqft1302 GANAHL CT, San Antonio, TX 78216For SaleMLS ID #2006367, Matthew DeBlois TREC #690923, Resi Realty, LLC. LERA MLS
- $450,0005 bd4 ba3.4k sqft21007 LA PENA, San Antonio, TX 78258For SaleMLS ID #1961000, Thomas Fentress TREC #350944, All City Real Estate. LERA MLS
- $529,9004 bd3 ba3k sqft16502 Loma Landing, Helotes, TX 78023For SaleMLS ID #2012028, Shane Neal TREC #608871, eXp Realty. LERA MLS
- $420,0004 bd3 ba2.5k sqft2647 Inwood Briar, San Antonio, TX 78248For SaleMLS ID #2004015, Alex Manitzas TREC #483723, The Manitzas Group, LLC. LERA MLS
- $495,0004 bd3 ba2.8k sqft12910 Vista Haven, San Antonio, TX 78216For SaleMLS ID #1890976, Brittney Dominguez TREC #781782, Levi Rodgers Real Estate Group. LERA MLS
- $449,9004 bd3 ba2.7k sqft1711 Mountain Cv, San Antonio, TX 78258For SaleMLS ID #1996028, Lisa Sinn TREC #555396, Keller Williams Heritage. LERA MLS
- $515,0004 bd3 ba2.8k sqft25703 Fan Flower, San Antonio, TX 78261For SaleMLS ID #2009573, Shelly S Williams TREC #696911, Stonepoint Properties Inc. LERA MLS
- $625,0005 bd4 ba3.4k sqft35 Gemsbuck Rise, San Antonio, TX 78258For SaleMLS ID #1962076, Angel Garcia TREC #574609, RE/MAX Preferred, REALTORS. LERA MLS
- $699,7775 bd4 ba4k sqft19023 Salado Canyon, San Antonio, TX 78258For SaleMLS ID #2007149, Helen Guajardo TREC #585266, Keller Williams Heritage. LERA MLS
- $495,0004 bd3 ba3.3k sqft722 Aster Trail, San Antonio, TX 78256For SaleMLS ID #1973128, Barbara Alvarado TREC #693311, Keller Williams City-View. LERA MLS
- $569,7004 bd4 ba3k sqft26022 DESTINY RDG, San Antonio, TX 78260For SaleMLS ID #1962799, Sebastiano Formica TREC #693859, eXp Realty. LERA MLS
- $525,0005 bd4 ba3.1k sqft218 ENCHANTED HL, San Antonio, TX 78260For SaleMLS ID #1958053, Misty Madrigal TREC #556892, Orchard Brokerage. LERA MLS
