Stunning one story home in gated Oakwood! Home features an open floor plan, high ceilings, fireplace, multiple living and dining areas, and abundant natural light! The home has been meticulously well maintained. Updates include new carpet in 3 secondary bedrooms (April 2026), carpet in primary bedroom, light fixtures in kitchen, living, and dining rooms, and smoke detectors(2022), water heater and garbage disposal and window shutters(2021), new roof, gutters and garage door(2020), and water softener(2018). Kitchen features breakfast bar, granite counters, smooth cooktop and stainless appliances (refrigerator conveys)! Excellent curb appeal with side entry garage and mature trees. Conveniently located near Huebner and 1604.
For sale
Price cut: $12.5K (7/29)
$537,500
15106 Grayoak Forest, San Antonio, TX 78248
4beds
2,328sqft
:
Get pre-qualified$3,937/mo
Single Family Residence
Built in 1997
10,497 Square Feet Lot
$529,900 Zestimate®
$231/sqft
$110/mo HOA
What's special
Open floor planHigh ceilingsAbundant natural lightSide entry garageGranite countersStainless appliancesCarpet in primary bedroom
- 108 days |
- 446 |
- 19 |
Zillow last checked:
Listing updated:
Listed by:
Karen Garrett TREC #583331 (210) 360-0201,
Coldwell Banker D'Ann Harper
Source: LERA MLS,MLS#: 1959728
Facts & features
Interior
Bedrooms & bathrooms
- Bedrooms: 4
- Bathrooms: 2
- Full bathrooms: 2
Primary bedroom
- Features: Split, Walk-In Closet(s), Ceiling Fan(s), Full Bath
- Area: 208
- Dimensions: 16 x 13
Bedroom 2
- Area: 156
- Dimensions: 13 x 12
Bedroom 3
- Area: 120
- Dimensions: 12 x 10
Bedroom 4
- Area: 120
- Dimensions: 15 x 8
Primary bathroom
- Features: Tub/Shower Separate, Double Vanity, Soaking Tub
- Area: 108
- Dimensions: 12 x 9
Dining room
- Area: 120
- Dimensions: 12 x 10
Family room
- Area: 132
- Dimensions: 12 x 11
Kitchen
- Area: 130
- Dimensions: 13 x 10
Living room
- Area: 360
- Dimensions: 20 x 18
Heating
- Central, Natural Gas
Cooling
- 13-15 SEER AX, Ceiling Fan(s), Central Air
Appliances
- Included: Cooktop, Built-In Oven, Microwave, Refrigerator, Disposal, Dishwasher, Plumbed For Ice Maker, Water Softener Owned, Vented Exhaust Fan, Gas Water Heater, Electric Cooktop
- Laundry: Main Level, Washer Hookup, Dryer Connection
Features
- Two Living Area, Separate Dining Room, Eat-in Kitchen, Two Eating Areas, Breakfast Bar, Pantry, Utility Room Inside, Secondary Bedroom Down, 1st Floor Lvl/No Steps, High Ceilings, Open Floorplan, High Speed Internet, All Bedrooms Downstairs, Walk-In Closet(s), Master Downstairs, Ceiling Fan(s), Chandelier, Solid Counter Tops, Programmable Thermostat
- Flooring: Carpet, Ceramic Tile, Wood
- Windows: Double Pane Windows
- Has basement: No
- Attic: Pull Down Storage,Partially Floored
- Number of fireplaces: 1
- Fireplace features: Living Room
Interior area
- Total interior livable area: 2,328 sqft
Video & virtual tour
Property
Parking
- Total spaces: 2
- Parking features: Two Car Garage, Attached, Garage Faces Side, Garage Door Opener
- Attached garage spaces: 2
Accessibility
- Accessibility features: 2+ Access Exits, Entry Slope less than 1 foot, No Steps Down, Level Lot, Level Drive, No Stairs, First Floor Bath, Full Bath/Bed on 1st Flr, First Floor Bedroom, Stall Shower
Features
- Levels: One
- Stories: 1
- Patio & porch: Patio
- Exterior features: Sprinkler System, Rain Gutters
- Pool features: None, Community
- Fencing: Privacy,Stone/Masonry Fence
Lot
- Size: 10,497 Square Feet
- Dimensions: 75 x 140
- Features: Level, Curbs, Street Gutters, Sidewalks, Streetlights, Fire Hydrant w/in 500'
- Residential vegetation: Mature Trees, Mature Trees (ext feat)
Details
- Parcel number: 189050010060
Construction
Type & style
- Home type: SingleFamily
- Property subtype: Single Family Residence
Materials
- Brick, 4 Sides Masonry
- Foundation: Slab
- Roof: Heavy Composition
Condition
- Pre-Owned
- New construction: No
- Year built: 1997
Details
- Builder name: Smith Better Built
- Warranty included: Yes
Utilities & green energy
- Electric: CPS
- Gas: CPS
- Sewer: SAWS, Sewer System
- Water: SAWS, Water System
- Utilities for property: Cable Available, City Garbage service
Community & HOA
Community
- Features: Tennis Court(s), Clubhouse, Playground, Sports Court, Cluster Mail Box, School Bus
- Security: Smoke Detector(s), Security System Owned, Controlled Access
- Subdivision: Oakwood
HOA
- Has HOA: Yes
- HOA fee: $330 quarterly
- HOA name: OAKWOOD HOMEOWNERS ASSOCIATION
Location
- Region: San Antonio
Financial & listing details
- Price per square foot: $231/sqft
- Tax assessed value: $535,060
- Annual tax amount: $12,132
- Price range: $537.5K - $537.5K
- Date on market: 4/25/2026
- Cumulative days on market: 108 days
- Listing terms: Conventional,FHA,VA Loan,TX Vet,Cash
- Road surface type: Paved, Asphalt
Estimated market value
$529,900
$503,000 - $556,000
$2,785/mo
Price history
| Date | Event | Price |
|---|---|---|
| 7/29/2026 | Price change | $537,500-2.3%$231/sqft |
Source:  LERA MLS #1959728 Report a problem LERA MLS #1959728 Report a problem | ||
| 6/5/2026 | Price change | $550,000-2.7%$236/sqft |
Source: LERA MLS #1959728 Report a problem | ||
| 4/25/2026 | Listed for sale | $565,000+82.3%$243/sqft |
Source: LERA MLS #1959728 Report a problem | ||
| 4/14/2014 | Sold | -- |
Source: LERA MLS #44006_1041983 Report a problem | ||
| 2/22/2014 | Listed for sale | $310,000-1.6%$133/sqft |
Source: Keller Williams Heritage #1041983 Report a problem | ||
| 11/12/2008 | Listing removed | $315,000$135/sqft |
Source: Keller Williams Realty #719185 Report a problem | ||
| 6/23/2008 | Sold | -- |
Source: LERA MLS #719185 Report a problem | ||
| 5/16/2008 | Listed for sale | $315,000$135/sqft |
Source: Keller Williams Realty #719185 Report a problem | ||
Public tax history
| Year | Property taxes | Tax assessment |
|---|---|---|
| 2025 | $9,548 +1.4% | $535,060 +5.7% |
| 2024 | $9,416 +9.1% | $506,380 +10% |
| 2023 | $8,631 -7.1% | $460,345 +10% |
| 2022 | $9,291 +3.2% | $418,495 +10% |
| 2021 | $9,007 | $380,450 +4.6% |
| 2020 | $9,007 -1.1% | $363,710 -0.3% |
| 2019 | $9,106 | $364,690 +2.8% |
| 2018 | $9,106 +2.9% | $354,720 +3% |
| 2017 | $8,852 +4.4% | $344,370 +5.1% |
| 2016 | $8,481 +5.4% | $327,590 +5.9% |
| 2015 | $8,044 | $309,260 +3.4% |
| 2014 | $8,044 | $298,950 +7.4% |
| 2013 | -- | $278,370 +4.2% |
| 2012 | -- | $267,190 -2.4% |
| 2011 | -- | $273,830 -0.8% |
| 2010 | -- | $276,150 -6.8% |
| 2009 | -- | $296,300 +12.5% |
| 2008 | -- | $263,272 -2% |
| 2007 | -- | $268,700 +14.4% |
| 2006 | -- | $234,930 +18.8% |
| 2005 | -- | $197,800 |
| 2004 | -- | -- |
| 2003 | -- | -- |
| 2002 | -- | -- |
| 2001 | -- | -- |
| 2000 | -- | -- |
Find assessor info on the county website
Monthly payment
Est. payment
Payment breakdown
Explore the cost of this home by adjusting the details. Changes won't be saved.Climate risks
Neighborhood: Oakwood
Nearby schools
GreatSchools rating
- 9/10Huebner Elementary SchoolGrades: PK-5Distance: 0.9 mi
- 4/10Eisenhower Middle SchoolGrades: 6-8Distance: 4.2 mi
- 5/10Churchill High SchoolGrades: 9-12Distance: 3.5 mi
Schools provided by the listing agent
- Elementary: Huebner
- Middle: Eisenhower
- High: Churchill
- District: North East I.S.D.
Source: LERA MLS. This data may not be complete. We recommend contacting the local school district to confirm school assignments for this home.
- $507,3003 bd3 ba2.5k sqft15102 Grayoak Frst, San Antonio, TX 78248Off Market
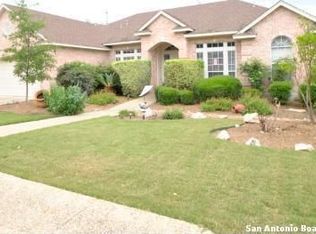
- $--4 bd3 ba2.7k sqft15110 Grayoak Frst, San Antonio, TX 78248Sold

- $100-- bd-- ba-- sqft15018 Grayoak Frst, San Antonio, TX 78248Off Market
- $557,5003 bd3 ba2.3k sqft15114 Grayoak Frst, San Antonio, TX 78248Off Market
- $676,7004 bd3 ba3k sqft2203 Postoak Ct, San Antonio, TX 78248Off Market
- $606,9004 bd4 ba3k sqft15014 Grayoak Frst, San Antonio, TX 78248Off Market
- $703,7005 bd5 ba3.8k sqft2202 Bentoak Holw, San Antonio, TX 78248Off Market
- $515,6003 bd2 ba2.3k sqft15118 Grayoak Frst, San Antonio, TX 78248Off Market
A local agent can set up tours, give advice and negotiate with sellers.
Similar homes
- $550,0004 bd3 ba2.8k sqft2515 Ashton Village Dr, San Antonio, TX 78248For Sale

 MLS ID #2002575, Sandra Rangel TREC #579513, Real Broker, LLC. LERA MLS
 - $512,0004 bd3 ba2.5k sqft2206 Deerfield Wood, San Antonio, TX 78248For Sale
 MLS ID #1965852, Yvonne Kall TREC #521599, RE/MAX Preferred, REALTORS. LERA MLS
 - $495,0004 bd3 ba2.9k sqft17407 Oak Canyon, San Antonio, TX 78248For Sale
 MLS ID #1973539, Lisa Vaughn TREC #721726, Coldwell Banker D'Ann Harper. LERA MLS
 - $478,0005 bd4 ba2.9k sqft4 NIKITA DR, San Antonio, TX 78248For Sale
 MLS ID #2005579, Ryan McDaniel TREC #758274, Keller Williams Heritage. LERA MLS
 - $560,0003 bd3 ba2.5k sqft13107 Winding Creek, San Antonio, TX 78231For SaleMLS ID #2006325, Brandon Ramirez TREC #667359, Keller Williams Heritage. LERA MLS
- $569,9993 bd3 ba2.7k sqft1302 GANAHL CT, San Antonio, TX 78216For SaleMLS ID #2006367, Matthew DeBlois TREC #690923, Resi Realty, LLC. LERA MLS
- $549,0003 bd3 ba2.6k sqft2035 Milan, San Antonio, TX 78258For SaleMLS ID #1971353, Isabel Owen TREC #700221, Keller Williams Heritage. LERA MLS
- $510,0004 bd3 ba2.8k sqft1111 Venado Vista, San Antonio, TX 78216For SaleMLS ID #1923259, Diana Rosenberger TREC #443758, Trinidad Realty Partners, Inc. LERA MLS
- $495,0004 bd2 ba2.3k sqft18647 Rogers Glen, San Antonio, TX 78258For SaleMLS ID #1991587, Kimberly Howell TREC #446317, Keller Williams Legacy. LERA MLS
- $585,0004 bd3 ba3.1k sqft1214 Willow Knoll, San Antonio, TX 78258For SaleMLS ID #2003727, Preslie Sovereign TREC #749156, Keller Williams Heritage. LERA MLS
- $480,0004 bd3 ba2.3k sqft3 Greens Whisper, San Antonio, TX 78216For SaleMLS ID #1994923, Jason Mazzurana TREC #501384, Affinity Real Estate Brokerage. LERA MLS
- $540,0004 bd3 ba2.9k sqft615 Hookberry Trail, San Antonio, TX 78256For SaleMLS ID #2006625, Robin Saunders TREC #397955, San Antonio Portfolio KW RE. LERA MLS
- $487,5003 bd2 ba2.3k sqft18727 Surreywood, San Antonio, TX 78258For SaleMLS ID #1991632, R.J. Reyes TREC #550413, Keller Williams Heritage. LERA MLS
- $535,0005 bd4 ba3.4k sqft24232 BEAR MTN, San Antonio, TX 78258For SaleMLS ID #2006168, Jessie Strain TREC #655907, Keller Williams City-View. LERA MLS
- $490,0003 bd3 ba2.9k sqft2430 Rogers Loop, San Antonio, TX 78258For SaleMLS ID #1966982, Kristen Smith TREC #697938, LPT Realty, LLC. LERA MLS
- $485,0004 bd3 ba2.4k sqft24910 Crescent Run, San Antonio, TX 78258For SaleMLS ID #1991289, Ricardo Gonzalez TREC #663626, Keller Williams Heritage. LERA MLS
- $569,9005 bd4 ba3k sqft8918 Los Sonoma Rio, Helotes, TX 78023For SaleMLS ID #2006335, Charo King TREC #510492, RE/MAX North-San Antonio. LERA MLS
- $495,0005 bd3 ba2.5k sqft25010 ARROW RDG, San Antonio, TX 78258For SaleMLS ID #1995394, Emily Bailey TREC #739124, San Antonio Portfolio KW RE. LERA MLS
- $450,0004 bd3 ba2.2k sqft927 Serene Meadows, San Antonio, TX 78258For SaleMLS ID #1955246, Analisa Gutierrez TREC #731759, Real Broker, LLC. LERA MLS
- $495,0004 bd3 ba2.6k sqft2027 Oak Sound, San Antonio, TX 78232For SaleMLS ID #2001529, Yvonne Kall TREC #521599, RE/MAX Preferred, REALTORS. LERA MLS
