Beautifully maintained home on a quiet cul-de-sac featuring a rare 3-car garage for this area. Oversized pool with exposed aggregate decking, and professionally landscaped yard with mature oak trees. Recent roof (2020), Trane variable-speed HVAC, triple-pane windows, and a new Pentair pool filter (2025). The home offers three spacious living areas, Secondary bedroom is downstairs. The primary bedroom has spacious bath with walk in closet. The Secondary bedrooms share a jack and jill bathroom and have access to the loft for the third living area. The kithchen has whirlpool stainless steel appliances, a breakfast bar and eat in kitchen, a gas-log fireplace, Culligan water softener, covered gutters, and a pre-wired 220V spa pad. Thoughtfully upgraded for comfort, energy efficiency, and exceptional outdoor living. The Pool is ready for your summer!
For sale
$500,000
2027 Oak Sound, San Antonio, TX 78232
4beds
2,632sqft
Single Family Residence
Built in 1991
8,668 Square Feet Lot
$488,000 Zestimate®
$190/sqft
$-- HOA
What's special
Gas-log fireplaceQuiet cul-de-sacCovered guttersCulligan water softener
- 3 days |
- 642 |
- 43 |
Likely to sell faster than
Zillow last checked:
Listing updated:
Listed by:
Yvonne Kall TREC #521599 (210) 367-8922,
RE/MAX Preferred, REALTORS
Source: LERA MLS,MLS#: 2001529
Facts & features
Interior
Bedrooms & bathrooms
- Bedrooms: 4
- Bathrooms: 3
- Full bathrooms: 3
Primary bedroom
- Features: Sitting Room, Walk-In Closet(s), Ceiling Fan(s), Full Bath
- Level: Upper
- Area: 306
- Dimensions: 18 x 17
Bedroom 2
- Area: 168
- Dimensions: 14 x 12
Bedroom 3
- Area: 120
- Dimensions: 10 x 12
Bedroom 4
- Area: 100
- Dimensions: 10 x 10
Primary bathroom
- Features: Tub/Shower Separate, Double Vanity, Soaking Tub
- Area: 108
- Dimensions: 12 x 9
Dining room
- Area: 135
- Dimensions: 15 x 9
Family room
- Area: 320
- Dimensions: 16 x 20
Kitchen
- Area: 156
- Dimensions: 12 x 13
Living room
- Area: 304
- Dimensions: 19 x 16
Heating
- Central, Natural Gas
Cooling
- Central Air
Appliances
- Included: Self Cleaning Oven, Microwave, Range, Disposal, Dishwasher, Water Softener Owned, Electric Water Heater, Electric Cooktop
- Laundry: Lower Level, Laundry Room, Washer Hookup, Dryer Connection
Features
- Three Living Area, Separate Dining Room, Eat-in Kitchen, Two Eating Areas, Kitchen Island, Breakfast Bar, Game Room, Loft, Utility Room Inside, Secondary Bedroom Down, High Ceilings, Open Floorplan, High Speed Internet, Walk-In Closet(s), Ceiling Fan(s)
- Flooring: Carpet, Linoleum
- Has basement: No
- Attic: Pull Down Stairs
- Number of fireplaces: 1
- Fireplace features: One, Living Room
Interior area
- Total interior livable area: 2,632 sqft
Property
Parking
- Total spaces: 3
- Parking features: Three Car Garage, Garage Door Opener
- Garage spaces: 3
Features
- Levels: Two
- Stories: 2
- Patio & porch: Patio
- Exterior features: Sprinkler System
- Has private pool: Yes
- Pool features: In Ground
- Fencing: Privacy
Lot
- Size: 8,668 Square Feet
- Residential vegetation: Mature Trees
Details
- Parcel number: 173090710160
Construction
Type & style
- Home type: SingleFamily
- Property subtype: Single Family Residence
Materials
- 4 Sides Masonry
- Foundation: Slab
- Roof: Composition
Condition
- Pre-Owned
- New construction: No
- Year built: 1991
Details
- Builder name: Fox and Jacobs
Utilities & green energy
- Electric: CPS
- Gas: CPS
- Sewer: SAWS, Sewer System
- Water: SAWS, Water System
- Utilities for property: City Garbage service
Community & HOA
Community
- Features: None
- Security: Security System Owned
- Subdivision: Oak Hollow Village
Location
- Region: San Antonio
Financial & listing details
- Price per square foot: $190/sqft
- Tax assessed value: $452,480
- Annual tax amount: $10,259
- Price range: $500K - $500K
- Date on market: 7/19/2026
- Cumulative days on market: 4 days
- Listing terms: Conventional,FHA,VA Loan,Cash
Estimated market value
$488,000
$464,000 - $512,000
$3,293/mo
Price history
| Date | Event | Price |
|---|---|---|
| 7/19/2026 | Listed for sale | $500,000$190/sqft |
Source:  LERA MLS #2001529 Report a problem LERA MLS #2001529 Report a problem | ||
Public tax history
| Year | Property taxes | Tax assessment |
|---|---|---|
| 2025 | $3,930 -19.3% | $452,480 |
| 2024 | $4,871 -3.3% | $452,480 +4% |
| 2023 | $5,038 -25.5% | $435,213 +10% |
| 2022 | $6,760 +1.5% | $395,648 +10% |
| 2021 | $6,657 | $359,680 +8% |
| 2020 | $6,657 +0.3% | $333,110 +2.4% |
| 2019 | $6,634 | $325,310 +2.3% |
| 2018 | $6,634 +0.6% | $318,050 +4.4% |
| 2017 | $6,597 -5% | $304,590 +9.5% |
| 2016 | $6,944 +4.8% | $278,060 +1.9% |
| 2015 | $6,627 | $272,830 +6.9% |
| 2014 | $6,627 | $255,170 +6% |
| 2013 | -- | $240,660 +9.7% |
| 2012 | -- | $219,350 -1% |
| 2011 | -- | $221,520 -1% |
| 2010 | -- | $223,680 +3.9% |
| 2009 | -- | $215,230 +0.3% |
| 2008 | -- | $214,580 +5% |
| 2007 | -- | $204,420 +6.5% |
| 2006 | -- | $191,900 +6.2% |
| 2005 | -- | $180,700 |
| 2004 | -- | -- |
| 2003 | -- | -- |
| 2002 | -- | -- |
| 2001 | -- | -- |
| 2000 | -- | -- |
Find assessor info on the county website
Monthly payment
Est. payment
Payment breakdown
Explore the cost of this home by adjusting the details. Changes won't be saved.Climate risks
Neighborhood: North Central Thousand Oaks
Nearby schools
GreatSchools rating
- 7/10Coker Elementary SchoolGrades: PK-5Distance: 1.2 mi
- 7/10Bradley Middle SchoolGrades: 6-8Distance: 0.8 mi
- 5/10Churchill High SchoolGrades: 9-12Distance: 3.7 mi
Schools provided by the listing agent
- Elementary: Coker
- Middle: Bradley
- High: Churchill
- District: North East I.S.D.
Source: LERA MLS. This data may not be complete. We recommend contacting the local school district to confirm school assignments for this home.
- $396,0004 bd2 ba2.5k sqft2031 Oak Sound, San Antonio, TX 78232Off Market
- $442,8004 bd2 ba2.6k sqft2023 Oak Sound, San Antonio, TX 78232Off Market
- $445,1004 bd2 ba2.7k sqft2030 Oak Dew, San Antonio, TX 78232Off Market
- $398,1005 bd3 ba2.4k sqft2026 Oak Dew, San Antonio, TX 78232Off Market
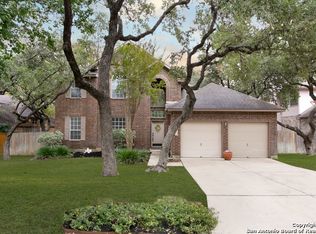
- $--5 bd3 ba2.9k sqft2034 Oak Dew, San Antonio, TX 78232Sold
- $400,0004 bd2 ba2.2k sqft2019 Oak Sound, San Antonio, TX 78232Off Market
- $461,8003 bd3 ba2.4k sqft2030 Oak Sound, San Antonio, TX 78232Off Market
- $397,1004 bd2 ba2.1k sqft2034 Oak Sound, San Antonio, TX 78232Off Market
A local agent can set up tours, give advice and negotiate with sellers.
Similar homes
- $475,0004 bd3 ba3k sqft1706 Whitehaven, San Antonio, TX 78232For Sale

 MLS ID #1997616, Lizeth Cherry TREC #725996, Real Broker, LLC. LERA MLS
 - $550,0004 bd3 ba2.7k sqft13506 Chamber Oaks, San Antonio, TX 78231For Sale
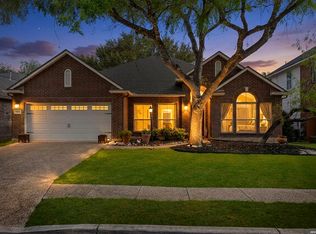 MLS ID #2001517, Amanda Alingod TREC #718833, San Antonio Portfolio KW RE. LERA MLS
 - $450,0003 bd2 ba2.2k sqft2031 Oak Vista, San Antonio, TX 78232For Sale
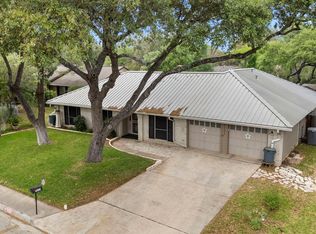 MLS ID #1955327, Joel Leos TREC #570952, Keller Williams Heritage. LERA MLS
 - $500,0004 bd3 ba3.6k sqft16426 Hillview Pass Dr, San Antonio, TX 78247For Sale
 MLS ID #1997804, Sandra Rangel TREC #579513, Real Broker, LLC. LERA MLS
 - $499,0004 bd4 ba2.8k sqft2119 OAK RNCH, San Antonio, TX 78259For SaleMLS ID #1965397, Josue Gallardo TREC #624913, Keller Williams City-View. LERA MLS
- $495,0004 bd3 ba2.4k sqft1947 Fallow Run, San Antonio, TX 78248For SaleMLS ID #1957501, Charles Acosta TREC #648243, RE/MAX Preferred, REALTORS. LERA MLS
- $425,0004 bd3 ba2.6k sqft15102 Preston Hollow, San Antonio, TX 78247For SaleMLS ID #1999021, Steven Garza TREC #564531, eXp Realty. LERA MLS
- $515,0004 bd3 ba2.9k sqft17407 Oak Canyon, San Antonio, TX 78248For SaleMLS ID #1973539, Lisa Vaughn TREC #721726, Coldwell Banker D'Ann Harper. LERA MLS
- $460,0004 bd3 ba2.5k sqft2414 WILDERNESS HL, San Antonio, TX 78231For SaleMLS ID #1998422, Susanne Gentry TREC #425548, Realty Advantage. LERA MLS
- $377,0003 bd3 ba2.5k sqft2323 Cardigan Hl, San Antonio, TX 78232For SaleMLS ID #1995999, Pedro Sierra TREC #592298, Coldwell Banker D'Ann Harper. LERA MLS
- $649,9003 bd2 ba2.1k sqft202 MESA ALTA ST, San Antonio, TX 78232For SaleMLS ID #1993972, Patrick Conway TREC #615868, Keller Williams City-View. LERA MLS
- $512,0004 bd3 ba2.5k sqft2206 Deerfield Wood, San Antonio, TX 78248For SaleMLS ID #1965852, Yvonne Kall TREC #521599, RE/MAX Preferred, REALTORS. LERA MLS
- $499,0003 bd2 ba2.4k sqft13515 ASCEND TER, San Antonio, TX 78249For SaleMLS ID #1999179, Marisa Jackson TREC #662936, Compass RE Texas, LLC - SA. LERA MLS
- $465,0003 bd3 ba2.4k sqft13102 N HUNTERS CIR, San Antonio, TX 78230For SaleMLS ID #1970451, Jeremy Wells TREC #580289, Wellstone Properties. LERA MLS
- $489,0004 bd2 ba2.4k sqft1112 FAWN DR, Schertz, TX 78154For SaleMLS ID #1999691, Jana Cervantes TREC #802447, Better Homes and Gardens Winans. LERA MLS
- $465,0004 bd4 ba3k sqft1902 SHOREHAM, San Antonio, TX 78260For SaleMLS ID #1997038, Genevieve Cavazos TREC #711602, 1st Choice West. LERA MLS
- $435,0004 bd4 ba3.1k sqft13127 COUNTRY TRL, San Antonio, TX 78216For SaleMLS ID #1960474, Steve Betancourt TREC #697700, JPAR San Antonio. LERA MLS
- $465,0005 bd3 ba3.1k sqft21811 Dolomite, San Antonio, TX 78259For SaleMLS ID #1991239, Saima Mohammed TREC #637616, Fathom Realty. LERA MLS
- $429,0004 bd2 ba2.2k sqft19618 ENCINO KNOLL ST, San Antonio, TX 78259For SaleMLS ID #1964603, Gail Lamb TREC #568013, Keller Williams Heritage. LERA MLS
- $349,9003 bd2 ba1.7k sqft1514 Caper St, San Antonio, TX 78232For SaleMLS ID #1998545, Shane Neal TREC #608871, eXp Realty. LERA MLS
