Step inside 13515 Ascend Terrace and feel the difference the moment you walk through the door. This beautifully updated home looks and feels like it was pulled straight from the pages of Architectural Digest, with rich wood flooring, elegant plantation shutters, and a layout that balances style with everyday livability. Generously sized bedrooms give every member of the household room to breathe, while a dedicated separate office makes working or studying from home effortless. The spa like primary suite is a true retreat, designed for slowing down at the end of the day and starting each morning with calm. Location is everything, and this home delivers. Tucked in one of San Antonio's most convenient corridors, you are just minutes from USAA, Valero, and the South Texas Medical Center, with easy access to I10 and Loop 1604 for a stress free commute in any direction. Shopping, dining, and entertainment at The Rim and La Cantera are close enough for a quick weeknight outing, yet the neighborhood itself offers a peaceful, established feel. Whether you are commuting to the Medical Center, working at USAA or Valero, or simply want to be near premier shopping and dining, 13515 Ascend Terrace puts you exactly where you want to be, in a home that already looks move in ready and magazine worthy.
Under contract
$499,000
13515 ASCEND TER, San Antonio, TX 78249
3beds
2,472sqft
:
Get pre-qualified$3,614/mo
Single Family Residence
Built in 1998
7,187 Square Feet Lot
$484,300 Zestimate®
$202/sqft
$25/mo HOA
What's special
Rich wood flooringDedicated separate officeBeautifully updated homeGenerously sized bedroomsSpa like primary suiteElegant plantation shutters
- 25 days |
- 695 |
- 45 |
Likely to sell faster than
Zillow last checked:
Listing updated:
Listed by:
Marisa Jackson TREC #662936 (210) 872-2539,
Compass RE Texas, LLC - SA
Source: LERA MLS,MLS#: 1999179
Facts & features
Interior
Bedrooms & bathrooms
- Bedrooms: 3
- Bathrooms: 2
- Full bathrooms: 2
Primary bedroom
- Features: Walk-In Closet(s), Full Bath
- Area: 289
- Dimensions: 17 x 17
Bedroom 2
- Area: 187
- Dimensions: 11 x 17
Bedroom 3
- Area: 165
- Dimensions: 11 x 15
Primary bathroom
- Features: Tub/Shower Separate, Separate Vanity, Soaking Tub
- Area: 170
- Dimensions: 17 x 10
Dining room
- Area: 143
- Dimensions: 13 x 11
Kitchen
- Area: 375
- Dimensions: 15 x 25
Living room
- Area: 360
- Dimensions: 20 x 18
Office
- Area: 130
- Dimensions: 10 x 13
Heating
- Central, Electric
Cooling
- Central Air
Appliances
- Included: Microwave, Disposal, Dishwasher
- Laundry: Washer Hookup, Dryer Connection
Features
- One Living Area, Separate Dining Room, Eat-in Kitchen, Kitchen Island, Study/Library, 1st Floor Lvl/No Steps, High Ceilings, Open Floorplan, Ceiling Fan(s)
- Flooring: Wood
- Windows: Window Coverings
- Has basement: No
- Has fireplace: No
- Fireplace features: Not Applicable
Interior area
- Total interior livable area: 2,472 sqft
Property
Parking
- Total spaces: 2
- Parking features: Two Car Garage
- Garage spaces: 2
Features
- Levels: One
- Stories: 1
- Patio & porch: Deck
- Exterior features: Sprinkler System
- Pool features: None
- Fencing: Privacy
Lot
- Size: 7,187 Square Feet
- Residential vegetation: Mature Trees
Details
- Parcel number: 158250080330
Construction
Type & style
- Home type: SingleFamily
- Architectural style: Traditional
- Property subtype: Single Family Residence
Materials
- Brick, 4 Sides Masonry
- Foundation: Slab
- Roof: Composition
Condition
- Pre-Owned
- New construction: No
- Year built: 1998
Details
- Builder name: Highland
Utilities & green energy
- Sewer: Sewer System
- Water: Water System
Community & HOA
Community
- Features: Playground
- Security: Controlled Access
- Subdivision: Oakland Heights
HOA
- Has HOA: Yes
- HOA fee: $300 annually
- HOA name: OAKLAND HEIGHTS OWNERS ASSOCIATION, INC,
Location
- Region: San Antonio
Financial & listing details
- Price per square foot: $202/sqft
- Tax assessed value: $439,280
- Annual tax amount: $10,060
- Price range: $499K - $499K
- Date on market: 7/10/2026
- Cumulative days on market: 25 days
- Listing terms: Conventional,FHA,VA Loan,Cash
Estimated market value
$484,300
$460,000 - $509,000
$2,530/mo
Price history
| Date | Event | Price |
|---|---|---|
| 7/28/2026 | Contingent | $499,000$202/sqft |
Source:  LERA MLS #1999179 Report a problem LERA MLS #1999179 Report a problem | ||
| 7/10/2026 | Listed for sale | $499,000+75.1%$202/sqft |
Source: LERA MLS #1999179 Report a problem | ||
| 3/16/2017 | Sold | -- |
Source: LERA MLS #44006_1207657 Report a problem | ||
| 10/21/2016 | Listed for sale | $285,000$115/sqft |
Source: Better Homes and Gardens Real Estate Bradfield Properties #1207657 Report a problem | ||
Public tax history
| Year | Property taxes | Tax assessment |
|---|---|---|
| 2025 | $7,660 -6.2% | $439,280 -1.4% |
| 2024 | $8,167 -19.3% | $445,446 +1% |
| 2023 | $10,126 +4.9% | $440,890 +13% |
| 2022 | $9,657 | $390,100 +16.6% |
| 2021 | -- | $334,670 +3% |
| 2020 | -- | $325,039 +10% |
| 2019 | $7,353 | $295,490 +0.3% |
| 2018 | $7,353 -3.3% | $294,560 +3.9% |
| 2017 | $7,603 +113.3% | $283,630 +2.1% |
| 2016 | $3,564 -0.7% | $277,860 +5.5% |
| 2015 | $3,589 | $263,332 +10% |
| 2014 | $3,589 | $239,393 +10% |
| 2013 | -- | $217,630 -2.9% |
| 2012 | -- | $224,080 -0.9% |
| 2011 | -- | $226,100 -2.5% |
| 2010 | -- | $231,910 +4.2% |
| 2009 | -- | $222,480 -3.4% |
| 2008 | -- | $230,200 +1.2% |
| 2007 | -- | $227,560 +10.3% |
| 2006 | -- | $206,280 +6.5% |
| 2005 | -- | $193,770 |
| 2004 | -- | -- |
| 2003 | -- | -- |
| 2002 | -- | -- |
| 2001 | -- | -- |
| 2000 | -- | -- |
Find assessor info on the county website
Monthly payment
Est. payment
Payment breakdown
Explore the cost of this home by adjusting the details. Changes won't be saved.Climate risks
Neighborhood: Oakland Heights
Nearby schools
GreatSchools rating
- 5/10Locke Hill Elementary SchoolGrades: PK-5Distance: 0.5 mi
- 7/10Rawlinson Middle SchoolGrades: 6-8Distance: 0.7 mi
- 6/10Clark High SchoolGrades: 9-12Distance: 0.6 mi
Schools provided by the listing agent
- Elementary: Locke Hill
- Middle: Rawlinson
- High: Clark
- District: Northside
Source: LERA MLS. This data may not be complete. We recommend contacting the local school district to confirm school assignments for this home.
- $324,8003 bd2 ba1.5k sqft13519 Ascend Ter, San Antonio, TX 78249Off Market
- $521,7004 bd2 ba3.1k sqft13511 Ascend Ter, San Antonio, TX 78249Off Market
- $100-- bd-- ba-- sqftAscend Ter, San antonio, TX 78249Off Market
- $418,7004 bd2 ba2.4k sqft13507 Ascend Ter, San Antonio, TX 78249Off Market
- $376,2004 bd3 ba1.9k sqft13523 Ascend Ter, San Antonio, TX 78249Off Market
- $415,7003 bd2 ba2.4k sqft5230 Casbury, San Antonio, TX 78249Off Market
- $442,9004 bd2 ba2.4k sqft13527 Ascend Ter, San Antonio, TX 78249Off Market
- $329,7002 bd2 ba1.8k sqft13503 Ascend Ter, San Antonio, TX 78249Off Market
A local agent can set up tours, give advice and negotiate with sellers.
A local lender can help you make sure your offer is ready when you are.
Similar homes
- $465,0004 bd2 ba2.1k sqft13947 AMBER CRST, San Antonio, TX 78249For Sale
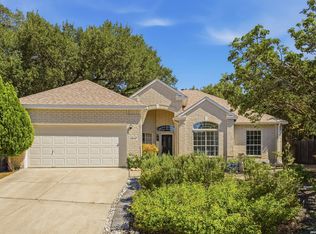
 MLS ID #1965189, Misti Bruton TREC #436370, LPT Realty, LLC. LERA MLS
 - $525,0003 bd3 ba2.8k sqft14607 Dauber, San Antonio, TX 78248For Sale
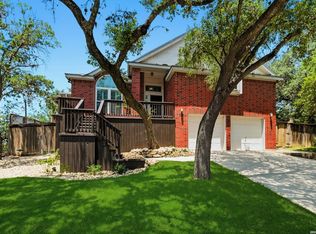 MLS ID #1968660, Yvonne Kall TREC #521599, RE/MAX Preferred, REALTORS. LERA MLS
 - $459,9004 bd2 ba2.4k sqft15927 Ponderosa Pass, Helotes, TX 78023For Sale
 MLS ID #2004688, Craig Loeffler TREC #651872, Coldwell Banker D'Ann Harper. LERA MLS
 - $435,0004 bd4 ba3.1k sqft12330 Fleming Surf Dr, San Antonio, TX 78249For Sale
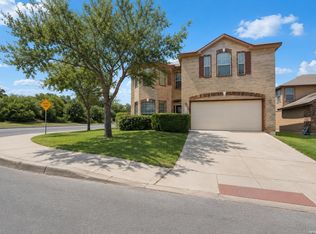 MLS ID #1999168, Yuejuan Qin TREC #708404, Millennia Realty. LERA MLS
 - $548,0004 bd2 ba2.3k sqft14907 Dancers Image, San Antonio, TX 78248For SaleMLS ID #1997672, Jennifer Wilson TREC #566157, Redefining Home Real Estate Brokerage. LERA MLS
- $550,0004 bd3 ba2.8k sqft2515 Ashton Village Dr, San Antonio, TX 78248For SaleMLS ID #2002575, Sandra Rangel TREC #579513, Real Broker, LLC. LERA MLS
- $495,0004 bd3 ba2.9k sqft17407 Oak Canyon, San Antonio, TX 78248For SaleMLS ID #1973539, Lisa Vaughn TREC #721726, Coldwell Banker D'Ann Harper. LERA MLS
- $378,0004 bd3 ba2.4k sqft6318 Jade Gln, San Antonio, TX 78249For SaleMLS ID #1992755, Cynthia Parsons TREC #647384, Keller Williams City-View. LERA MLS
- $550,0004 bd3 ba2.7k sqft13506 Chamber Oaks, San Antonio, TX 78231For SaleMLS ID #2001517, Amanda Alingod TREC #718833, San Antonio Portfolio KW RE. LERA MLS
- $480,0004 bd3 ba2.3k sqft3 Greens Whisper, San Antonio, TX 78216For SaleMLS ID #1994923, Jason Mazzurana TREC #501384, Affinity Real Estate Brokerage. LERA MLS
- $495,0004 bd2 ba2.3k sqft18647 Rogers Glen, San Antonio, TX 78258For SaleMLS ID #1991587, Kimberly Howell TREC #446317, Keller Williams Legacy. LERA MLS
- $512,0004 bd3 ba2.5k sqft2206 Deerfield Wood, San Antonio, TX 78248For SaleMLS ID #1965852, Yvonne Kall TREC #521599, RE/MAX Preferred, REALTORS. LERA MLS
- $470,0004 bd3 ba2.5k sqft1703 HADBURY LN, San Antonio, TX 78248For SaleMLS ID #1965323, R.J. Reyes TREC #550413, Keller Williams Heritage. LERA MLS
- $490,0003 bd3 ba2.9k sqft2430 Rogers Loop, San Antonio, TX 78258For SaleMLS ID #1966982, Kristen Smith TREC #697938, LPT Realty, LLC. LERA MLS
- $539,9004 bd3 ba2.8k sqft13518 Orchard Ridge, San Antonio, TX 78231For SaleMLS ID #1964442, Sandra Farhart TREC #680291, Keller Williams City-View. LERA MLS
- $450,0003 bd3 ba2.4k sqft6718 Grove Creek Dr, San Antonio, TX 78256For SaleMLS ID #1916154, Patricia Parker TREC #673794, Coldwell Banker D'Ann Harper. LERA MLS
- $520,0003 bd2 ba2.4k sqft20918 CACTUS RDG, San Antonio, TX 78258For SaleMLS ID #2003460, Andrea Iza TREC #824561, Malouff Realty, LLC. LERA MLS
- $574,7774 bd3 ba3.5k sqft18711 Millhollow, San Antonio, TX 78258For SaleMLS ID #2004574, Helen Guajardo TREC #585266, Keller Williams Heritage. LERA MLS
- $537,5004 bd2 ba2.3k sqft15106 Grayoak Forest, San Antonio, TX 78248For SaleMLS ID #1959728, Karen Garrett TREC #583331, Coldwell Banker D'Ann Harper. LERA MLS
- $499,9903 bd3 ba2.5k sqft416 TURTLE HL, San Antonio, TX 78260For SaleMLS ID #1999368, Dayton Schrader TREC #312921, eXp Realty. LERA MLS
