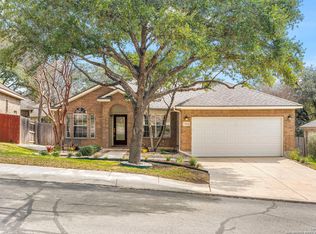
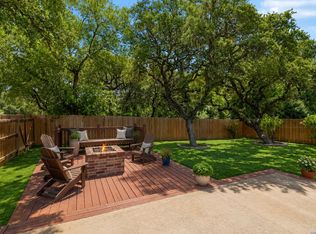
Garden charm, everyday comfort, and a prime San Antonio location come together in this inviting one-story home near UTSA. Set inside a gated community, this 4-bedroom, 2-bath home offers just over 2,100 sq ft with flexible living areas, abundant natural light, and thoughtfully maintained spaces throughout. The welcoming layout includes a formal dining room plus a separate front living area ideal for a study, reading room, or second dining space. The open living area features large windows, a cozy gas fireplace, and easy flow into the updated kitchen with sleek countertops, a brand-new stove, and oven. The private primary suite offers a relaxing bath with a walk-in shower and soaking tub, while secondary bedrooms provide comfortable space for guests, work, or hobbies. Outside, the front and backyard showcase lush garden-style landscaping, mature trees, patio areas, and a private backyard retreat designed for relaxing or entertaining. A French-drain irrigation system runs from the backyard to the front for efficient maintenance. Located minutes from UTSA, La Cantera, The Rim, shopping, dining, and major entertainment, this home delivers comfort, convenience, and standout outdoor living in one beautiful package. Schedule your showing today!
For sale
Price cut: $1K (8/14)
$464,000
13947 AMBER CRST, San Antonio, TX 78249
4beds
2,150sqft
Single Family Residence
Built in 1997
7,840 Square Feet Lot
$454,200 Zestimate®
$216/sqft
$59/mo HOA
What's special
Cozy gas fireplaceInviting one-story homeFormal dining roomAbundant natural lightPatio areasMature treesThoughtfully maintained spaces
- 4 hours |
- 17 |
- 0 |
Zillow last checked:
Listing updated:
Listed by:
Ronald Eddie TREC #506588 (512) 422-8026,
LPT Realty, LLC
Source: LERA MLS,MLS#: 2011374
Facts & features
Interior
Bedrooms & bathrooms
- Bedrooms: 4
- Bathrooms: 2
- Full bathrooms: 2
Primary bedroom
- Features: Walk-In Closet(s), Ceiling Fan(s), Full Bath
- Area: 252
- Dimensions: 14 x 18
Bedroom 2
- Area: 108
- Dimensions: 9 x 12
Bedroom 3
- Area: 132
- Dimensions: 11 x 12
Bedroom 4
- Area: 132
- Dimensions: 11 x 12
Primary bathroom
- Features: Tub/Shower Separate, Double Vanity, Soaking Tub
- Area: 99
- Dimensions: 9 x 11
Dining room
- Area: 144
- Dimensions: 12 x 12
Family room
- Area: 288
- Dimensions: 16 x 18
Kitchen
- Area: 168
- Dimensions: 12 x 14
Living room
- Area: 288
- Dimensions: 16 x 18
Heating
- Central, Natural Gas
Cooling
- Central Air
Appliances
- Included: Disposal, Dishwasher
- Laundry: Main Level
Features
- One Living Area, Liv/Din Combo, Separate Dining Room, Eat-in Kitchen, Breakfast Bar, Pantry, Utility Room Inside, High Ceilings, Open Floorplan, Walk-In Closet(s)
- Flooring: Carpet, Ceramic Tile
- Has basement: No
- Number of fireplaces: 1
- Fireplace features: One, Living Room
Interior area
- Total interior livable area: 2,150 sqft
Property
Parking
- Total spaces: 2
- Parking features: Two Car Garage, Attached
- Attached garage spaces: 2
Features
- Levels: One
- Stories: 1
- Pool features: None
Lot
- Size: 7,840 Square Feet
- Features: Cul-De-Sac
- Residential vegetation: Mature Trees (ext feat)
Details
- Parcel number: 191640030220
Construction
Type & style
- Home type: SingleFamily
- Property subtype: Single Family Residence
Materials
- Brick, 4 Sides Masonry
- Foundation: Slab
- Roof: Composition
Condition
- Pre-Owned
- New construction: No
- Year built: 1997
Utilities & green energy
- Sewer: City
- Water: City
Green energy
- Water conservation: Xeriscaped
Community & HOA
Community
- Features: Playground, Sports Court
- Security: Controlled Access
- Subdivision: Auburn Ridge
HOA
- Has HOA: Yes
- HOA fee: $176 quarterly
- HOA name: AUBURN RIDGE HOA
Location
- Region: San Antonio
Financial & listing details
- Price per square foot: $216/sqft
- Tax assessed value: $427,390
- Annual tax amount: $9,787
- Price range: $464K - $464K
- Date on market: 8/25/2026
- Cumulative days on market: 1 day
- Listing terms: Conventional,FHA,VA Loan,TX Vet,Cash
Estimated market value
$454,200
$431,000 - $477,000
$2,210/mo
Price history
| Date | Event | Price |
|---|---|---|
| 8/14/2026 | Price change | $464,000-0.2%$216/sqft |
Source:  LERA MLS #1965189 Report a problem LERA MLS #1965189 Report a problem | ||
| 5/29/2026 | Price change | $465,000-1.1%$216/sqft |
Source: LERA MLS #1965189 Report a problem | ||
| 5/8/2026 | Listed for sale | $470,000+8%$219/sqft |
Source: LERA MLS #1965189 Report a problem | ||
| 8/28/2025 | Sold | -- |
Source: LERA MLS #1877303 Report a problem | ||
| 8/22/2025 | Pending sale | $435,000$202/sqft |
Source: LERA MLS #1877303 Report a problem | ||
| 8/8/2025 | Contingent | $435,000$202/sqft |
Source: LERA MLS #1877303 Report a problem | ||
| 7/18/2025 | Price change | $435,000-2.2%$202/sqft |
Source: LERA MLS #1877303 Report a problem | ||
| 6/20/2025 | Listed for sale | $445,000$207/sqft |
Source: LERA MLS #1877303 Report a problem | ||
| 7/15/2005 | Sold | -- |
Source: LERA MLS #540368 Report a problem | ||
Public tax history
| Year | Property taxes | Tax assessment |
|---|---|---|
| 2025 | $7,197 +6.7% | $417,912 +10% |
| 2024 | $6,744 +10.4% | $379,920 +10% |
| 2023 | $6,108 -11.2% | $345,382 +10% |
| 2022 | $6,876 -2.2% | $313,984 +10% |
| 2021 | $7,031 | $285,440 +0.1% |
| 2020 | $7,031 +7.6% | $285,130 +8% |
| 2019 | $6,533 | $264,060 +2.1% |
| 2018 | $6,533 +6.9% | $258,610 +7.4% |
| 2017 | $6,111 +2.3% | $240,870 +2.4% |
| 2016 | $5,974 +1.2% | $235,320 +4.1% |
| 2015 | $5,903 | $226,130 -0.2% |
| 2014 | $5,903 | $226,470 +4.7% |
| 2013 | -- | $216,350 +3.8% |
| 2012 | -- | $208,370 -0.9% |
| 2011 | -- | $210,290 -0.9% |
| 2010 | -- | $212,210 -1.7% |
| 2009 | -- | $215,840 +0.7% |
| 2008 | -- | $214,260 +1.6% |
| 2007 | -- | $210,920 +13.8% |
| 2006 | -- | $185,290 +6.7% |
| 2005 | -- | $173,690 |
| 2004 | -- | -- |
| 2003 | -- | -- |
| 2002 | -- | -- |
| 2001 | -- | -- |
| 2000 | -- | -- |
Find assessor info on the county website
Monthly payment
Est. payment
Payment breakdown
Explore the cost of this home by adjusting the details. Changes won't be saved.Climate risks
Neighborhood: 78249
Nearby schools
GreatSchools rating
- 5/10May Elementary SchoolGrades: PK-5Distance: 1.2 mi
- 6/10Stinson Middle SchoolGrades: 6-8Distance: 2.1 mi
- 8/10Brandeis High SchoolGrades: 9-12Distance: 1.9 mi
Schools provided by the listing agent
- Elementary: Monroe May
- Middle: Stinson Katherine
- High: Louis D Brandeis
- District: Northside
Source: LERA MLS. This data may not be complete. We recommend contacting the local school district to confirm school assignments for this home.
- $423,4003 bd2 ba2.3k sqft13902 Amber Crst, San Antonio, TX 78249Off Market
- $--3 bd2 ba2.2k sqft13906 Amber Crst, San Antonio, TX 78249Sold
- $362,5003 bd2 ba1.9k sqft13903 Laurelbrook, San Antonio, TX 78249Off Market
- $368,300-- bd-- ba-- sqft13822 Sienna Ct, San Antonio, TX 78249Off Market
- $381,0003 bd2 ba1.8k sqft13910 Amber Crst, San Antonio, TX 78249Off Market
- $446,1003 bd2 ba2.5k sqft13807 Bent Ridge Dr, San Antonio, TX 78249Off Market
- $406,0003 bd2 ba2.2k sqft13907 Laurelbrook, San Antonio, TX 78249Off Market
- $385,8004 bd2 ba2.1k sqft13811 Bent Ridge Dr, San Antonio, TX 78249Off Market
A local agent can set up tours, give advice and negotiate with sellers.
Similar homes
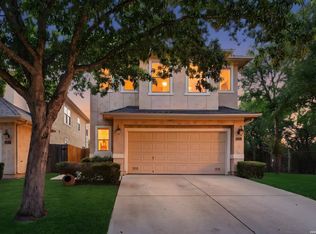
- $435,0004 bd4 ba3.1k sqft12330 Fleming Surf Dr, San Antonio, TX 78249For Sale
 MLS ID #1999168, Yuejuan Qin TREC #708404, Millennia Realty. LERA MLS
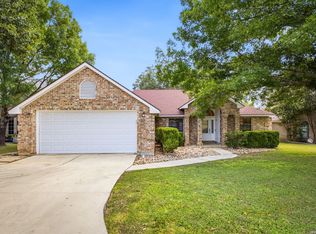
 - $345,0004 bd3 ba1.8k sqft12419 Abbey Park, San Antonio, TX 78249For Sale
 MLS ID #2006551, Tyler Moore TREC #706682, eXp Realty. LERA MLS
 - $449,0004 bd3 ba2k sqft1918 Longfield, San Antonio, TX 78248For Sale
 MLS ID #2008868, Dayna Zolninger TREC #516288, LPT Realty, LLC. LERA MLS
 - $425,0004 bd2 ba2.1k sqft8342 WICKERSHAM ST, San Antonio, TX 78254For Sale
 MLS ID #2004279, Suzanne Kuntz TREC #626353, Keller Williams Heritage. LERA MLS
 - $470,0004 bd3 ba2.5k sqft1703 HADBURY LN, San Antonio, TX 78248For SaleMLS ID #1965323, R.J. Reyes TREC #550413, Keller Williams Heritage. LERA MLS
- $350,0003 bd3 ba2.4k sqft12426 HART CLF, San Antonio, TX 78249For SaleMLS ID #1994677, Jennifer Wilson TREC #566157, Redefining Home Real Estate Brokerage. LERA MLS
- $398,0004 bd2 ba1.9k sqft9311 Scotty Oaks, Helotes, TX 78023For SaleMLS ID #2005637, Rosalinda Tomlin TREC #592649, RE/MAX Alamo Realty. LERA MLS
- $480,0004 bd3 ba2.3k sqft3 Greens Whisper, San Antonio, TX 78216For SaleMLS ID #1994923, Jason Mazzurana TREC #501384, Affinity Real Estate Brokerage. LERA MLS
- $450,0005 bd4 ba3.2k sqft8942 FIREBAUGH DR, Helotes, TX 78023For SaleMLS ID #1964703, Dina Murphy TREC #444364, Coldwell Banker D'Ann Harper. LERA MLS
- $455,0004 bd3 ba2.5k sqft2414 WILDERNESS HL, San Antonio, TX 78231For SaleMLS ID #1998422, Susanne Gentry TREC #425548, Realty Advantage. LERA MLS
- $498,7504 bd3 ba2.4k sqft8408 TRACINEY BLVD, San Antonio, TX 78255For SaleMLS ID #2006243, Monique Briseno Brim TREC #703242, JB Goodwin, REALTORS. LERA MLS
- $450,0003 bd3 ba2.4k sqft13102 N HUNTERS CIR, San Antonio, TX 78230For SaleMLS ID #1970451, Jeremy Wells TREC #580289, Wellstone Properties. LERA MLS
- $425,0004 bd3 ba2.5k sqft2647 Inwood Briar, San Antonio, TX 78248For SaleMLS ID #2004015, Alex Manitzas TREC #483723, The Manitzas Group, LLC. LERA MLS
- $498,0003 bd3 ba2.8k sqft14607 Dauber, San Antonio, TX 78248For SaleMLS ID #1968660, Yvonne Kall TREC #521599, RE/MAX Preferred, REALTORS. LERA MLS
- $509,9904 bd3 ba2.8k sqft8511 Hetton Heights, San Antonio, TX 78254For SaleMLS ID #1996184, Frances Lopez TREC #417202, Prime Realty. LERA MLS
- $512,0004 bd3 ba2.5k sqft2206 Deerfield Wood, San Antonio, TX 78248For SaleMLS ID #1965852, Yvonne Kall TREC #521599, RE/MAX Preferred, REALTORS. LERA MLS
- $495,0004 bd3 ba2.9k sqft17407 Oak Canyon, San Antonio, TX 78248For SaleMLS ID #1973539, Lisa Vaughn TREC #721726, Coldwell Banker D'Ann Harper. LERA MLS
- $495,0004 bd2 ba2.3k sqft18647 Rogers Glen, San Antonio, TX 78258For SaleMLS ID #1991587, Kimberly Howell TREC #446317, Keller Williams Legacy. LERA MLS
- $420,0004 bd3 ba2.6k sqft9347 Llano Verde, Helotes, TX 78023For SaleMLS ID #2002570, Shane Neal TREC #608871, eXp Realty. LERA MLS
- $530,0003 bd2 ba2.2k sqft27 Villa Verde, San Antonio, TX 78230For SaleMLS ID #1999867, Aden Stiles TREC #699239, Keller Williams Heritage. LERA MLS
