Welcome home to this immaculate, meticulously maintained 4-bedroom, 3-bath residence offering a versatile floor plan and exceptional updates in one of San Antonio's most convenient locations. Designed for flexibility, the home features two spacious primary suites-one upstairs and one downstairs-each with its own private ensuite bath, making it ideal for multi-generational living or hosting guests. The downstairs primary retreat offers double vanities, a relaxing soaking tub, and generous space to unwind. A secondary downstairs bedroom with a walk-in closet is perfect as a guest room, nursery, or home office. Fresh interior and exterior paint give the home a crisp, move-in-ready feel. There is no carpet anywhere-newer laminate flooring flows throughout the living areas and bedrooms, while ceramic tile accents all wet areas for easy maintenance. The thoughtfully designed kitchen is beautifully updated with upgraded cabinetry, granite countertops, tile backsplash, stainless Bosch appliances, a cooktop, built-in microwave/convection oven, separate built-in oven, center island, and a stainless refrigerator that conveys with the home. Enjoy both a formal dining room for entertaining and a sunny breakfast area for everyday meals. Multiple living spaces include a formal living room and an inviting family room centered around a charming brick fireplace. French doors open to an impressive covered patio featuring a beautiful beaded wood ceiling, creating the perfect outdoor living space. Relax in the hot tub while overlooking mature crepe myrtles and stately pecan trees in the private backyard. The newer privacy fence enhances both beauty and seclusion. Upstairs, you'll find two additional bedrooms, each complete with its own cozy reading nook, along with abundant storage throughout the home. Custom newer windows add both style and energy efficiency. Both bedrooms have their own bathroom. Located in a highly desirable, centrally located neighborhood, residents enjoy access to a swimming pool, playground, pickleball, and tennis courts through the voluntary homeowners association. The home is conveniently located near shopping, USAA, UTSA, the Medical Center, Salado Creek Greenway hiking and biking trails, and Hardberger Park, providing endless opportunities for recreation and convenience. In addition, this home is located to many private schools as well as great public schools. This exceptional home truly combines timeless charm, thoughtful updates, and an unbeatable location. Don't miss the opportunity to make it yours!
For sale
$460,000
2414 WILDERNESS HL, San Antonio, TX 78231
4beds
2,513sqft
:
Get pre-qualified$3,276/mo
Single Family Residence
Built in 1978
8,407 Square Feet Lot
$448,800 Zestimate®
$183/sqft
$-- HOA
What's special
Hot tubPerfect outdoor living spaceSeparate built-in ovenTwo spacious primary suitesGranite countertopsMultiple living spacesGenerous space to unwind
- 33 days |
- 847 |
- 55 |
Zillow last checked:
Listing updated:
Listed by:
Susanne Gentry TREC #425548 (210) 710-5099,
Realty Advantage
Source: LERA MLS,MLS#: 1998422
Facts & features
Interior
Bedrooms & bathrooms
- Bedrooms: 4
- Bathrooms: 3
- Full bathrooms: 3
Primary bedroom
- Features: Split, Sitting Room, Walk-In Closet(s), Ceiling Fan(s), Full Bath
- Level: Upper
- Area: 252
- Dimensions: 18 x 14
Bedroom
- Area: 270
- Dimensions: 18 x 15
Bedroom 2
- Area: 144
- Dimensions: 12 x 12
Bedroom 3
- Area: 154
- Dimensions: 14 x 11
Primary bathroom
- Features: Tub/Shower Combo, Double Vanity, Soaking Tub
- Area: 54
- Dimensions: 9 x 6
Dining room
- Area: 169
- Dimensions: 13 x 13
Family room
- Area: 342
- Dimensions: 19 x 18
Kitchen
- Area: 216
- Dimensions: 18 x 12
Living room
- Area: 121
- Dimensions: 11 x 11
Heating
- Central, Natural Gas
Cooling
- Ceiling Fan(s), Central Air
Appliances
- Included: Cooktop, Built-In Oven, Self Cleaning Oven, Microwave, Refrigerator, Disposal, Dishwasher, Plumbed For Ice Maker, Vented Exhaust Fan, Gas Water Heater, Electric Cooktop
- Laundry: Washer Hookup, Dryer Connection
Features
- One Living Area, Two Living Area, Liv/Din Combo, Separate Dining Room, Eat-in Kitchen, Two Eating Areas, Kitchen Island, Utility Room Inside, Secondary Bedroom Down, 1st Floor Lvl/No Steps, Open Floorplan, High Speed Internet, Master Downstairs, Ceiling Fan(s), Central Vacuum, Solid Counter Tops
- Flooring: Ceramic Tile, Laminate
- Windows: Double Pane Windows, Window Coverings
- Has basement: No
- Number of fireplaces: 1
- Fireplace features: One, Family Room
Interior area
- Total interior livable area: 2,513 sqft
Property
Parking
- Total spaces: 2
- Parking features: Two Car Garage, Detached, Garage Door Opener
- Garage spaces: 2
Features
- Levels: Two
- Stories: 2
- Patio & porch: Patio, Covered
- Exterior features: Sprinkler System
- Pool features: Other, Community
- Fencing: Privacy
Lot
- Size: 8,407 Square Feet
- Dimensions: 70 x 120
- Residential vegetation: Mature Trees
Details
- Parcel number: 169950010440
Construction
Type & style
- Home type: SingleFamily
- Property subtype: Single Family Residence
Materials
- Brick, 4 Sides Masonry, Wood Siding, Fiber Cement
- Foundation: Slab
- Roof: Heavy Composition
Condition
- Pre-Owned
- New construction: No
- Year built: 1978
Details
- Builder name: Schaefer
Utilities & green energy
- Electric: CPS
- Gas: CPS
- Sewer: SAWS, Sewer System
- Water: SAWS, Water System
- Utilities for property: Cable Available
Community & HOA
Community
- Features: Tennis Court(s), Playground, Jogging Trails
- Security: Smoke Detector(s), Security System Leased
- Subdivision: Castle Hills Forest
Location
- Region: San Antonio
Financial & listing details
- Price per square foot: $183/sqft
- Tax assessed value: $365,200
- Annual tax amount: $8,280
- Price range: $460K - $460K
- Date on market: 7/8/2026
- Cumulative days on market: 33 days
- Listing terms: Conventional,FHA,VA Loan,TX Vet,Cash
Estimated market value
$448,800
$426,000 - $471,000
$2,280/mo
Price history
| Date | Event | Price |
|---|---|---|
| 7/8/2026 | Listed for sale | $460,000$183/sqft |
Source:  LERA MLS #1998422 Report a problem LERA MLS #1998422 Report a problem | ||
Public tax history
| Year | Property taxes | Tax assessment |
|---|---|---|
| 2025 | $6,078 -12.1% | $365,200 -5% |
| 2024 | $6,915 +7% | $384,400 +7.7% |
| 2023 | $6,462 -9.3% | $356,950 +10% |
| 2022 | $7,126 +98.3% | $324,500 +10% |
| 2021 | $3,594 | $295,000 +0.7% |
| 2020 | $3,594 -48% | $293,000 +4.6% |
| 2019 | $6,909 | $280,000 +8.5% |
| 2018 | $6,909 +9.1% | $258,000 -0.3% |
| 2017 | $6,333 +0.8% | $258,880 +5.2% |
| 2016 | $6,282 +14.7% | $246,000 +8.5% |
| 2015 | $5,476 | $226,633 +10% |
| 2014 | $5,476 | $206,030 +10% |
| 2013 | -- | $187,300 +1.9% |
| 2012 | -- | $183,830 -1.1% |
| 2011 | -- | $185,790 -1% |
| 2010 | -- | $187,760 -1.2% |
| 2009 | -- | $190,080 +0.8% |
| 2008 | -- | $188,490 +3.5% |
| 2007 | -- | $182,200 +13.2% |
| 2006 | -- | $160,940 +4.5% |
| 2005 | -- | $154,000 |
| 2004 | -- | -- |
| 2003 | -- | -- |
| 2002 | -- | -- |
| 2001 | -- | -- |
| 2000 | -- | -- |
Find assessor info on the county website
Monthly payment
Est. payment
Payment breakdown
Explore the cost of this home by adjusting the details. Changes won't be saved.Climate risks
Neighborhood: Castle Hills Forest
Nearby schools
GreatSchools rating
- 9/10Oak Meadow Elementary SchoolGrades: PK-5Distance: 0.5 mi
- 3/10Jackson Middle SchoolGrades: 6-8Distance: 3.2 mi
- 5/10Churchill High SchoolGrades: 9-12Distance: 1.5 mi
Schools provided by the listing agent
- Elementary: Oak Meadow
- Middle: Jackson
- High: Churchill
- District: North East I.S.D.
Source: LERA MLS. This data may not be complete. We recommend contacting the local school district to confirm school assignments for this home.
- $368,9004 bd3 ba2.1k sqft2418 Wilderness Hl, San Antonio, TX 78231Off Market
- $373,4003 bd2 ba1.9k sqft2410 Wilderness Hl, San Antonio, TX 78231Off Market
- $434,7003 bd2 ba2.1k sqft2443 Brighton Oaks, San Antonio, TX 78231Off Market
- $582,9005 bd4 ba3.2k sqft2439 Brighton Oaks, San Antonio, TX 78231Off Market
- $335,5003 bd2 ba1.6k sqft2406 Wilderness Hl, San Antonio, TX 78231Off Market
- $347,3003 bd2 ba1.7k sqft13602 Pebble Oak Dr, San Antonio, TX 78231Off Market
- $321,5003 bd2 ba1.8k sqft2422 Wilderness Hl, San Antonio, TX 78231Off Market
- $408,4003 bd2 ba2.1k sqft2447 Brighton Oaks, San Antonio, TX 78231Off Market
A local agent can set up tours, give advice and negotiate with sellers.
Similar homes
- $450,0004 bd3 ba2.6k sqft13123 HUNTERS SPRING ST, San Antonio, TX 78230For Sale
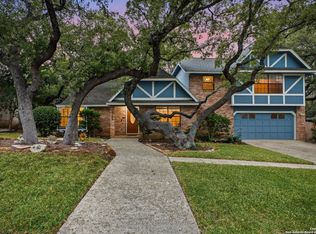
 MLS ID #1973293, Aric Garza TREC #785121, Keller Williams City-View. LERA MLS
 - $560,0003 bd3 ba2.5k sqft13107 Winding Creek, San Antonio, TX 78231For Sale
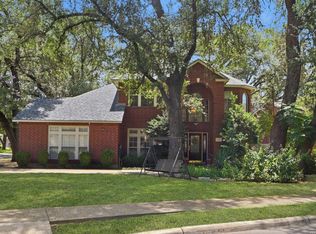 MLS ID #2006325, Brandon Ramirez TREC #667359, Keller Williams Heritage. LERA MLS
 - $550,0004 bd3 ba2.7k sqft13506 Chamber Oaks, San Antonio, TX 78231For Sale
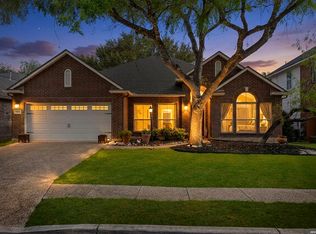 MLS ID #2001517, Amanda Alingod TREC #718833, San Antonio Portfolio KW RE. LERA MLS
 - $450,0003 bd3 ba2.4k sqft13102 N HUNTERS CIR, San Antonio, TX 78230For Sale
 MLS ID #1970451, Jeremy Wells TREC #580289, Wellstone Properties. LERA MLS
 - $479,0004 bd3 ba2.9k sqft11242 WHISPER SPRING DR, San Antonio, TX 78230For SaleMLS ID #1993647, Troy Jaster TREC #671967, Keller Williams City-View. LERA MLS
- $439,0003 bd2 ba2.2k sqft11514 WHISPER BLUFF ST, San Antonio, TX 78230For SaleMLS ID #1994349, Daniel Murphy TREC #521233, Home Team of America. LERA MLS
- $452,2004 bd3 ba2.6k sqft3038 Whisper Fern St, San Antonio, TX 78230Off Market
- $449,5003 bd2 ba2.1k sqft914 Arizona Ash, San Antonio, TX 78232For SaleMLS ID #1998476, Patricia Maroney TREC #784430, Compass RE Texas, LLC.. LERA MLS
- $510,0004 bd3 ba2.8k sqft1111 Venado Vista, San Antonio, TX 78216For SaleMLS ID #1923259, Diana Rosenberger TREC #443758, Trinidad Realty Partners, Inc. LERA MLS
- $470,0004 bd3 ba2.5k sqft1703 HADBURY LN, San Antonio, TX 78248For SaleMLS ID #1965323, R.J. Reyes TREC #550413, Keller Williams Heritage. LERA MLS
- $480,0004 bd3 ba2.3k sqft3 Greens Whisper, San Antonio, TX 78216For SaleMLS ID #1994923, Jason Mazzurana TREC #501384, Affinity Real Estate Brokerage. LERA MLS
- $450,0005 bd3 ba3.3k sqft602 Patricia, San Antonio, TX 78216For SaleMLS ID #1969467, Santa Perez TREC #825320, Real Broker, LLC. LERA MLS
- $599,9994 bd5 ba3.7k sqft1739 Royal Crescent, San Antonio, TX 78231For SaleMLS ID #1967976, Shana Kounse TREC #635872, Keller Williams Heritage. LERA MLS
- $495,0004 bd3 ba2.6k sqft2027 Oak Sound, San Antonio, TX 78232For SaleMLS ID #2001529, Yvonne Kall TREC #521599, RE/MAX Preferred, REALTORS. LERA MLS
- $575,0004 bd3 ba3.1k sqft3715 CASTLE CREST ST, San Antonio, TX 78230For SaleMLS ID #1995000, Lynn Boyd TREC #428116, Phyllis Browning Company. LERA MLS
- $450,0003 bd2 ba2.2k sqft2031 Oak Vista, San Antonio, TX 78232For SaleMLS ID #1955327, Joel Leos TREC #570952, Keller Williams Heritage. LERA MLS
- $527,0004 bd3 ba2.4k sqft14618 Porterhouse, San Antonio, TX 78248For SaleMLS ID #1999391, Shane Neal TREC #608871, eXp Realty. LERA MLS
- $456,3005 bd3 ba2.7k sqft103 Shalimar Dr, Castle Hills, TX 78213Off Market
- $465,0004 bd2 ba2.1k sqft13947 AMBER CRST, San Antonio, TX 78249For SaleMLS ID #1965189, Misti Bruton TREC #436370, LPT Realty, LLC. LERA MLS
- $512,0004 bd3 ba2.5k sqft2206 Deerfield Wood, San Antonio, TX 78248For SaleMLS ID #1965852, Yvonne Kall TREC #521599, RE/MAX Preferred, REALTORS. LERA MLS
