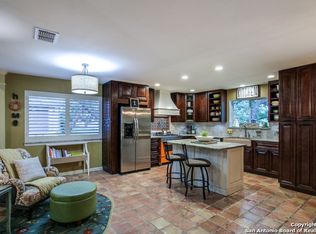
This charming home is situated on a corner-lot in an established neighborhood with community tennis. A covered front porch creates a welcoming first impression, leading into an inviting interior highlighted by distinctive brick archways that frame the secondary living area and wet bar. French doors open off the entry to the main living room and formal dining space, while rich wood flooring adds warmth and character throughout the main level. The spacious kitchen is designed for both everyday living and entertaining, featuring a breakfast bar, updated appliances, a sunny breakfast nook, and a generous walk-in pantry. The family room offers seamless access to the backyard retreat, where mature shade trees create a peaceful setting. The upstairs primary retreat is spacious with a large en suite bathroom complete with separate vanities, a walk-in shower and garden tub. Ample storage is provided in the dual walk-in closets. 3 More secondary bedrooms and full bathroom upstairs. Enjoy outdoor living on the deck and patio overlooking a tranquil pond, with plenty of room for gatherings, gardening, or simply relaxing in your own private oasis.
For sale
Price cut: $20K (7/31)
$575,000
3715 CASTLE CREST ST, San Antonio, TX 78230
4beds
3,156sqft
Single Family Residence
Built in 1984
0.28 Acres Lot
$562,700 Zestimate®
$182/sqft
$21/mo HOA
What's special
Updated appliancesRich wood flooringSpacious kitchenSunny breakfast nookDual walk-in closetsCovered front porchInviting interior
- 57 days |
- 287 |
- 14 |
Zillow last checked:
Listing updated:
Listed by:
Lynn Boyd TREC #428116 (210) 863-5758,
Phyllis Browning Company
Source: LERA MLS,MLS#: 1995000
Facts & features
Interior
Bedrooms & bathrooms
- Bedrooms: 4
- Bathrooms: 3
- Full bathrooms: 2
- 1/2 bathrooms: 1
Primary bedroom
- Features: Walk-In Closet(s), Multi-Closets, Ceiling Fan(s), Full Bath
- Level: Upper
- Area: 264
- Dimensions: 22 x 12
Bedroom 2
- Area: 180
- Dimensions: 12 x 15
Bedroom 3
- Area: 144
- Dimensions: 12 x 12
Bedroom 4
- Area: 132
- Dimensions: 12 x 11
Primary bathroom
- Features: Tub/Shower Separate, Separate Vanity, Soaking Tub
- Area: 130
- Dimensions: 13 x 10
Dining room
- Area: 132
- Dimensions: 12 x 11
Family room
- Area: 345
- Dimensions: 23 x 15
Kitchen
- Area: 121
- Dimensions: 11 x 11
Living room
- Area: 156
- Dimensions: 13 x 12
Office
- Area: 77
- Dimensions: 11 x 7
Heating
- Central, 1 Unit, Natural Gas
Cooling
- Central Air
Appliances
- Included: Self Cleaning Oven, Microwave, Range, Disposal, Dishwasher, Plumbed For Ice Maker, Water Softener Owned, Gas Water Heater, Electric Cooktop
- Laundry: Main Level, Laundry Room, Washer Hookup, Dryer Connection
Features
- Two Living Area, Separate Dining Room, Eat-in Kitchen, Two Eating Areas, Breakfast Bar, Pantry, Utility Room Inside, All Bedrooms Upstairs, High Speed Internet, Walk-In Closet(s), Ceiling Fan(s), Chandelier, Solid Counter Tops
- Flooring: Carpet, Ceramic Tile, Wood
- Windows: Double Pane Windows
- Has basement: No
- Attic: Pull Down Storage
- Number of fireplaces: 1
- Fireplace features: One, Family Room, Gas Logs Included, Gas
Interior area
- Total interior livable area: 3,156 sqft
Property
Parking
- Total spaces: 2
- Parking features: Two Car Garage, Detached, Garage Faces Side, Garage Door Opener, Pad Only (Off Street)
- Garage spaces: 2
Accessibility
- Accessibility features: Level Lot, Stall Shower
Features
- Levels: Two
- Stories: 2
- Patio & porch: Patio, Deck
- Exterior features: Sprinkler System, Rain Gutters
- Pool features: None
- Fencing: Privacy
Lot
- Size: 0.28 Acres
- Features: Corner Lot, 1/4 - 1/2 Acre, Sidewalks
- Residential vegetation: Mature Trees, Mature Trees (ext feat)
Details
- Parcel number: 169770030060
Construction
Type & style
- Home type: SingleFamily
- Architectural style: Traditional
- Property subtype: Single Family Residence
Materials
- Brick, Siding
- Foundation: Slab
- Roof: Composition
Condition
- Pre-Owned
- New construction: No
- Year built: 1984
Utilities & green energy
- Electric: CPS
- Gas: CPS
- Sewer: SAWS, Sewer System
- Water: SAWS, Water System
- Utilities for property: Cable Available, City Garbage service
Community & HOA
Community
- Features: Tennis Court(s)
- Security: Security System Owned
- Subdivision: Castle Wood Forest
HOA
- Has HOA: Yes
- HOA fee: $253 annually
- HOA name: CASTLE WOOD FOREST
Location
- Region: San Antonio
Financial & listing details
- Price per square foot: $182/sqft
- Annual tax amount: $11,518
- Price range: $575K - $575K
- Date on market: 6/25/2026
- Cumulative days on market: 57 days
- Listing terms: Conventional,VA Loan,Cash
- Road surface type: Paved
Estimated market value
$562,700
$535,000 - $591,000
$3,107/mo
Price history
| Date | Event | Price |
|---|---|---|
| 7/31/2026 | Price change | $575,000-3.4%$182/sqft |
Source:  LERA MLS #1995000 Report a problem LERA MLS #1995000 Report a problem | ||
| 6/25/2026 | Listed for sale | $595,000$189/sqft |
Source: LERA MLS #1995000 Report a problem | ||
| 6/14/2013 | Sold | -- |
Source: LERA MLS #1001072 Report a problem | ||
Public tax history
Tax history is unavailable.
Monthly payment
Est. payment
Payment breakdown
Explore the cost of this home by adjusting the details. Changes won't be saved.Climate risks
Neighborhood: Castle Wood Forest
Nearby schools
GreatSchools rating
- 9/10Oak Meadow Elementary SchoolGrades: PK-5Distance: 0.8 mi
- 3/10Jackson Middle SchoolGrades: 6-8Distance: 3.1 mi
- 5/10Churchill High SchoolGrades: 9-12Distance: 2.1 mi
Schools provided by the listing agent
- Elementary: Oak Meadow
- Middle: Jackson
- High: Churchill
- District: North East I.S.D.
Source: LERA MLS. This data may not be complete. We recommend contacting the local school district to confirm school assignments for this home.
- $488,0003 bd2 ba2.4k sqft3711 Castle Crest St, San Antonio, TX 78230Off Market
- $487,3003 bd2 ba2.3k sqft12734 Castle Bend St, San Antonio, TX 78230Off Market

- $471,7003 bd2 ba2.3k sqft12802 Castle Bend St, San Antonio, TX 78230Off Market
- $417,8603 bd3 ba3.1k sqft12739 Castle Bend St, San Antonio, TX 78230Off Market
- $438,9003 bd2 ba2.1k sqft12735 Castle Bend St, San Antonio, TX 78230Off Market
- $401,6004 bd3 ba2.4k sqft3707 Castle Crest St, San Antonio, TX 78230Off Market
- $479,3004 bd2 ba2.3k sqft12801 Castle Bend St, San Antonio, TX 78230Off Market
- $560,7004 bd3 ba3.1k sqft3715 Castle Crest St, San Antonio, TX 78230Off Market
A local agent can set up tours, give advice and negotiate with sellers.
Similar homes
- $529,9004 bd3 ba2.6k sqft11906 Amsterdam, San Antonio, TX 78230For Sale

 MLS ID #2008521, Katherine Detmer TREC #595589, Phyllis Browning Company. LERA MLS
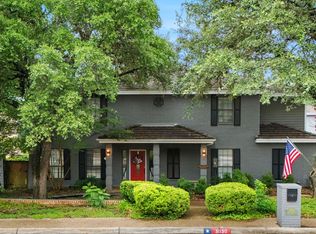
 - $699,9995 bd4 ba3.1k sqft3030 Orchard Hill, San Antonio, TX 78230For Sale
 MLS ID #1973517, Marie Crabb TREC #612087, Exquisite Properties, LLC. LERA MLS
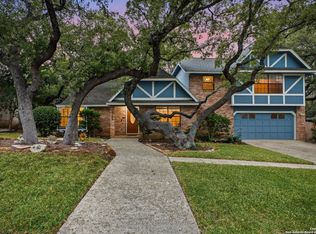
 - $450,0004 bd3 ba2.6k sqft13123 HUNTERS SPRING ST, San Antonio, TX 78230For Sale
 MLS ID #1973293, Aric Garza TREC #785121, Keller Williams City-View. LERA MLS
 - $450,0003 bd3 ba2.4k sqft13102 N HUNTERS CIR, San Antonio, TX 78230For Sale
 MLS ID #1970451, Jeremy Wells TREC #580289, Wellstone Properties. LERA MLS
 - $585,0003 bd3 ba2.6k sqft6 Ancient Bend, San Antonio, TX 78248For SaleMLS ID #1955823, Cheryl Julian TREC #409369, All City San Antonio Registered Series. LERA MLS
- $480,0004 bd3 ba2.8k sqft2831 Peppermill Run, San Antonio, TX 78231For SaleMLS ID #1971298, Roy Horn TREC #288635, The Horn Company Residental. LERA MLS
- $455,0004 bd3 ba2.5k sqft2414 WILDERNESS HL, San Antonio, TX 78231For SaleMLS ID #1998422, Susanne Gentry TREC #425548, Realty Advantage. LERA MLS
- $565,0004 bd3 ba3.1k sqft1214 Willow Knoll, San Antonio, TX 78258For SaleMLS ID #2003727, Preslie Sovereign TREC #749156, Keller Williams Heritage. LERA MLS
- $417,0004 bd2 ba1.9k sqft10806 Dreamland, San Antonio, TX 78230For SaleMLS ID #1912777, Robert Hernandez TREC #584485, Keller Williams City-View. LERA MLS
- $499,5004 bd4 ba2.9k sqft1102 Country Pike, San Antonio, TX 78216For SaleMLS ID #1955582, Susan Looger TREC #789742, Keller Williams Heritage. LERA MLS
- $550,0004 bd4 ba3.3k sqft1603 Hawks Ridge, San Antonio, TX 78248For SaleMLS ID #1924071, Donald Walker TREC #697847, Keller Williams City-View. LERA MLS
- $525,0004 bd3 ba3k sqft2231 Bentoak Holw, San Antonio, TX 78248For SaleMLS ID #17447593, Nicole Freer, Corcoran Genesis. HAR
- $645,0004 bd3 ba2.9k sqft415 Woodway Forest Dr, San Antonio, TX 78216For SaleMLS ID #1968614, Preslie Sovereign TREC #749156, Keller Williams Heritage. LERA MLS
- $490,0004 bd3 ba3.1k sqft4619 Spotted Oak Woods, San Antonio, TX 78249For SaleMLS ID #1961511, Melissa Stagers TREC #435856, M. Stagers Realty Partners. LERA MLS
- $549,5004 bd3 ba3.1k sqft1223 STETSON GRN, San Antonio, TX 78258For SaleMLS ID #1961632, Rolando San Miguel TREC #577856, Trinidad Realty Partners, Inc. LERA MLS
- $470,0004 bd3 ba2.5k sqft1703 HADBURY LN, San Antonio, TX 78248For SaleMLS ID #1965323, R.J. Reyes TREC #550413, Keller Williams Heritage. LERA MLS
- $575,0003 bd2 ba2.3k sqft624 HIGH COUNTRY RDG, San Antonio, TX 78260For SaleMLS ID #2003807, Michael Lugo TREC #657886, eXp Realty. LERA MLS
- $365,0003 bd3 ba2.4k sqft2138 Encanto Ridge, San Antonio, TX 78230For SaleMLS ID #1970180, Deanna Wright TREC #566830, Kuper Sotheby's Int'l Realty. LERA MLS
- $495,0004 bd2 ba2.4k sqft1303 BLUFF FOREST, San Antonio, TX 78248For SaleMLS ID #2002566, Ricardo Gonzalez TREC #663626, Keller Williams Heritage. LERA MLS
- $495,0004 bd3 ba3.6k sqft16426 Hillview Pass Dr, San Antonio, TX 78247For SaleMLS ID #1997804, Sandra Rangel TREC #579513, Real Broker, LLC. LERA MLS
