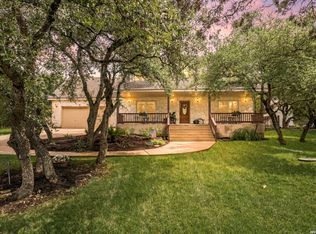
OPEN HOUSE 8/29 12-4pm - 8/30 1-4pm!! Nestled on a sprawling 0.8-acre lot in the highly desirable Timberwood Park community, this charming single-story home offers the perfect blend of space, comfort, and tranquility with a warm, rustic feel throughout. Inside, you'll find expansive living areas, including a formal living room highlighted by beautiful wood floors, soaring vaulted ceilings, abundant natural light, a stunning stone fireplace, and built-in bookshelves that create a cozy and inviting atmosphere. The thoughtfully designed kitchen features custom cabinetry, a stainless steel range and microwave, an under-mount sink, and a convenient breakfast bar, making it as functional as it is welcoming. Character-filled details add timeless appeal throughout the home, from the deep clawfoot soaking tub in the primary bath to the built-in window seat in a secondary bedroom, while the durable metal roof provides lasting peace of mind. Step outside to enjoy a full-length covered front porch that welcomes you home and a full-length covered back patio, perfect for relaxing, entertaining, or taking in the peaceful surroundings. Beautiful mature trees provide ample shade across the property, enhancing the serene setting and creating a private outdoor retreat. Situated on a generous 0.8-acre homesite with plenty of room for hobbies, gardening, or recreation, this exceptional property offers privacy, comfort, and the peaceful, rustic lifestyle Timberwood Park is known for.
For sale
Price cut: $25K (8/25)
$550,000
624 HIGH COUNTRY RDG, San Antonio, TX 78260
3beds
2,309sqft
Single Family Residence
Built in 1993
0.8 Acres Lot
$540,300 Zestimate®
$238/sqft
$18/mo HOA
What's special
Stunning stone fireplacePrivate outdoor retreatAbundant natural lightBeautiful wood floorsBuilt-in bookshelvesFull-length covered back patioUnder-mount sink
- 61 days
- 617
- 46
Zillow last checked:
Listing updated:
Listed by:
Michael Lugo TREC #657886 (210) 289-6293,
eXp Realty
Source: LERA MLS,MLS#: 2003807
Facts & features
Interior
Bedrooms & bathrooms
- Bedrooms: 3
- Bathrooms: 2
- Full bathrooms: 2
Primary bedroom
- Features: Walk-In Closet(s), Ceiling Fan(s), Full Bath
- Area: 288
- Dimensions: 18 x 16
Bedroom 2
- Area: 120
- Dimensions: 12 x 10
Bedroom 3
- Area: 144
- Dimensions: 12 x 12
Primary bathroom
- Features: Tub/Shower Separate, Single Vanity, Soaking Tub
- Area: 160
- Dimensions: 10 x 16
Dining room
- Area: 120
- Dimensions: 12 x 10
Kitchen
- Area: 210
- Dimensions: 15 x 14
Living room
- Area: 380
- Dimensions: 20 x 19
Office
- Area: 81
- Dimensions: 9 x 9
Heating
- Central, Electric, Natural Gas
Cooling
- Central Air
Appliances
- Included: Microwave, Range
- Laundry: Main Level, Laundry Room, Washer Hookup, Dryer Connection
Features
- One Living Area, Liv/Din Combo, Breakfast Bar, Study/Library, Open Floorplan, High Speed Internet, All Bedrooms Downstairs, Walk-In Closet(s), Master Downstairs, Ceiling Fan(s), Solid Counter Tops
- Flooring: Saltillo Tile, Wood
- Has basement: No
- Number of fireplaces: 1
- Fireplace features: Living Room, Family Room
Interior area
- Total interior livable area: 2,309 sqft
Video & virtual tour
Property
Parking
- Total spaces: 2
- Parking features: Two Car Garage, Attached, Garage Door Opener, Pad Only (Off Street)
- Attached garage spaces: 2
Features
- Levels: One
- Stories: 1
- Patio & porch: Covered
- Pool features: None, Community
- Fencing: Wire,Ranch Fence
Lot
- Size: 0.8 Acres
- Features: 1/2-1 Acre, Level
- Residential vegetation: Mature Trees, Mature Trees (ext feat)
Details
- Additional structures: Shed(s)
- Parcel number: 048471050150
Construction
Type & style
- Home type: SingleFamily
- Property subtype: Single Family Residence
Materials
- Stone, Siding
- Foundation: Slab
- Roof: Metal
Condition
- Pre-Owned
- New construction: No
- Year built: 1993
Utilities & green energy
- Sewer: Septic
- Water: Water System
- Utilities for property: Cable Available
Community & HOA
Community
- Features: Tennis Court(s), Clubhouse, Playground, Jogging Trails, Sports Court, BBQ/Grill, Basketball Court, Volleyball Court
- Security: Smoke Detector(s), Security System Owned
- Subdivision: Timberwood Park
HOA
- Has HOA: Yes
- HOA fee: $109 semi-annually
- HOA name: TIMBERWOOD PARK
Location
- Region: San Antonio
Financial & listing details
- Price per square foot: $238/sqft
- Tax assessed value: $500,000
- Annual tax amount: $8,867
- Price range: $550K - $550K
- Date on market: 7/28/2026
- Cumulative days on market: 62 days
- Listing terms: Conventional,FHA,VA Loan,TX Vet,Cash,Investors OK
Estimated market value
$540,300
$513,000 - $567,000
$2,252/mo
Price history
| Date | Event | Price |
|---|---|---|
| 8/25/2026 | Price change | $550,000-4.3%$238/sqft |
Source:  LERA MLS #2003807 Report a problem LERA MLS #2003807 Report a problem | ||
| 8/7/2026 | Price change | $575,000-4.2%$249/sqft |
Source: LERA MLS #2003807 Report a problem | ||
| 7/28/2026 | Listed for sale | $600,000+14.3%$260/sqft |
Source: LERA MLS #2003807 Report a problem | ||
| 8/10/2023 | Sold | -- |
Source: LERA MLS #1700447 Report a problem | ||
| 7/15/2023 | Pending sale | $525,000$227/sqft |
Source: LERA MLS #1700447 Report a problem | ||
| 7/8/2023 | Contingent | $525,000$227/sqft |
Source: LERA MLS #1700447 Report a problem | ||
| 7/3/2023 | Listed for sale | $525,000+10.5%$227/sqft |
Source: LERA MLS #1700447 Report a problem | ||
| 11/2/2021 | Sold | -- |
Source: LERA MLS #1562551 Report a problem | ||
| 10/17/2021 | Pending sale | $475,000$206/sqft |
Source: LERA MLS #1562551 Report a problem | ||
| 10/7/2021 | Contingent | $475,000$206/sqft |
Source: LERA MLS #1562551 Report a problem | ||
| 9/29/2021 | Listed for sale | $475,000+66.7%$206/sqft |
Source: LERA MLS #1562551 Report a problem | ||
| 12/6/2013 | Sold | -- |
Source: LERA MLS #1022648 Report a problem | ||
| 10/23/2013 | Price change | $285,000-1.7%$123/sqft |
Source: Coldwell Banker D'Ann Harper, Realtors #1022648 Report a problem | ||
| 10/12/2013 | Price change | $290,000-3.3%$126/sqft |
Source: Coldwell Banker D'Ann Harper, Realtors #1022648 Report a problem | ||
| 10/6/2013 | Price change | $300,000-3.8%$130/sqft |
Source: Coldwell Banker D'Ann Harper, Realtors #1022648 Report a problem | ||
| 9/27/2013 | Listed for sale | $312,000+25.3%$135/sqft |
Source: Coldwell Banker D'Ann Harper #1022648 Report a problem | ||
| 8/27/2011 | Listing removed | $249,000$108/sqft |
Source: Bradfield Properties Bulverde #905215 Report a problem | ||
| 7/28/2011 | Listed for sale | $249,000$108/sqft |
Source: Bradfield Properties Bulverde #905215 Report a problem | ||
Public tax history
| Year | Property taxes | Tax assessment |
|---|---|---|
| 2025 | $3,485 +0.5% | $500,000 -9.8% |
| 2024 | $3,469 -15% | $554,488 +10% |
| 2023 | $4,082 +6.6% | $504,080 +7% |
| 2022 | $3,831 +71.8% | $470,980 +25.3% |
| 2021 | $2,230 | $375,800 +4% |
| 2020 | $2,230 -49.3% | $361,310 0% |
| 2019 | $4,396 | $361,340 +8.1% |
| 2018 | $4,396 +6.8% | $334,130 +7.6% |
| 2017 | $4,116 +1.8% | $310,550 +7.4% |
| 2016 | $4,042 -1.9% | $289,140 +6% |
| 2015 | $4,120 | $272,820 +5.3% |
| 2014 | $4,120 | $259,110 +7.7% |
| 2013 | -- | $240,560 +7.2% |
| 2012 | -- | $224,410 +7.1% |
| 2011 | -- | $209,570 -2.2% |
| 2010 | -- | $214,360 -3.2% |
| 2009 | -- | $221,490 -2.4% |
| 2008 | -- | $226,910 -8.5% |
| 2007 | -- | $248,050 +13.9% |
| 2006 | -- | $217,710 +3.6% |
| 2005 | -- | $210,080 |
| 2004 | -- | -- |
| 2003 | -- | -- |
| 2002 | -- | -- |
| 2001 | -- | -- |
| 2000 | -- | -- |
Find assessor info on the county website
Monthly payment
Est. payment
Payment breakdown
Explore the cost of this home by adjusting the details. Changes won't be saved.Climate risks
Neighborhood: 78260
Nearby schools
Schools provided by the listing agent
- Elementary: Timberwood Park
- Middle: Pieper Ranch
- High: Smithson Valley
- District: Comal
Source: LERA MLS. This data may not be complete. We recommend contacting the local school district to confirm school assignments for this home.
- $488,3003 bd2 ba2.1k sqft628 High Country Rdg, San Antonio, TX 78260Off Market
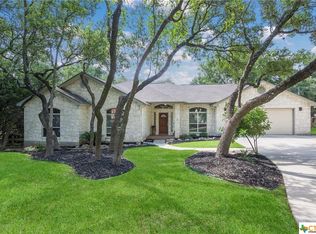
- $637,6003 bd2 ba2.6k sqft620 High Country Rdg, San Antonio, TX 78260Off Market
- $454,1003 bd2 ba1.7k sqft632 High Country Rdg, San Antonio, TX 78260Off Market
- $487,7003 bd2 ba2k sqft616 High Country Rdg, San Antonio, TX 78260Off Market
Similar homes
- $539,0004 bd3 ba2.3k sqft410 Misty Water, San Antonio, TX 78260For Sale
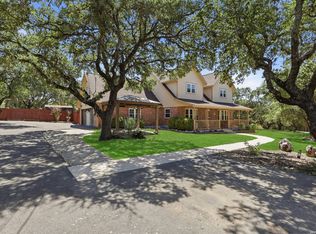
 MLS ID #2012665, Tiffany Stevens TREC #544138, Real Broker, LLC. LERA MLS
 - $439,9004 bd2 ba1.8k sqft28028 BONN MOUNTAIN ST, San Antonio, TX 78260For Sale
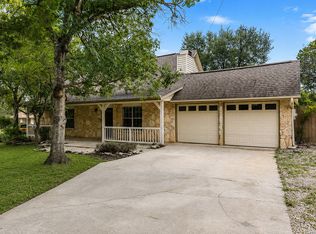 MLS ID #2003525, Kyle Lancaster TREC #736711, SaleWerx San Antonio. LERA MLS
 - $479,9004 bd3 ba2.2k sqft26517 S Glenrose, San Antonio, TX 78260For Sale
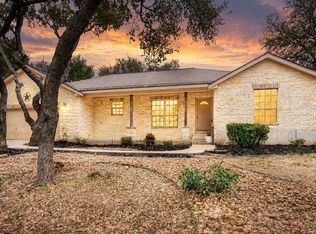 MLS ID #1948767, Susan Hallmark TREC #175064, Kuper Sotheby's Int'l Realty. LERA MLS
 - $630,0004 bd3 ba3.1k sqft606 Misty Water Ln, San Antonio, TX 78260For Sale
 MLS ID #1990803, Kristen Schramme TREC #568432, Keller Williams Legacy. LERA MLS
 - $539,0003 bd2 ba2.2k sqft26042 Cypress Oaks, San Antonio, TX 78255For SaleMLS ID #2003209, Ariel Dunklin TREC #724810, Phyllis Browning Company. LERA MLS
- $550,0004 bd3 ba3.1k sqft1214 Willow Knoll, San Antonio, TX 78258For SaleMLS ID #2003727, Preslie Sovereign TREC #749156, Keller Williams Heritage. LERA MLS
- $564,7773 bd3 ba2.4k sqft18803 Cierra Sur, San Antonio, TX 78258For SaleMLS ID #2007727, Isabel Owen TREC #700221, Keller Williams Heritage. LERA MLS
- $405,0004 bd3 ba2.5k sqft1446 Sparrow Song, San Antonio, TX 78260For SaleMLS ID #1999255, Scott Malouff TREC #658231, Keller Williams Heritage. LERA MLS
- $584,9004 bd3 ba2.6k sqft8727 Paseo Oaks, San Antonio, TX 78255For SaleMLS ID #2016284, Lorraine Bryant TREC #811878, Phyllis Browning Company. LERA MLS
- $515,0003 bd2 ba2.4k sqft7 Littlemill, San Antonio, TX 78259For SaleMLS ID #2010637, Arthur Meister TREC #665481, Coldwell Banker D'Ann Harper. LERA MLS
- $694,0004 bd4 ba3.4k sqft25207 Estancia Cir,, San Antonio, TX 78260For SaleMLS ID #2006715, Shane Neal TREC #608871, eXp Realty. LERA MLS
- $549,5004 bd3 ba3.1k sqft1223 STETSON GRN, San Antonio, TX 78258For SaleMLS ID #1961632, Rolando San Miguel TREC #577856, Trinidad Realty Partners, Inc. LERA MLS
- $549,9004 bd3 ba3k sqft17207 FAWN CLOUD LN, San Antonio, TX 78248For SaleMLS ID #1998624, Tammara Alarcon TREC #561134, Full Spectrum Realty. LERA MLS
- $499,9005 bd4 ba3.2k sqft2707 Summit View, San Antonio, TX 78261For SaleMLS ID #1992833, Katherine Masterson TREC #788021, Kolb Real Estate LLC. LERA MLS
- $525,0004 bd3 ba2.5k sqft55 Vienna, San Antonio, TX 78258For SaleMLS ID #2011724, Matthew Resnick TREC #561533, Kuper Sotheby's Int'l Realty. LERA MLS
- $575,0003 bd3 ba2.8k sqft311 Roseheart, San Antonio, TX 78259For SaleMLS ID #2014185, Catherine Lodge TREC #659769, Kuper Sotheby's Int'l Realty. LERA MLS
- $649,9803 bd3 ba2.4k sqft30737 DEERFIELD TER, Bulverde, TX 78163For SaleMLS ID #1959807, Caroline Monreal-Gloria TREC #711335, Texas Ally Real Estate Group. LERA MLS
- $499,9004 bd2 ba2.1k sqft1236 Mossy Hollow, Spring Branch, TX 78070For SaleMLS ID #2015881, Leigh Neves TREC #736530, Keller Williams Heritage. LERA MLS
- $650,0004 bd3 ba2.9k sqft15811 MISSION RDG, San Antonio, TX 78232For SaleMLS ID #2016012, Amy Clevenger TREC #782649, Keller Williams Realty. LERA MLS
- $465,0003 bd2 ba2.6k sqft2306 Park Creek, San Antonio, TX 78259For SaleMLS ID #2003890, Gail Lamb TREC #568013, Keller Williams Heritage. LERA MLS
