Tucked beneath a canopy of mature oak trees in the prestigious guard-gated community of Scenic Oaks, this beautifully updated single-story home offers peaceful Hill Country living on a private .74-acre lot. Inside, soaring ceilings, skylights, and abundant natural light create an inviting atmosphere, while new luxury vinyl plank flooring flows through the open-concept living spaces. The spacious living room features a gas fireplace and wet bar, seamlessly connecting to a chef-inspired kitchen complete with a Wolf range, oversized island, walk-in pantry, and charming breakfast nook. The private primary suite offers a beautifully updated ensuite bath, while freshly painted secondary bedrooms and a renovated laundry room add style and functionality. Step outside to an expansive deck surrounded by mature trees and native landscaping-the perfect place to enjoy morning coffee, evening sunsets, and frequent visits from neighborhood deer. Residents of Scenic Oaks enjoy 24-hour guarded access, exceptional community amenities, and a peaceful setting just minutes from La Cantera, The Rim, premier dining, shopping, and entertainment. Experience the privacy of Hill Country living without sacrificing convenience.
For sale
$549,000
26042 Cypress Oaks, San Antonio, TX 78255
3beds
2,243sqft
Single Family Residence
Built in 1985
0.74 Acres Lot
$532,000 Zestimate®
$245/sqft
$75/mo HOA
What's special
Gas fireplaceMature oak treesBeautifully updated ensuite bathAbundant natural lightCharming breakfast nookOpen-concept living spacesWet bar
- 35 days
- 520
- 23
Likely to sell faster than
Zillow last checked:
Listing updated:
Listed by:
Ariel Dunklin TREC #724810 (830) 431-0405,
Phyllis Browning Company
Source: LERA MLS,MLS#: 2003209
Facts & features
Interior
Bedrooms & bathrooms
- Bedrooms: 3
- Bathrooms: 2
- Full bathrooms: 2
Primary bedroom
- Features: Split, Walk-In Closet(s), Ceiling Fan(s), Full Bath
- Area: 240
- Dimensions: 16 x 15
Bedroom 2
- Area: 165
- Dimensions: 15 x 11
Bedroom 3
- Area: 154
- Dimensions: 14 x 11
Primary bathroom
- Features: Shower Only
- Area: 72
- Dimensions: 12 x 6
Dining room
- Area: 315
- Dimensions: 21 x 15
Kitchen
- Area: 300
- Dimensions: 20 x 15
Living room
- Area: 504
- Dimensions: 21 x 24
Heating
- Central, Electric
Cooling
- Ceiling Fan(s), Central Air
Appliances
- Included: Built-In Oven, Range, Gas Cooktop, Disposal, Dishwasher, Trash Compactor, Double Oven
- Laundry: Main Level, Laundry Room
Features
- One Living Area, Separate Dining Room, Eat-in Kitchen, Two Eating Areas, Kitchen Island, Pantry, High Ceilings, Open Floorplan, Walk-In Closet(s), Master Downstairs, Ceiling Fan(s), Wet Bar, Programmable Thermostat
- Flooring: Vinyl
- Windows: Double Pane Windows, Window Coverings, Skylight(s)
- Has basement: No
- Number of fireplaces: 1
- Fireplace features: One, Living Room, Gas
Interior area
- Total interior livable area: 2,243 sqft
Property
Parking
- Total spaces: 2
- Parking features: Two Car Garage, Garage Door Opener
- Garage spaces: 2
Features
- Levels: One
- Stories: 1
- Patio & porch: Deck
- Pool features: None
Lot
- Size: 0.74 Acres
- Features: 1/2-1 Acre
- Residential vegetation: Mature Trees, Mature Trees (ext feat)
Details
- Additional structures: Shed(s)
- Parcel number: 047111060180
Construction
Type & style
- Home type: SingleFamily
- Property subtype: Single Family Residence
Materials
- Stucco
- Foundation: Slab
- Roof: Heavy Composition
Condition
- Pre-Owned
- New construction: No
- Year built: 1985
Utilities & green energy
- Electric: CPS
- Gas: Grey Forest
- Sewer: Septic
- Water: The Oaks
Green energy
- Energy efficient items: Variable Speed HVAC
Community & HOA
Community
- Features: Clubhouse
- Security: Smoke Detector(s), Security System Owned, Carbon Monoxide Detector(s), Controlled Access, Security Guard
- Subdivision: Scenic Oaks
HOA
- Has HOA: Yes
- HOA fee: $225 quarterly
- HOA name: SCENIC OAKS POA
Location
- Region: San Antonio
Financial & listing details
- Price per square foot: $245/sqft
- Tax assessed value: $553,120
- Annual tax amount: $10,029
- Price range: $549K - $549K
- Date on market: 7/25/2026
- Cumulative days on market: 297 days
- Listing terms: Conventional,FHA,VA Loan,Cash
Estimated market value
$532,000
$505,000 - $559,000
$2,943/mo
Price history
| Date | Event | Price |
|---|---|---|
| 7/25/2026 | Listed for sale | $549,000$245/sqft |
Source:  LERA MLS #2003209 Report a problem LERA MLS #2003209 Report a problem | ||
| 6/30/2026 | Listing removed | $549,000$245/sqft |
Source: LERA MLS #1914154 Report a problem | ||
| 6/8/2026 | Price change | $549,000-2.8%$245/sqft |
Source: LERA MLS #1914154 Report a problem | ||
| 4/3/2026 | Price change | $565,000-2.6%$252/sqft |
Source: LERA MLS #1914154 Report a problem | ||
| 1/24/2026 | Price change | $580,000+2.7%$259/sqft |
Source: LERA MLS #1914154 Report a problem | ||
| 1/21/2026 | Price change | $565,000-5.8%$252/sqft |
Source: LERA MLS #1914154 Report a problem | ||
| 10/10/2025 | Listed for sale | $600,000+5.7%$267/sqft |
Source: LERA MLS #1914154 Report a problem | ||
| 9/4/2024 | Sold | -- |
Source: LERA MLS #1782030 Report a problem | ||
| 7/8/2024 | Price change | $567,750-5.3%$253/sqft |
Source: LERA MLS #1782030 Report a problem | ||
| 6/18/2024 | Price change | $599,750-4%$267/sqft |
Source: LERA MLS #1782030 Report a problem | ||
| 6/6/2024 | Listed for sale | $625,000+69.4%$279/sqft |
Source: LERA MLS #1782030 Report a problem | ||
| 3/27/2017 | Sold | -- |
Source: LERA MLS #44006_1223016 Report a problem | ||
| 2/9/2017 | Price change | $369,000-4.2%$165/sqft |
Source: Allison James Estates & Homes #1223016 Report a problem | ||
| 2/3/2017 | Listed for sale | $385,000$172/sqft |
Source: Allison James Estates & Homes #1223016 Report a problem | ||
| 7/24/2006 | Sold | -- |
Source: LERA MLS #591353 Report a problem | ||
Public tax history
| Year | Property taxes | Tax assessment |
|---|---|---|
| 2025 | $10,042 +32.3% | $553,120 +8.7% |
| 2024 | $7,588 +9.1% | $508,948 +10% |
| 2023 | $6,954 -8.2% | $462,680 +10% |
| 2022 | $7,572 +1.8% | $420,618 +10% |
| 2021 | $7,441 | $382,380 +2.8% |
| 2020 | $7,441 +6.1% | $371,990 +6.8% |
| 2019 | $7,013 | $348,172 +10% |
| 2018 | $7,013 +28.9% | $316,520 +19.3% |
| 2017 | $5,442 +5.8% | $265,220 +5.8% |
| 2016 | $5,144 +3.3% | $250,710 -2.7% |
| 2015 | $4,981 | $257,565 +10% |
| 2014 | $4,981 | $234,150 +6.4% |
| 2013 | -- | $220,040 -1.5% |
| 2012 | -- | $223,490 -0.9% |
| 2011 | -- | $225,490 -0.9% |
| 2010 | -- | $227,470 -3% |
| 2009 | -- | $234,570 -3.7% |
| 2008 | -- | $243,620 -0.2% |
| 2007 | -- | $244,010 +10.5% |
| 2006 | -- | $220,850 +14.3% |
| 2005 | -- | $193,170 |
| 2004 | -- | -- |
| 2003 | -- | -- |
| 2002 | -- | -- |
| 2001 | -- | -- |
| 2000 | -- | -- |
Find assessor info on the county website
Monthly payment
Est. payment
Payment breakdown
Explore the cost of this home by adjusting the details. Changes won't be saved.Climate risks
Neighborhood: 78255
Nearby schools
Schools provided by the listing agent
- Elementary: Aue Elementary School
- Middle: Rawlinson
- High: Clark
- District: Northside
Source: LERA MLS. This data may not be complete. We recommend contacting the local school district to confirm school assignments for this home.

Similar homes
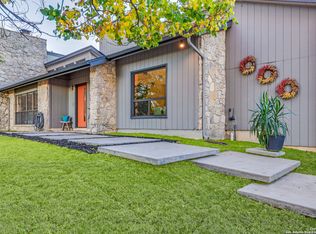
- $550,0003 bd2 ba2.3k sqft624 HIGH COUNTRY RDG, San Antonio, TX 78260For Sale
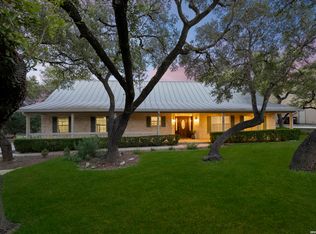
 MLS ID #2003807, Michael Lugo TREC #657886, eXp Realty. LERA MLS
 - $525,0004 bd3 ba2.5k sqft55 Vienna, San Antonio, TX 78258For Sale
 MLS ID #2011724, Matthew Resnick TREC #561533, Kuper Sotheby's Int'l Realty. LERA MLS
 - $579,0003 bd3 ba2.6k sqft7822 Timber Top, Boerne, TX 78015For Sale
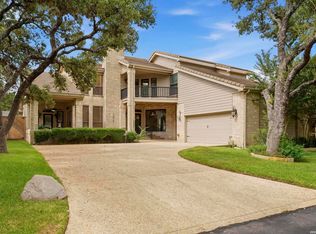 MLS ID #2000844, Jeanette Rael-Nevarez TREC #620762, Keller Williams Boerne. LERA MLS
 - $650,0003 bd2 ba2k sqft28337 LESLIE PFEIFFER DR, Boerne, TX 78015For Sale
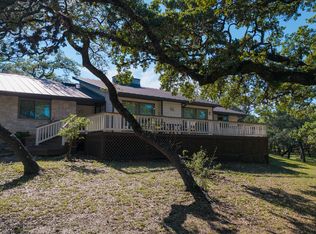 MLS ID #1968207, Matthew Oldfather TREC #709492, Compass RE Texas, LLC.. LERA MLS
 - $529,9004 bd3 ba2.3k sqft1122 Midnight, San Antonio, TX 78260For SaleMLS ID #1966393, Christopher Winstead TREC #719854, All City Homes. LERA MLS
- $525,0004 bd3 ba2.4k sqft26272 Romance Point, San Antonio, TX 78260For SaleMLS ID #1993266, Mike Anthony TREC #591406, RE/MAX North-San Antonio. LERA MLS
- $555,0004 bd3 ba2k sqft8708 GERONIMO DR, San Antonio, TX 78254For SaleMLS ID #1990818, Analiza Alvarado TREC #658838, Keller Williams Legacy. LERA MLS
- $499,0003 bd3 ba1.9k sqft29342 RIDGEVIEW TRL, Boerne, TX 78015For SaleMLS ID #2001014, Michelle Raglind-Bertone TREC #830813, Keller Williams Heritage. LERA MLS
- $550,0004 bd2 ba2.2k sqft7503 Quail Run, San Antonio, TX 78209For SaleMLS ID #2002791, Jeff Smith TREC #430382, San Antonio Elite Realty. LERA MLS
- $439,9004 bd2 ba1.8k sqft28028 BONN MOUNTAIN ST, San Antonio, TX 78260For SaleMLS ID #2003525, Kyle Lancaster TREC #736711, SaleWerx San Antonio. LERA MLS
- $499,9994 bd3 ba2.2k sqft15464 CULEBRA ROAD, LOT 26, San Antonio, TX 78253For SaleMLS ID #1965369, Forrest Kaupert TREC #604425, Keller Williams Heritage. LERA MLS
- $485,0004 bd3 ba2.5k sqft3406 Sunnydell Drive, San Antonio, TX 78253For SaleMLS ID #1995313, Daniel Herb TREC #734152, Phyllis Browning Company. LERA MLS
- $565,0004 bd3 ba3.1k sqft1214 Willow Knoll, San Antonio, TX 78258For SaleMLS ID #2003727, Preslie Sovereign TREC #749156, Keller Williams Heritage. LERA MLS
- $525,0003 bd2 ba1.8k sqft30303 DEERFIELD TER, Bulverde, TX 78163For SaleMLS ID #1964102, Jeff Smith TREC #430382, San Antonio Elite Realty. LERA MLS
- $649,9003 bd2 ba2.2k sqft14192 Antonio Dr, Helotes, TX 78023Active
 MLS ID #4175626, Seanna Henry, Navigate Real Estate. Unlock MLS
 - $599,9993 bd2 ba2.1k sqft13046 N Hunters, San Antonio, TX 78230For SaleMLS ID #2001524, Haley Catlett TREC #585703, Keller Williams City-View. LERA MLS
- $525,0004 bd3 ba2.5k sqft9102 Serene Creek Dr, San Antonio, TX 78230For SaleMLS ID #1969843, Jean Reich TREC #650939, Option One Real Estate. LERA MLS
- $527,0004 bd3 ba2.4k sqft14618 Porterhouse, San Antonio, TX 78248For SaleMLS ID #1999391, Shane Neal TREC #608871, eXp Realty. LERA MLS
- $489,9004 bd4 ba2.9k sqft15006 Oak Briar, San Antonio, TX 78232For SaleMLS ID #2011188, Lynn Boyd TREC #428116, Phyllis Browning Company. LERA MLS
- $428,9953 bd2 ba1.5k sqft19214 Grey Forest, Helotes, TX 78023For SaleMLS ID #1968664, Andrew McDonald TREC #795292, Real Broker, LLC. LERA MLS
