From the moment you pull up to the curb, this captivating single-story home steals your heart. Gorgeous curb appeal that hints at the elegance waiting inside.As you step through the front door, the single-story layout flows effortlessly into a sun-drenched living spaces. Off the main entry, a quiet, dedicated study offers the perfect sanctuary for a home office, library. Moving deeper into the home, the floor plan connects the living and dining areas, making both daily life and grand entertaining feel completely natural. The large Sunroom may be where you spend most of your time enjoying the pool view. Three spacious, light-filled bedrooms and two bathrooms. The true magic unfolds when you step into the backyard. Your private paradise awaits with a sparkling pool that serves as the centerpiece for summer fun, weekend barbecues, or quiet evenings under the stars. This home isn't just a place to live; it is a lifestyle of comfort, convenience, and effortless beauty.
For sale
$625,000
13046 N Hunters, San Antonio, TX 78230
3beds
2,118sqft
:
Get pre-qualified$4,496/mo
Single Family Residence
Built in 1979
9,583 Square Feet Lot
$600,700 Zestimate®
$295/sqft
$-- HOA
What's special
Pool viewHome office libraryLarge sunroomThree spacious light-filled bedroomsSun-drenched living spacesTwo bathroomsQuiet dedicated study
- 14 days |
- 685 |
- 47 |
Likely to sell faster than
Zillow last checked:
Listing updated:
Listed by:
Haley Catlett TREC #585703 (210) 696-9996,
Keller Williams City-View
Source: LERA MLS,MLS#: 2001524
Facts & features
Interior
Bedrooms & bathrooms
- Bedrooms: 3
- Bathrooms: 2
- Full bathrooms: 2
Primary bedroom
- Features: Split, Walk-In Closet(s)
- Area: 182
- Dimensions: 14 x 13
Bedroom 2
- Area: 168
- Dimensions: 14 x 12
Bedroom 3
- Area: 132
- Dimensions: 12 x 11
Primary bathroom
- Features: Shower Only, Double Vanity
- Area: 72
- Dimensions: 12 x 6
Dining room
- Area: 154
- Dimensions: 14 x 11
Family room
- Area: 308
- Dimensions: 22 x 14
Kitchen
- Area: 168
- Dimensions: 14 x 12
Living room
- Area: 210
- Dimensions: 15 x 14
Office
- Area: 140
- Dimensions: 14 x 10
Heating
- Central, Natural Gas
Cooling
- Central Air
Appliances
- Included: Range, Refrigerator, Disposal, Dishwasher, Plumbed For Ice Maker
- Laundry: Washer Hookup, Dryer Connection
Features
- Three Living Area, Liv/Din Combo, Separate Dining Room, Eat-in Kitchen, Two Eating Areas, Kitchen Island, Breakfast Bar, Study/Library, Florida Room, Utility Room Inside, 1st Floor Lvl/No Steps, Open Floorplan, All Bedrooms Downstairs, Ceiling Fan(s), Chandelier
- Flooring: Saltillo Tile, Ceramic Tile, Wood
- Windows: Window Coverings
- Has basement: No
- Number of fireplaces: 1
- Fireplace features: One, Living Room
Interior area
- Total interior livable area: 2,118 sqft
Video & virtual tour
Property
Parking
- Total spaces: 2
- Parking features: Two Car Garage
- Garage spaces: 2
Features
- Levels: One
- Stories: 1
- Patio & porch: Patio, Covered
- Exterior features: Sprinkler System, Rain Gutters
- Has private pool: Yes
- Pool features: None
- Fencing: Privacy
Lot
- Size: 9,583 Square Feet
- Residential vegetation: Mature Trees
Details
- Parcel number: 169640060070
Construction
Type & style
- Home type: SingleFamily
- Property subtype: Single Family Residence
Materials
- 4 Sides Masonry
- Foundation: Slab
- Roof: Metal
Condition
- Pre-Owned
- New construction: No
- Year built: 1979
Utilities & green energy
- Sewer: Sewer System
Community & HOA
Community
- Features: None
- Subdivision: Hunters Creek
Location
- Region: San Antonio
Financial & listing details
- Price per square foot: $295/sqft
- Tax assessed value: $460,650
- Annual tax amount: $10,445
- Price range: $625K - $625K
- Date on market: 7/19/2026
- Cumulative days on market: 15 days
- Listing terms: Conventional,VA Loan,Cash
Estimated market value
$600,700
$571,000 - $631,000
$3,442/mo
Price history
| Date | Event | Price |
|---|---|---|
| 7/19/2026 | Listed for sale | $625,000+74.3%$295/sqft |
Source:  LERA MLS #2001524 Report a problem LERA MLS #2001524 Report a problem | ||
| 6/14/2019 | Sold | -- |
Source: LERA MLS #1386155 Report a problem | ||
| 6/5/2019 | Pending sale | $358,500$169/sqft |
Source: Coldwell Banker D'Ann Harper, Realtors #1386155 Report a problem | ||
| 5/30/2019 | Price change | $358,500-7.8%$169/sqft |
Source: Coldwell Banker D'Ann Harper, Realtors #1386155 Report a problem | ||
| 5/24/2019 | Listed for sale | $388,840$184/sqft |
Source: Coldwell Banker D'Ann Harper, Realtors #1386155 Report a problem | ||
| 9/21/2011 | Sold | -- |
Source: Public Record Report a problem | ||
| 10/22/2003 | Sold | -- |
Source: LERA MLS #463615 Report a problem | ||
| 8/19/2003 | Sold | -- |
Source: Public Record Report a problem | ||
Public tax history
| Year | Property taxes | Tax assessment |
|---|---|---|
| 2025 | $10,445 -3.5% | $460,650 -2.7% |
| 2024 | $10,823 +10.6% | $473,540 +11% |
| 2023 | $9,789 -0.6% | $426,450 +6.9% |
| 2022 | $9,847 +16.7% | $399,040 +16.1% |
| 2021 | $8,436 | $343,660 +4.8% |
| 2020 | $8,436 +102.8% | $328,010 +5.2% |
| 2019 | $4,159 | $311,860 +5% |
| 2018 | $4,159 +1.1% | $297,120 +3.1% |
| 2017 | $4,113 +1.5% | $288,060 +7.6% |
| 2016 | $4,053 -1.1% | $267,610 +3.5% |
| 2015 | $4,099 | $258,456 +10% |
| 2014 | $4,099 | $234,960 +10% |
| 2013 | -- | $213,600 +2.9% |
| 2012 | -- | $207,680 -2.2% |
| 2011 | -- | $212,400 -2.1% |
| 2010 | -- | $216,910 +0.4% |
| 2009 | -- | $215,960 -3.1% |
| 2008 | -- | $222,840 -1.8% |
| 2007 | -- | $227,040 +15% |
| 2006 | -- | $197,450 -1.9% |
| 2005 | -- | $201,260 |
| 2004 | -- | -- |
| 2003 | -- | -- |
| 2002 | -- | -- |
| 2001 | -- | -- |
| 2000 | -- | -- |
Find assessor info on the county website
Monthly payment
Est. payment
Payment breakdown
Explore the cost of this home by adjusting the details. Changes won't be saved.Climate risks
Neighborhood: Hunters Creek
Nearby schools
GreatSchools rating
- 9/10Oak Meadow Elementary SchoolGrades: PK-5Distance: 0.7 mi
- 3/10Jackson Middle SchoolGrades: 6-8Distance: 3.4 mi
- 5/10Churchill High SchoolGrades: 9-12Distance: 2.3 mi
- $489,2003 bd3 ba2.4k sqft13042 N Hunters Cir, San Antonio, TX 78230Off Market
- $567,7003 bd2 ba2.6k sqft13050 N Hunters Cir, San Antonio, TX 78230Off Market
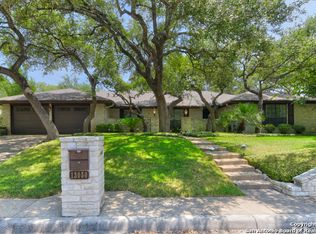
- $595,5004 bd3 ba2.5k sqft13043 Hunters Ridge St, San Antonio, TX 78230Off Market
- $698,8005 bd3 ba3.2k sqft13042 Hunters Ridge St, San Antonio, TX 78230Off Market
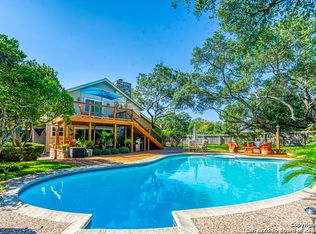
- $714,6005 bd3 ba3.5k sqft13051 N Hunters Cir, San Antonio, TX 78230Off Market
- $534,6003 bd2 ba2.5k sqft13047 N Hunters Cir, San Antonio, TX 78230Off Market
- $569,9004 bd3 ba2.8k sqft13038 N Hunters Cir, San Antonio, TX 78230Off Market
- $--3 bd3 ba2.3k sqft13058 N Hunters Cir, San Antonio, TX 78230Sold
A local agent can set up tours, give advice and negotiate with sellers.
Similar homes
- $619,0004 bd3 ba2.8k sqft3531 Hunters Sound St, San Antonio, TX 78230For Sale

 MLS ID #1961457, Rosanna Schulze TREC #384085, Kuper Sotheby's Int'l Realty. LERA MLS
 - $465,0003 bd3 ba2.4k sqft13102 N HUNTERS CIR, San Antonio, TX 78230For Sale
 MLS ID #1970451, Jeremy Wells TREC #580289, Wellstone Properties. LERA MLS
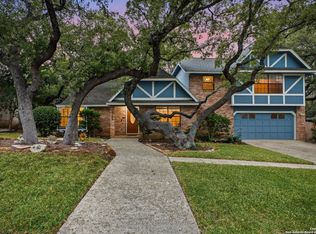
 - $460,0004 bd3 ba2.6k sqft13123 HUNTERS SPRING ST, San Antonio, TX 78230For Sale
 MLS ID #1973293, Aric Garza TREC #785121, Keller Williams City-View. LERA MLS
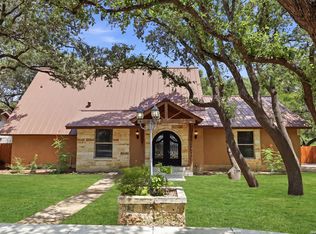
 - $439,0004 bd2 ba1.9k sqft10806 Dreamland, San Antonio, TX 78230For Sale
 MLS ID #1912777, Robert Hernandez TREC #584485, Keller Williams City-View. LERA MLS
 - $435,0004 bd2 ba2.5k sqft14306 SHADOW OAKS LN, San Antonio, TX 78231For SaleMLS ID #2005011, Barbara McCoy TREC #613596, Coldwell Banker D'Ann Harper, REALTOR. LERA MLS
- $449,5003 bd2 ba2.2k sqft11514 WHISPER BLUFF ST, San Antonio, TX 78230For SaleMLS ID #1994349, Daniel Murphy TREC #521233, Home Team of America. LERA MLS
- $600,0003 bd3 ba2.6k sqft6 Ancient Bend, San Antonio, TX 78248For SaleMLS ID #1955823, Cheryl Julian TREC #409369, All City San Antonio Registered Series. LERA MLS
- $450,0003 bd2 ba1.8k sqft1727 EAGLE PT, San Antonio, TX 78248For SaleMLS ID #2004781, Alui Alton TREC #695750, Keller Williams Heritage. LERA MLS
- $649,0004 bd3 ba2.6k sqft109 LONG BOW RD, Shavano Park, TX 78231For SaleMLS ID #1958715, Deanna Guerrero TREC #655802, Keller Williams Heritage. LERA MLS
- $530,0004 bd3 ba2.8k sqft13311 LA VISTA DR, San Antonio, TX 78216For SaleMLS ID #2003059, Leticia Cortines TREC #640628, Phyllis Browning Company. LERA MLS
- $330,0003 bd2 ba1.7k sqft3315 Litchfield St, San Antonio, TX 78230For SaleMLS ID #2003203, Dylan Thomas TREC #701275, Davidson Properties, Inc.. LERA MLS
- $645,0004 bd3 ba2.9k sqft415 Woodway Forest Dr, San Antonio, TX 78216For SaleMLS ID #1968614, Preslie Sovereign TREC #749156, Keller Williams Heritage. LERA MLS
- $319,0004 bd2 ba1.9k sqft3626 SUGARHILL DR, San Antonio, TX 78230For SaleMLS ID #2002769, Josh Boggs TREC #563487, Keller Williams Heritage. LERA MLS
- $550,0004 bd3 ba2.7k sqft13506 Chamber Oaks, San Antonio, TX 78231For SaleMLS ID #2001517, Amanda Alingod TREC #718833, San Antonio Portfolio KW RE. LERA MLS
- $418,0003 bd2 ba2k sqft834 Firefly, San Antonio, TX 78216For SaleMLS ID #2003902, Lisa Vaughn TREC #721726, Coldwell Banker D'Ann Harper. LERA MLS
- $460,0004 bd3 ba2.5k sqft2414 WILDERNESS HL, San Antonio, TX 78231For SaleMLS ID #1998422, Susanne Gentry TREC #425548, Realty Advantage. LERA MLS
- $548,0004 bd2 ba2.3k sqft14907 Dancers Image, San Antonio, TX 78248For SaleMLS ID #1997672, Jennifer Wilson TREC #566157, Redefining Home Real Estate Brokerage. LERA MLS
- $494,0004 bd3 ba2.8k sqft2831 Peppermill Run, San Antonio, TX 78231For SaleMLS ID #1971298, Roy Horn TREC #288635, The Horn Company Residental. LERA MLS
- $585,0004 bd3 ba3.1k sqft1214 Willow Knoll, San Antonio, TX 78258For SaleMLS ID #2003727, Preslie Sovereign TREC #749156, Keller Williams Heritage. LERA MLS
- $550,0004 bd3 ba2.8k sqft2515 Ashton Village Dr, San Antonio, TX 78248For SaleMLS ID #2002575, Sandra Rangel TREC #579513, Real Broker, LLC. LERA MLS
