Pristine Architectural Gem in Coveted Hunters Creek Offered for the first time by its original owner, this architecturally unique modern brick home has been maintained with exceptional love and care. Framed by a dense canopy of mature oak trees, the lush grounds feature a manicured lawn and a decorative tiered fountain that welcomes you to a custom stained-glass entry. Inside, the home unfolds with grand, high ceilings and dramatic arched transom windows that bathe the interior in natural light. The heart of the home is an expansive living room that strikes a perfect balance between traditional warmth and sophisticated character. A stylish wet bar with eclectic design features a brand-new wine chiller and custom cabinetry. Sophisticated floor-to-ceiling wooden built-ins offer extensive display and storage space. A classic dual-sided brick fireplace serves as a cozy focal point, seamlessly linking the formal seating area to the intimate dining room and family room. A sophisticated office/den is a masterclass in architectural detail and tranquil design, offering an inspiring environment for both focused work and quiet reflection with a stunning coffered ceiling and pocket doors to close off the room. The well-appointed kitchen blends classic aesthetics with modern efficiency, featuring a new gas cooktop and a high-end oven/microwave suite with convection features. Adjacent, the family room provides a high-volume yet intimate retreat for daily relaxation. The primary suite is a true sanctuary, featuring its own side of the floor-to-ceiling brick fireplace. The spa-like primary bath offers double vanities, a separate dressing station, and a large soaking tub. Step through private sliding glass doors to a secluded outdoor patio, or enjoy a quiet morning coffee in the dedicated sitting area. Three spaces bedrooms are perfect for the kids or guests. This home is ready for the future with app-controlled systems, including HVAC, doorbell, and kitchen appliances. You won't want to leave the lush backyard ready for summer fun. Experience the perfect blend of architectural integrity and modern convenience. Discover a rare gem in the coveted Hunters Creek neighborhood with community pool, clubhouse, and tennis courts available and within walking distance.
For sale
Price cut: $20K (8/24)
$599,000
3531 Hunters Sound St, San Antonio, TX 78230
4beds
2,882sqft
Single Family Residence
Built in 1980
10,193 Square Feet Lot
$587,100 Zestimate®
$208/sqft
$-- HOA
What's special
Decorative tiered fountainGrand high ceilingsDedicated sitting areaCustom stained-glass entry
- 135 days
- 793
- 105
Zillow last checked:
Listing updated:
Listed by:
Rosanna Schulze TREC #384085 (210) 788-4135,
Kuper Sotheby's Int'l Realty
Source: LERA MLS,MLS#: 1961457
Facts & features
Interior
Bedrooms & bathrooms
- Bedrooms: 4
- Bathrooms: 3
- Full bathrooms: 3
Primary bedroom
- Features: Split, Outside Access, Sitting Room, Walk-In Closet(s), Ceiling Fan(s), Full Bath
- Area: 266
- Dimensions: 19 x 14
Bedroom 2
- Area: 168
- Dimensions: 14 x 12
Bedroom 3
- Area: 154
- Dimensions: 14 x 11
Bedroom 4
- Area: 154
- Dimensions: 14 x 11
Primary bathroom
- Features: Tub/Shower Combo, Double Vanity, Soaking Tub
- Area: 1130
- Dimensions: 113 x 10
Dining room
- Area: 168
- Dimensions: 12 x 14
Family room
- Area: 224
- Dimensions: 16 x 14
Kitchen
- Area: 156
- Dimensions: 12 x 13
Living room
- Area: 391
- Dimensions: 17 x 23
Office
- Area: 156
- Dimensions: 13 x 12
Heating
- Central, Natural Gas
Cooling
- Two Central
Appliances
- Included: Washer, Dryer, Cooktop, Built-In Oven, Self Cleaning Oven, Microwave, Gas Cooktop, Refrigerator, Disposal, Dishwasher, Plumbed For Ice Maker, Water Softener Owned, Gas Water Heater, Plumb for Water Softener, Double Oven
- Laundry: Main Level, Laundry Room, Washer Hookup, Dryer Connection
Features
- Three Living Area, Separate Dining Room, Eat-in Kitchen, Two Eating Areas, Kitchen Island, Breakfast Bar, Study/Library, Utility Room Inside, Secondary Bedroom Down, High Ceilings, Open Floorplan, High Speed Internet, All Bedrooms Downstairs, Telephone, Walk-In Closet(s), Master Downstairs, Ceiling Fan(s), Wet Bar, Solid Counter Tops, Custom Cabinets
- Flooring: Ceramic Tile, Wood
- Windows: Window Coverings
- Has basement: No
- Number of fireplaces: 1
- Fireplace features: One, Living Room
Interior area
- Total interior livable area: 2,882 sqft
Video & virtual tour
Property
Parking
- Total spaces: 2
- Parking features: Two Car Garage, Garage Door Opener
- Garage spaces: 2
Features
- Levels: One
- Stories: 1
- Exterior features: Sprinkler System, Rain Gutters, Lighting
- Pool features: None, Community
- Fencing: Privacy
Lot
- Size: 10,193 Square Feet
- Residential vegetation: Mature Trees
Details
- Parcel number: 169720150270
Construction
Type & style
- Home type: SingleFamily
- Architectural style: Contemporary
- Property subtype: Single Family Residence
Materials
- Brick, 4 Sides Masonry
- Foundation: Slab
- Roof: Heavy Composition
Condition
- Pre-Owned
- New construction: No
- Year built: 1980
Details
- Builder name: Booth & Connell Inc
Utilities & green energy
- Electric: CPS
- Gas: CPS
- Sewer: SAWS, Sewer System
- Water: SAWS, Water System
- Utilities for property: City Garbage service
Community & HOA
Community
- Features: Tennis Court(s), Clubhouse, Playground, BBQ/Grill, Basketball Court
- Security: Smoke Detector(s), Carbon Monoxide Detector(s)
- Subdivision: Hunters Creek
Location
- Region: San Antonio
Financial & listing details
- Price per square foot: $208/sqft
- Tax assessed value: $529,440
- Annual tax amount: $12,005
- Price range: $599K - $599K
- Date on market: 6/9/2026
- Cumulative days on market: 136 days
- Listing terms: Conventional,FHA,VA Loan,Cash
Estimated market value
$587,100
$558,000 - $616,000
$3,167/mo
Price history
| Date | Event | Price |
|---|---|---|
| 8/24/2026 | Price change | $599,000-3.2%$208/sqft |
Source:  LERA MLS #1961457 Report a problem LERA MLS #1961457 Report a problem | ||
| 6/30/2026 | Price change | $619,000-3.3%$215/sqft |
Source: LERA MLS #1961457 Report a problem | ||
| 6/9/2026 | Listed for sale | $640,000$222/sqft |
Source: LERA MLS #1961457 Report a problem | ||
Public tax history
| Year | Property taxes | Tax assessment |
|---|---|---|
| 2025 | $3,059 -16.6% | $529,440 +1.2% |
| 2024 | $3,668 -3.4% | $522,976 +10% |
| 2023 | $3,798 -33.2% | $475,433 +10% |
| 2022 | $5,689 +27.6% | $432,212 +10% |
| 2021 | $4,460 | $392,920 +5.2% |
| 2020 | $4,460 -19.3% | $373,550 +4.8% |
| 2019 | $5,524 | $356,310 +5.3% |
| 2018 | $5,524 +1.1% | $338,380 +3.2% |
| 2017 | $5,463 +1.3% | $327,820 +7.8% |
| 2016 | $5,394 -1.4% | $304,030 +0.6% |
| 2015 | $5,469 | $302,320 +7.5% |
| 2014 | $5,469 | $281,320 +3.6% |
| 2013 | -- | $271,430 +6.6% |
| 2012 | -- | $254,670 -1.1% |
| 2011 | -- | $257,400 -2.1% |
| 2010 | -- | $262,880 +0.5% |
| 2009 | -- | $261,450 -4.1% |
| 2008 | -- | $272,520 +1% |
| 2007 | -- | $269,750 +14.6% |
| 2006 | -- | $235,420 +0.2% |
| 2005 | -- | $234,980 |
| 2004 | -- | -- |
| 2003 | -- | -- |
| 2002 | -- | -- |
| 2001 | -- | -- |
| 2000 | -- | -- |
Find assessor info on the county website
Monthly payment
Est. payment
Payment breakdown
Explore the cost of this home by adjusting the details. Changes won't be saved.Climate risks
Neighborhood: Hunters Creek
Nearby schools
Schools provided by the listing agent
- Elementary: Oak Meadow
- Middle: Jackson
- High: Churchill
- District: North East I.S.D.
Source: LERA MLS. This data may not be complete. We recommend contacting the local school district to confirm school assignments for this home.
- $520,1004 bd4 ba3k sqft3527 Hunters Sound St, San Antonio, TX 78230Off Market
- $576,5005 bd3 ba2.7k sqft3539 Hunters Sound St, San Antonio, TX 78230Off Market
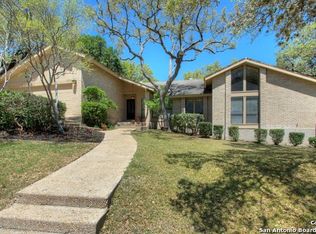
- $--3 bd3 ba2.3k sqft3506 Hunters Dawn St, San Antonio, TX 78230Sold

- $601,1004 bd3 ba3.4k sqft3502 Hunters Dawn St, San Antonio, TX 78230Off Market
Similar homes
- $600,0004 bd3 ba2.8k sqft13030 HUNTERS BREEZE ST, San Antonio, TX 78230For Sale

 MLS ID #2022123, Christina Cardenas TREC #762511, Niva Realty. LERA MLS
 - $600,0004 bd3 ba3.2k sqft3451 HUNTERS RUN ST, San Antonio, TX 78230For Sale
 MLS ID #2006912, Ashley Donnelly TREC #620703, Keller Williams Legacy. LERA MLS
 - $689,9004 bd4 ba3.3k sqft13137 Hunters Ledge, San Antonio, TX 78230For Sale
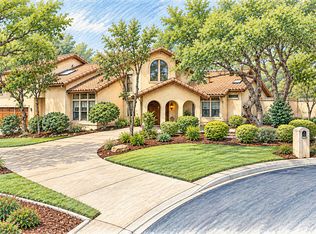 MLS ID #2020879, Kellie Daniels TREC #505116, Coldwell Banker D'Ann Harper, REALTOR. LERA MLS
 - $600,0003 bd3 ba2.5k sqft15103 Mossoak Cove, San Antonio, TX 78248For Sale
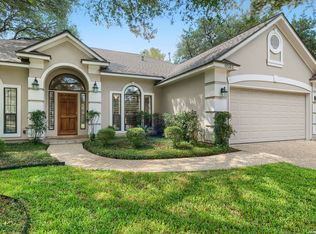 MLS ID #2024515, Douglas Curtis TREC #437750, Keller Williams Heritage. LERA MLS
 - $749,0004 bd3 ba2.7k sqft12539 ELM COUNTRY LN, San Antonio, TX 78230For SaleMLS ID #2014543, Vivienne Bathie TREC #708132, Phyllis Browning Company. LERA MLS
- $525,0004 bd3 ba2.5k sqft9102 Serene Creek Dr, San Antonio, TX 78230For SaleMLS ID #1969843, Jean Reich TREC #650939, Option One Real Estate. LERA MLS
- $515,0003 bd3 ba2.5k sqft3002 IRON STONE CT, San Antonio, TX 78230For SaleMLS ID #2008800, Sheila Piazza TREC #568036, Piazza Realty Group, LLC. LERA MLS
- $625,0004 bd3 ba2.7k sqft2630 Inwood View Dr, San Antonio, TX 78248For SaleMLS ID #2021410, Anne Gamboa TREC #422330, Phyllis Browning Company. LERA MLS
- $607,3334 bd4 ba2.5k sqft17319 FOUNTAIN MIST, San Antonio, TX 78248For SaleMLS ID #2016086, Tomas Guajardo TREC #488768, Tom Guajardo Real Estate. LERA MLS
- $650,0004 bd3 ba3.1k sqft318 Country Wood Dr, San Antonio, TX 78216For SaleMLS ID #2021599, Dillon Meek TREC #736842, Keller Williams Realty. LERA MLS
- $725,0003 bd3 ba3k sqft13215 Vista Del Mundo, San Antonio, TX 78216For SaleMLS ID #2024518, Susan Dikin TREC #542407, Kuper Sotheby's Int'l Realty. LERA MLS
- $515,0004 bd3 ba2.8k sqft13311 LA VISTA DR, San Antonio, TX 78216For SaleMLS ID #2003059, Leticia Cortines TREC #640628, Phyllis Browning Company. LERA MLS
- $499,9993 bd2 ba2.2k sqft27 Villa Verde, San Antonio, TX 78230For SaleMLS ID #1999867, Aden Stiles TREC #699239, Keller Williams Heritage. LERA MLS
- $835,0005 bd3 ba3.7k sqft3002 Elm Gate St, San Antonio, TX 78230For SaleMLS ID #1972747, Katrina Czaban TREC #755240, Exquisite Properties, LLC. LERA MLS
- $589,9003 bd3 ba3k sqft7 Greens Shadow, San Antonio, TX 78216For SaleMLS ID #1993236, Carlos Canales TREC #528758, Windsor International Realty. LERA MLS
- $625,0004 bd4 ba3.7k sqft3635 PINNACLE DR, San Antonio, TX 78261For SaleMLS ID #2024843, Geraldina Machado TREC #579780, Machado International Realty. LERA MLS
- $549,7774 bd3 ba3.5k sqft18711 Millhollow, San Antonio, TX 78258For SaleMLS ID #2016253, Helen Guajardo TREC #585266, Keller Williams Heritage. LERA MLS
- $597,5004 bd4 ba3.2k sqft28719 Howards Bull, Boerne, TX 78015For SaleMLS ID #2024967, Sonia Davila TREC #487456, Joyce C. Klein, REALTORS. LERA MLS
- $470,0004 bd3 ba2.5k sqft1703 Hadbury Ln, San Antonio, TX 78248For SaleMLS ID #2022810, Joel Lee TREC #755400, IH 10 Realty. LERA MLS
- $475,0004 bd3 ba2.3k sqft1710 Donerail St, San Antonio, TX 78248For SaleMLS ID #2011746, Shane Neal TREC #608871, eXp Realty. LERA MLS
