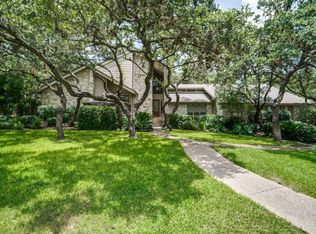
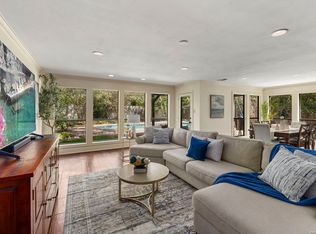
Welcome to this inviting Hunters Creek home featuring a unique central atrium that brings character and natural light to the heart of the home. The thoughtfully designed floor plan offers 4 bedrooms and 3 baths, spacious living areas, a dedicated dining room, family room, and breakfast nook. The private primary suite provides a private retreat. Recent improvements include a new roof, while the step-free layout offers convenience and accessibility for a variety of lifestyles. Combining comfort, character, and functionality, this charming home is ready to welcome its next owners.
For sale
Price cut: $10K (9/25)
$615,000
3451 HUNTERS RUN ST, San Antonio, TX 78230
4beds
3,236sqft
Single Family Residence
Built in 1984
0.33 Acres Lot
$-- Zestimate®
$190/sqft
$-- HOA
What's special
Dedicated dining roomFamily roomBreakfast nook
- 52 days
- 1,109
- 100
Zillow last checked:
Listing updated:
Listed by:
Ashley Donnelly TREC #620703 (210) 549-8361,
Keller Williams Legacy
Source: LERA MLS,MLS#: 2006912
Facts & features
Interior
Bedrooms & bathrooms
- Bedrooms: 4
- Bathrooms: 3
- Full bathrooms: 3
Primary bedroom
- Features: Walk-In Closet(s), Ceiling Fan(s), Full Bath
- Area: 299
- Dimensions: 13 x 23
Bedroom 2
- Area: 180
- Dimensions: 12 x 15
Bedroom 3
- Area: 180
- Dimensions: 12 x 15
Bedroom 4
- Area: 156
- Dimensions: 12 x 13
Primary bathroom
- Features: Tub/Shower Separate, Double Vanity
- Area: 195
- Dimensions: 13 x 15
Dining room
- Area: 180
- Dimensions: 12 x 15
Family room
- Area: 180
- Dimensions: 12 x 15
Kitchen
- Area: 168
- Dimensions: 12 x 14
Living room
- Area: 256
- Dimensions: 16 x 16
Heating
- Central, 2 Units, Natural Gas
Cooling
- Two Central
Appliances
- Included: Cooktop, Built-In Oven, Self Cleaning Oven, Microwave, Disposal, Dishwasher, Plumbed For Ice Maker
- Laundry: Main Level, Lower Level, Laundry Room, Washer Hookup, Dryer Connection
Features
- Two Living Area, Separate Dining Room, Eat-in Kitchen, Kitchen Island, Atrium, Utility Room Inside, Secondary Bedroom Down, 1st Floor Lvl/No Steps, High Ceilings, Open Floorplan, High Speed Internet, All Bedrooms Downstairs, Telephone, Walk-In Closet(s), Master Downstairs, Ceiling Fan(s), Chandelier
- Flooring: Ceramic Tile, Vinyl
- Has basement: No
- Attic: Pull Down Storage
- Number of fireplaces: 2
- Fireplace features: Two, Living Room, Family Room
Interior area
- Total interior livable area: 3,236 sqft
Property
Parking
- Total spaces: 2
- Parking features: Two Car Garage, Attached
- Attached garage spaces: 2
Accessibility
- Accessibility features: 2+ Access Exits, Accessible Entrance, Accessible Hallway(s), Doors-Pocket, Doors-Swing-In, Accessible Doors, Grab Bars in Bathroom(s), Level Lot, Level Drive, No Stairs, First Floor Bath, Full Bath/Bed on 1st Flr, First Floor Bedroom, Stall Shower
Features
- Levels: One
- Stories: 1
- Patio & porch: Deck
- Pool features: None, Community
- Fencing: Privacy
Lot
- Size: 0.33 Acres
- Features: 1/4 - 1/2 Acre, Level, Curbs, Street Gutters, Sidewalks, Streetlights
- Residential vegetation: Mature Trees
Details
- Additional structures: Shed(s)
- Parcel number: 169610020480
Construction
Type & style
- Home type: SingleFamily
- Architectural style: Contemporary
- Property subtype: Single Family Residence
Materials
- Brick, 4 Sides Masonry
- Foundation: Slab
- Roof: Composition
Condition
- Pre-Owned
- New construction: No
- Year built: 1984
Utilities & green energy
- Electric: CPS
- Gas: CPS
- Sewer: SAWS, Sewer System
- Water: SAWS
- Utilities for property: Cable Available
Community & HOA
Community
- Features: Tennis Court(s), Clubhouse, Playground, Sports Court, BBQ/Grill, Basketball Court, Cluster Mail Box
- Subdivision: Hunters Creek
Location
- Region: San Antonio
Financial & listing details
- Price per square foot: $190/sqft
- Annual tax amount: $13,585
- Price range: $615K - $615K
- Date on market: 8/7/2026
- Cumulative days on market: 53 days
- Listing terms: Conventional,FHA,VA Loan,TX Vet,Cash
- Road surface type: Paved, Asphalt
Estimated market value
Not available
Estimated sales range
Not available
$3,281/mo
Price history
| Date | Event | Price |
|---|---|---|
| 9/25/2026 | Price change | $615,000-1.6%$190/sqft |
Source:  LERA MLS #2006912 Report a problem LERA MLS #2006912 Report a problem | ||
| 8/22/2026 | Price change | $625,000-2.3%$193/sqft |
Source: LERA MLS #2006912 Report a problem | ||
| 8/7/2026 | Listed for sale | $640,000$198/sqft |
Source: LERA MLS #2006912 Report a problem | ||
Public tax history
Tax history is unavailable.
Monthly payment
Est. payment
Payment breakdown
Explore the cost of this home by adjusting the details. Changes won't be saved.Climate risks
Neighborhood: Hunters Creek
Nearby schools
Schools provided by the listing agent
- Elementary: Oak Meadow
- Middle: Jackson
- High: Churchill
- District: North East I.S.D.
Source: LERA MLS. This data may not be complete. We recommend contacting the local school district to confirm school assignments for this home.
- $563,8003 bd3 ba2.9k sqft3451 Hunters Circle St, San Antonio, TX 78230Off Market
- $749,9004 bd3 ba3.6k sqft13003 Hunters Ledge, San Antonio, TX 78230Off Market
- $535,0003 bd3 ba2.5k sqft3443 Hunters Circle St, San Antonio, TX 78230For Sale

- $687,1004 bd3 ba3k sqft3442 Hunters Circle St, San Antonio, TX 78230Off Market
Similar homes
- $575,0004 bd3 ba3.1k sqft3715 CASTLE CREST ST, San Antonio, TX 78230For Sale

 MLS ID #1995000, Lynn Boyd TREC #428116, Phyllis Browning Company. LERA MLS
 - $640,0004 bd4 ba3.2k sqft13111 Creek Briar, San Antonio, TX 78230For Sale
 MLS ID #2016876, Cindy Padilla TREC #825292, Walzel Properties - Corporate Office. LERA MLS
 - $630,0004 bd3 ba2.9k sqft415 WOODWAY FOREST DR, San Antonio, TX 78216For Sale
 MLS ID #2016793, Preslie Sovereign TREC #749156, Keller Williams Heritage. LERA MLS
 - $535,0003 bd3 ba2.5k sqft3002 IRON STONE CT, San Antonio, TX 78230For Sale
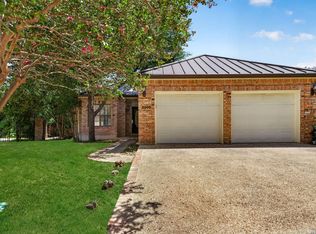 MLS ID #2008800, Sheila Piazza TREC #568036, Piazza Realty Group, LLC. LERA MLS
 - $450,0003 bd3 ba2.4k sqft13102 N HUNTERS CIR, San Antonio, TX 78230For SaleMLS ID #1970451, Jeremy Wells TREC #580289, Wellstone Properties. LERA MLS
- $504,9994 bd3 ba2.6k sqft11906 Amsterdam, San Antonio, TX 78230For SaleMLS ID #2008521, Katherine Detmer TREC #595589, Phyllis Browning Company. LERA MLS
- $525,0004 bd3 ba2.5k sqft9102 Serene Creek Dr, San Antonio, TX 78230For SaleMLS ID #1969843, Jean Reich TREC #650939, Option One Real Estate. LERA MLS
- $675,0004 bd4 ba2.9k sqft17115 Eagle Star, San Antonio, TX 78248For SaleMLS ID #2010022, Angelica Albanese TREC #606636, The Firm Real Estate Advisors. LERA MLS
- $639,0004 bd4 ba3.3k sqft18807 SALADO CYN, San Antonio, TX 78258For SaleMLS ID #1961500, Erin Cestero TREC #618467, JB Goodwin, REALTORS. LERA MLS
- $624,5005 bd3 ba3.1k sqft5211 Casbury, San Antonio, TX 78249For SaleMLS ID #1990342, Federico Volkmer TREC #670481, Keller Williams City-View. LERA MLS
- $649,0004 bd3 ba2.9k sqft1619 Fawn Bluff, San Antonio, TX 78248For SaleMLS ID #1932307, Rich Valadez TREC #730303, JB Goodwin, REALTORS. LERA MLS
- $449,0003 bd2 ba1.9k sqft33 Villa Jardin, San Antonio, TX 78230For SaleMLS ID #1964485, Lizeth Cherry TREC #725996, Real Broker, LLC. LERA MLS
- $448,9004 bd3 ba2.5k sqft2414 WILDERNESS HL, San Antonio, TX 78231For SaleMLS ID #1998422, Susanne Gentry TREC #425548, Realty Advantage. LERA MLS
- $400,0004 bd3 ba2.3k sqft2316 Newoak Park, San Antonio, TX 78230For SaleMLS ID #2004653, Tiffany Stevens TREC #544138, Real Broker, LLC. LERA MLS
- $545,0004 bd3 ba2.8k sqft2515 Ashton Village Dr, San Antonio, TX 78248For SaleMLS ID #2002575, Sandra Rangel TREC #579513, Real Broker, LLC. LERA MLS
- $417,0004 bd2 ba1.9k sqft10806 Dreamland, San Antonio, TX 78230For SaleMLS ID #1912777, Robert Hernandez TREC #584485, Keller Williams City-View. LERA MLS
- $589,9003 bd3 ba3k sqft7 Greens Shadow, San Antonio, TX 78216For SaleMLS ID #1993236, Carlos Canales TREC #528758, Windsor International Realty. LERA MLS
- $559,0004 bd4 ba3.2k sqft510 Chardonnet, San Antonio, TX 78232For SaleMLS ID #1952419, Lisa Sinn TREC #555396, Keller Williams Heritage. LERA MLS
- $449,0003 bd3 ba2.4k sqft2806 Squaw Creek Dr, San Antonio, TX 78230For SaleMLS ID #2013328, Mark Biscardi TREC #755800, Century 21 Scott Myers, REALTORS. LERA MLS
- $475,0004 bd4 ba2.9k sqft1102 Country Pike, San Antonio, TX 78216For SaleMLS ID #1955582, Susan Looger TREC #789742, Keller Williams Heritage. LERA MLS
