Welcome to this beautifully 3 bed, 2.5 bath updated home offering exceptional space, character, and an entertainer's backyard. Recent improvements include two brand-new HVAC units, bamboo flooring in the living and dining areas, and updated primary and secondary bathrooms. The expansive living room is the centerpiece of the home, featuring beautiful wood beams, a wet bar, and plenty of space for entertaining family and friends. Multiple rooms throughout the home overlook the sparkling in-ground swimming pool, bringing the outdoor setting into the everyday living experience and creating a wonderful sense of connection between the indoor and outdoor spaces. A standout feature of this property is the separate renovated dwelling with a full bath and flexible-use space. This versatile area offers endless possibilities and can be used as a pool house, artist studio, music room, home office, hobby room, or other personal-use space. The backyard is designed for entertaining and relaxation, with the in-ground pool serving as the focal point. Whether enjoying a quiet afternoon at home or hosting family and friends, this property offers a unique combination of indoor and outdoor living. With its spacious living areas, thoughtful updates, pool views, distinctive architectural details, wet bar, and versatile separate dwelling, this home offers a combination of features that is difficult to find.
For sale
$449,000
2806 Squaw Creek Dr, San Antonio, TX 78230
3beds
2,417sqft
Single Family Residence
Built in 1986
6,534 Square Feet Lot
$436,600 Zestimate®
$186/sqft
$-- HOA
What's special
Sparkling in-ground swimming poolVersatile separate dwellingWet barBeautiful wood beamsDistinctive architectural details
- 4 hours
- 110
- 8
Zillow last checked:
Listing updated:
Listed by:
Mark Biscardi TREC #755800 (210) 288-4931,
Century 21 Scott Myers, REALTORS
Source: LERA MLS,MLS#: 2013328
Facts & features
Interior
Bedrooms & bathrooms
- Bedrooms: 3
- Bathrooms: 3
- Full bathrooms: 2
- 1/2 bathrooms: 1
Primary bedroom
- Features: Walk-In Closet(s), Ceiling Fan(s), Full Bath
- Area: 256
- Dimensions: 16 x 16
Bedroom 2
- Area: 144
- Dimensions: 12 x 12
Bedroom 3
- Area: 144
- Dimensions: 12 x 12
Primary bathroom
- Features: Tub/Shower Separate, Double Vanity
- Area: 160
- Dimensions: 16 x 10
Dining room
- Area: 144
- Dimensions: 12 x 12
Kitchen
- Area: 169
- Dimensions: 13 x 13
Living room
- Area: 400
- Dimensions: 20 x 20
Heating
- Central, Natural Gas
Cooling
- Two Central
Appliances
- Included: Cooktop, Built-In Oven, Self Cleaning Oven, Microwave, Refrigerator, Disposal, Dishwasher, Plumbed For Ice Maker, Gas Water Heater, Electric Cooktop
- Laundry: Laundry Room, Washer Hookup, Dryer Connection
Features
- One Living Area, Eat-in Kitchen, Two Eating Areas, Kitchen Island, Breakfast Bar, High Ceilings, Open Floorplan, High Speed Internet, All Bedrooms Downstairs, Master Downstairs, Ceiling Fan(s), Chandelier, Wet Bar, Solid Counter Tops, Custom Cabinets
- Flooring: Carpet, Ceramic Tile, Wood
- Windows: Window Coverings
- Has basement: No
- Number of fireplaces: 1
- Fireplace features: One
Interior area
- Total interior livable area: 2,417 sqft
Video & virtual tour
Property
Parking
- Total spaces: 2
- Parking features: Two Car Garage, Garage Door Opener
- Garage spaces: 2
Features
- Levels: One
- Stories: 1
- Has private pool: Yes
- Pool features: In Ground
- Has spa: Yes
- Spa features: Heated
Lot
- Size: 6,534 Square Feet
- Features: Sidewalks
Details
- Parcel number: 166620030360
Construction
Type & style
- Home type: SingleFamily
- Property subtype: Single Family Residence
Materials
- Brick
- Foundation: Slab
- Roof: Composition
Condition
- Pre-Owned
- New construction: No
- Year built: 1986
Utilities & green energy
- Sewer: Sewer System
- Water: Water System
- Utilities for property: Cable Available, City Garbage service
Community & HOA
Community
- Features: None
- Security: Smoke Detector(s), Security System Owned, Prewired
- Subdivision: Hidden Creek
Location
- Region: San Antonio
Financial & listing details
- Price per square foot: $186/sqft
- Tax assessed value: $447,770
- Annual tax amount: $10,076
- Price range: $449K - $449K
- Date on market: 9/2/2026
- Cumulative days on market: 1 day
- Listing terms: Conventional,FHA,VA Loan,Cash
Estimated market value
$436,600
$415,000 - $458,000
$3,545/mo
Price history
| Date | Event | Price |
|---|---|---|
| 9/2/2026 | Listed for sale | $449,000$186/sqft |
Source:  LERA MLS #2013328 Report a problem LERA MLS #2013328 Report a problem | ||
Public tax history
| Year | Property taxes | Tax assessment |
|---|---|---|
| 2025 | $2,325 +2.6% | $447,770 +4.3% |
| 2024 | $2,267 -3.2% | $429,287 +10% |
| 2023 | $2,341 -36.2% | $390,261 +10% |
| 2022 | $3,667 +2.9% | $354,783 +10% |
| 2021 | $3,563 | $322,530 +7.5% |
| 2020 | $3,563 +0.2% | $300,000 +0.8% |
| 2019 | $3,556 | $297,650 +5.7% |
| 2018 | $3,556 +2.9% | $281,479 +10% |
| 2017 | $3,458 -2.1% | $255,890 -9.1% |
| 2016 | $3,533 +0.1% | $281,470 +9.6% |
| 2015 | $3,530 | $256,726 +10% |
| 2014 | $3,530 | $233,387 +10% |
| 2013 | -- | $212,170 -2.3% |
| 2012 | -- | $217,130 -2.2% |
| 2011 | -- | $221,990 -2.1% |
| 2010 | -- | $226,830 +2.8% |
| 2009 | -- | $220,730 -5.4% |
| 2008 | -- | $233,361 +0.6% |
| 2007 | -- | $232,020 +20.3% |
| 2006 | -- | $192,860 +2.8% |
| 2005 | -- | $187,650 |
| 2004 | -- | -- |
| 2003 | -- | -- |
| 2002 | -- | -- |
| 2001 | -- | -- |
| 2000 | -- | -- |
Find assessor info on the county website
Monthly payment
Est. payment
Payment breakdown
Explore the cost of this home by adjusting the details. Changes won't be saved.Climate risks
Neighborhood: Vance Jackson
Nearby schools
Schools provided by the listing agent
- Elementary: Colonial Hills
- Middle: Hobby William P.
- High: Clark
- District: Northside
Source: LERA MLS. This data may not be complete. We recommend contacting the local school district to confirm school assignments for this home.

Similar homes
- $424,9003 bd2 ba1.8k sqft10300 QUAIL MEADOW ST, San Antonio, TX 78230For Sale
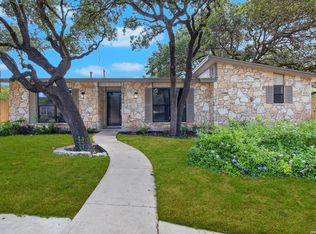
 MLS ID #2012658, Edith Montoya TREC #849077, Real Broker, LLC. LERA MLS
 - $419,9004 bd2 ba1.8k sqft2839 WHISPER PATH ST, San Antonio, TX 78230For Sale
 MLS ID #2012205, Jason Martin TREC #609037, Keller Williams Heritage. LERA MLS
 - $--4 bd3 ba2k sqft3035 Colony Dr, San Antonio, TX 78230Auction
 Auction.com 2
 - $449,7005 bd4 ba2.4k sqft3047 Nantucket, San Antonio, TX 78230For Sale
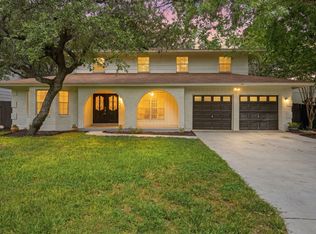 MLS ID #1999101, Phillip Moreno TREC #677581, Real Broker, LLC. LERA MLS
 - $485,0003 bd3 ba2.1k sqft11207 Whispering Wind St, San Antonio, TX 78230For SaleMLS ID #2010076, Richard Pena TREC #719749, eXp Realty. LERA MLS
- $489,0003 bd3 ba2.1k sqft11314 WHISPER DAWN ST, San Antonio, TX 78230For SaleMLS ID #1997056, Jerann Muma TREC #828178, Phyllis Browning Company. LERA MLS
- $420,0004 bd3 ba2.5k sqft3203 Shady Springs, San Antonio, TX 78230For SaleMLS ID #2008753, Trent Boarnet TREC #575268, Keller Williams Heritage. LERA MLS
- $525,0004 bd3 ba2.5k sqft9102 Serene Creek Dr, San Antonio, TX 78230For SaleMLS ID #1969843, Jean Reich TREC #650939, Option One Real Estate. LERA MLS
- $249,9003 bd2 ba1.4k sqft3615 Betsy Ross Dr, San Antonio, TX 78230For SaleMLS ID #2013251, Theresa Holland TREC #220050, Holland Properties. LERA MLS
- $424,5004 bd2 ba2.3k sqft11111 Whisper Meadow, San Antonio, TX 78230For SaleMLS ID #1892228, Esmeralda Herrera TREC #777078, Phyllis Browning Company. LERA MLS
- $389,9004 bd2 ba2.2k sqft11519 WHISPER MOSS ST, San Antonio, TX 78230For SaleMLS ID #2009403, Melissa Stagers TREC #435856, M. Stagers Realty Partners. LERA MLS
- $417,0004 bd2 ba1.9k sqft10806 Dreamland, San Antonio, TX 78230For SaleMLS ID #1912777, Robert Hernandez TREC #584485, Keller Williams City-View. LERA MLS
- $475,0004 bd3 ba3.2k sqft11403 Whisper Breeze st, San Antonio, TX 78230For SaleMLS ID #1963537, Raoufeh Taha TREC #843160, Phyllis Browning Company. LERA MLS
- $439,0005 bd3 ba2.7k sqft3500 Lakefield, San Antonio, TX 78230For SaleMLS ID #1897156, John Blig TREC #591158, John Blig Real Estate Broker. LERA MLS
- $369,9004 bd2 ba2.6k sqft9003 Rock Cliff Rd, San Antonio, TX 78230For SaleMLS ID #1997579, Randy Elgin TREC #525639, Keller Williams Legacy. LERA MLS
- $399,9953 bd3 ba2.4k sqft3523 River Way, San Antonio, TX 78230For SaleMLS ID #2001873, Paulette Berger TREC #727307, Kuper Sotheby's Int'l Realty. LERA MLS
- $409,0003 bd2 ba1.6k sqft2818 Whisper Fawn St, San Antonio, TX 78230For SaleMLS ID #2002915, Steven Koleno TREC #779766, Beycome Brokerage Realty LLC. LERA MLS
- $389,0004 bd2 ba2.4k sqft10202 BULL RUN ST, San Antonio, TX 78230For SaleMLS ID #1949494, Monica Quiroz TREC #643356, Texas Premier Realty. LERA MLS
- $535,0003 bd3 ba2.5k sqft3002 IRON STONE CT, San Antonio, TX 78230For SaleMLS ID #2008800, Sheila Piazza TREC #568036, Piazza Realty Group, LLC. LERA MLS
