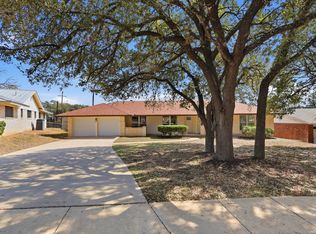
Newly refreshed and move-in ready, this spacious single-story home offers four bedrooms, three beautifully remodeled bathrooms, and two private bedroom suites. An oversized brick driveway creates impressive curb appeal and provides plenty of additional parking. Inside, new porcelain tile flows throughout the open-concept living, dining, and kitchen areas, creating an inviting layout for everyday living and entertaining. The spacious living room is anchored by a dramatic stone fireplace, while the kitchen features abundant dark cabinetry, granite countertops, stainless-steel appliances, a new gas range, and an expansive island with counter seating. The large primary suite is a true retreat, complete with a generous walk-in closet and an all-new spa-like bathroom featuring a double vanity, freestanding soaking tub, and oversized marble-look tiled shower with frameless glass and a built-in niche. The second suite offers its own private bathroom, providing flexibility for guests or multigenerational living. Additional improvements include a new HVAC system, new fiber-cement siding, new gutters, and a one-car garage with fresh epoxy flooring. The shaded backyard features mature trees and two storage sheds, including one with electricity and air conditioning-perfect for a workshop, art studio, or hobby space. Conveniently located near the South Texas Medical Center, USAA, UTSA, shopping, and dining, with easy access to Loop 410 and I-10, this thoughtfully updated home combines modern comfort, flexible living, and distinctive character.
For sale
$420,000
3203 Shady Springs, San Antonio, TX 78230
4beds
2,546sqft
Single Family Residence
Built in 1962
7,492 Square Feet Lot
$-- Zestimate®
$165/sqft
$-- HOA
What's special
Dramatic stone fireplaceNew guttersThree beautifully remodeled bathroomsStainless-steel appliancesPlenty of additional parkingFour bedroomsGranite countertops
- 7 hours |
- 93 |
- 2 |
Zillow last checked:
Listing updated:
Listed by:
Trent Boarnet TREC #575268 (210) 884-2353,
Keller Williams Heritage
Source: LERA MLS,MLS#: 2008753
Facts & features
Interior
Bedrooms & bathrooms
- Bedrooms: 4
- Bathrooms: 2
- Full bathrooms: 2
Primary bedroom
- Features: Walk-In Closet(s), Full Bath
- Area: 273
- Dimensions: 21 x 13
Bedroom 2
- Area: 195
- Dimensions: 13 x 15
Bedroom 3
- Area: 144
- Dimensions: 12 x 12
Bedroom 4
- Area: 132
- Dimensions: 12 x 11
Primary bathroom
- Features: Tub/Shower Separate, Double Vanity, Soaking Tub
- Area: 99
- Dimensions: 11 x 9
Dining room
- Area: 120
- Dimensions: 10 x 12
Family room
- Area: 400
- Dimensions: 25 x 16
Kitchen
- Area: 195
- Dimensions: 13 x 15
Heating
- Central, 1 Unit, Natural Gas
Cooling
- Ceiling Fan(s), Central Air
Appliances
- Included: Microwave, Range, Gas Cooktop, Refrigerator, Disposal, Dishwasher, Plumbed For Ice Maker, Gas Water Heater
- Laundry: In Garage, Washer Hookup, Dryer Connection
Features
- Two Living Area, Separate Dining Room, Two Eating Areas, Breakfast Bar, Pantry, Shop, 1st Floor Lvl/No Steps, Open Floorplan, High Speed Internet, All Bedrooms Downstairs, Master Downstairs, Ceiling Fan(s), Solid Counter Tops, Programmable Thermostat
- Flooring: Ceramic Tile
- Windows: Window Coverings
- Has basement: No
- Number of fireplaces: 1
- Fireplace features: One, Living Room, Wood Burning
Interior area
- Total interior livable area: 2,546 sqft
Property
Parking
- Total spaces: 1
- Parking features: One Car Garage, Utility Area in Garage, Pad Only (Off Street)
- Garage spaces: 1
Accessibility
- Accessibility features: No Carpet, No Steps Down, No Stairs, First Floor Bath, Full Bath/Bed on 1st Flr, First Floor Bedroom, Stall Shower
Features
- Levels: One
- Stories: 1
- Patio & porch: Covered
- Pool features: None
- Fencing: Privacy
Lot
- Size: 7,492 Square Feet
- Dimensions: 65 x 115
- Features: Curbs
- Residential vegetation: Mature Trees
Details
- Additional structures: Shed(s)
- Parcel number: 133540130490
Construction
Type & style
- Home type: SingleFamily
- Property subtype: Single Family Residence
Materials
- Brick, 4 Sides Masonry, Siding, Fiber Cement
- Foundation: Slab
- Roof: Composition
Condition
- Pre-Owned
- New construction: No
- Year built: 1962
Utilities & green energy
- Electric: CPS
- Gas: SAWS
- Sewer: SAWS, Sewer System
- Water: SAWS, Water System
- Utilities for property: City Garbage service
Community & HOA
Community
- Features: None
Location
- Region: San Antonio
Financial & listing details
- Price per square foot: $165/sqft
- Annual tax amount: $8,553
- Price range: $420K - $420K
- Date on market: 8/17/2026
- Cumulative days on market: 2 days
- Listing terms: Conventional,FHA,VA Loan,Cash
- Road surface type: Paved
Estimated market value
Not available
Estimated sales range
Not available
Not available
Price history
| Date | Event | Price |
|---|---|---|
| 8/17/2026 | Listed for sale | $420,000$165/sqft |
Source:  LERA MLS #2008753 Report a problem LERA MLS #2008753 Report a problem | ||
Public tax history
Tax history is unavailable.
Monthly payment
Est. payment
Payment breakdown
Explore the cost of this home by adjusting the details. Changes won't be saved.Climate risks
Neighborhood: 78230
Nearby schools
GreatSchools rating
- 4/10Colonial Hills Elementary SchoolGrades: PK-5Distance: 0.6 mi
- 3/10Jackson Middle SchoolGrades: 6-8Distance: 0.7 mi
- 3/10Legacy of Educational Excellence High SchoolGrades: 9-12Distance: 1.9 mi
Schools provided by the listing agent
- Elementary: Colonial Hills
- Middle: Jackson
- High: Legacy High School
- District: North East I.S.D.
Source: LERA MLS. This data may not be complete. We recommend contacting the local school district to confirm school assignments for this home.
- $--4 bd3 ba2.5k sqft3203 Shady Springs Dr, San Antonio, TX 78230Sold

- $235,0003 bd2 ba1.5k sqft3207 Shady Springs Dr, San Antonio, TX 78230Off Market
- $202,5003 bd2 ba1.2k sqft3127 Shady Springs Dr, San Antonio, TX 78230Off Market
- $253,2003 bd2 ba1.2k sqft3211 Shady Springs Dr, San Antonio, TX 78230Off Market
- $189,3003 bd2 ba1.2k sqft3123 Shady Springs Dr, San Antonio, TX 78230Off Market
- $197,8003 bd1 ba1.6k sqft3126 Greenacres, San Antonio, TX 78230Off Market
- $204,0003 bd2 ba1.1k sqft3206 Greenacres, San Antonio, TX 78230Off Market
- $203,9003 bd2 ba1.4k sqft3202 Shady Springs Dr, San Antonio, TX 78230Off Market
A local agent can set up tours, give advice and negotiate with sellers.
Similar homes
- $425,0003 bd2 ba2.1k sqft3415 Hopecrest Street, San Antonio, TX 78230For Sale

 MLS ID #2007735, Trinie Johnson TREC #632922, Phyllis Browning Company. LERA MLS
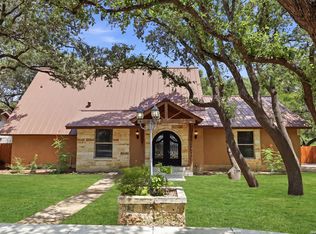
 - $385,0004 bd3 ba2.2k sqft8702 Dudley, San Antonio, TX 78230For Sale
 MLS ID #1943234, Elizabeth Gonzales TREC #833108, BT Realty & Associates. LERA MLS
 - $417,0004 bd2 ba1.9k sqft10806 Dreamland, San Antonio, TX 78230For Sale
 MLS ID #1912777, Robert Hernandez TREC #584485, Keller Williams City-View. LERA MLS
 - $--4 bd3 ba2k sqft3035 Colony Dr, San Antonio, TX 78230Auction
 Auction.com 2
 - $350,0004 bd3 ba3.3k sqft2803 Marlborough Dr, San Antonio, TX 78230For SaleMLS ID #2007378, Jill Powell TREC #754678, Engel & Volkers Alamo Heights. LERA MLS
- $--3 bd3 ba1.7k sqft3307 Triola Dr, San Antonio, TX 78230AuctionAuction.com 2
- $379,9004 bd2 ba2.6k sqft9003 Rock Cliff Rd, San Antonio, TX 78230For SaleMLS ID #1997579, Randy Elgin TREC #525639, Keller Williams Legacy. LERA MLS
- $389,0004 bd2 ba2.4k sqft10202 BULL RUN ST, San Antonio, TX 78230For SaleMLS ID #1949494, Monica Quiroz TREC #643356, Texas Premier Realty. LERA MLS
- $424,5004 bd2 ba2.3k sqft11111 Whisper Meadow, San Antonio, TX 78230For SaleMLS ID #1892228, Esmeralda Herrera TREC #777078, Phyllis Browning Company. LERA MLS
- $449,7005 bd4 ba2.4k sqft3047 Nantucket, San Antonio, TX 78230For SaleMLS ID #1999101, Phillip Moreno TREC #677581, Real Broker, LLC. LERA MLS
- $620,0005 bd2 ba2.1k sqft11011 Whispering Wind, San Antonio, TX 78230For SaleMLS ID #2009135, John Blig TREC #591158, John Blig Real Estate Broker. LERA MLS
- $359,0003 bd2 ba2.1k sqft3730 Newrock Dr, San Antonio, TX 78230For SaleMLS ID #2006174, Blanca Garcia-Garza TREC #811563, Real Broker, LLC. LERA MLS
- $349,9003 bd2 ba1.5k sqft4010 MIDVALE DR, San Antonio, TX 78229For SaleMLS ID #2009465, Caesar Flores TREC #494143, Realty Executives Of S.A.. LERA MLS
- $375,9003 bd2 ba1.6k sqft11210 Janet Lee, San Antonio, TX 78230For SaleMLS ID #2006258, Leslie Brown TREC #579381, Phyllis Browning Company. LERA MLS
- $439,0005 bd3 ba2.7k sqft3500 Lakefield, San Antonio, TX 78230For SaleMLS ID #1897156, John Blig TREC #591158, John Blig Real Estate Broker. LERA MLS
- $449,0004 bd2 ba1.8k sqft6818 MOSS OAK DR, San Antonio, TX 78229For SaleMLS ID #2003979, Mark Phillips TREC #636392, Hill Country Flat Fee Realty. LERA MLS
- $435,0003 bd2 ba1.8k sqft10300 Quail Meadow, San Antonio, TX 78230For SaleMLS ID #1999052, Mary Hall TREC #494573, Keller Williams Legacy. LERA MLS
- $595,0004 bd4 ba2.7k sqft2615 Whisper Hill St, San Antonio, TX 78230For SaleMLS ID #2004940, Chelsie Franz TREC #658566, Keller Williams Heritage. LERA MLS
- $379,9903 bd2 ba1.8k sqft9823 John Rolfe Dr, San Antonio, TX 78230For SaleMLS ID #1961630, Scott Malouff TREC #658231, Keller Williams Heritage. LERA MLS
- $399,9953 bd3 ba2.4k sqft3523 River Way, San Antonio, TX 78230For SaleMLS ID #2001873, Paulette Berger TREC #727307, Kuper Sotheby's Int'l Realty. LERA MLS
