An opportunity to own a piece of San Antonio architectural history. This Spanish Mission meets Mid-Century Modern residence was featured in the Parade of Homes and has been a Colonial Hills landmark ever since. Set on .38 acres backing directly to the Jackson Ranch National Historic Landmark, the property offers a combination of privacy, mature landscaping, and irreplaceable character. At +/-3,340 square feet, the thoughtfully designed floor plan offers two living areas, four bedrooms, three bathrooms, and a flex sun room space, plus an attached guest suite with its own living space, kitchen, ensuite bath and separate entrance, ideal for multigenerational living or extended-stay guests. The updated kitchen features warm oak cabinetry, and original teal Saltillo tile flooring anchors the home's authentic Mission design. The front of the home, second floor, and the MCM staircase in the foyer feature updated bamboo plank wood flooring. Out front, mature palms and established xeriscape plantings create striking curb appeal with minimal water demand. The backyard is shaded by a canopy of full-grown trees and opens to the Jackson Ranch, offering a peaceful and private backdrop that is rare in an established urban neighborhood. Additional converted garage space beyond the main square footage offers flexible potential for a studio, workshop, or storage. One of the upstairs bedrooms has door access to a walkout rooftop patio. This is a home for the buyer who appreciates architecture with a story and is ready to bring their own vision to a property that simply cannot be replicated. Reported room sizes are approximate. Finished square footage reported in listing was provided by appraiser. Additional square footage available in converted garage space; partially finished area. Some photos have been virtually staged. Buyer to verify all information.
Under contract
$350,000
2803 Marlborough Dr, San Antonio, TX 78230
4beds
3,340sqft
Single Family Residence
Built in 1966
0.38 Acres Lot
$-- Zestimate®
$105/sqft
$-- HOA
What's special
Four bedroomsThree bathroomsFlex sun room space
- 21 days
- 5,044
- 632
Zillow last checked:
Listing updated:
Listed by:
Jill Powell TREC #754678 (512) 294-1320,
Engel & Volkers Alamo Heights
Source: LERA MLS,MLS#: 2007378
Facts & features
Interior
Bedrooms & bathrooms
- Bedrooms: 4
- Bathrooms: 3
- Full bathrooms: 3
Primary bedroom
- Features: Outside Access, Walk-In Closet(s), Ceiling Fan(s), Full Bath
- Area: 216
- Dimensions: 18 x 12
Bedroom
- Area: 196
- Dimensions: 14 x 14
Bedroom 2
- Area: 168
- Dimensions: 14 x 12
Bedroom 3
- Area: 144
- Dimensions: 12 x 12
Primary bathroom
- Features: Shower Only, Single Vanity
- Area: 60
- Dimensions: 6 x 10
Dining room
- Area: 168
- Dimensions: 12 x 14
Kitchen
- Area: 192
- Dimensions: 16 x 12
Living room
- Area: 240
- Dimensions: 15 x 16
Heating
- Central, Natural Gas
Cooling
- Central Air, 3+ Window/Wall, Zoned
Appliances
- Included: Cooktop, Built-In Oven, Refrigerator, Disposal, Dishwasher, Water Softener Owned, Electric Water Heater
- Laundry: Main Level, Laundry Room, Washer Hookup, Dryer Connection
Features
- Three Living Area, Separate Dining Room, Eat-in Kitchen, Auxillary Kitchen, Two Eating Areas, Kitchen Island, Study/Library, High Ceilings, High Speed Internet, Telephone, Walk-In Closet(s), Master Downstairs, Ceiling Fan(s), Chandelier, Custom Cabinets
- Flooring: Saltillo Tile, Ceramic Tile, Wood
- Windows: Decorative Bars, Window Coverings
- Has basement: No
- Number of fireplaces: 1
- Fireplace features: One, Living Room, Wood Burning, Gas
Interior area
- Total interior livable area: 3,340 sqft
Video & virtual tour
Property
Parking
- Parking features: None, Converted Garage
Accessibility
- Accessibility features: 2+ Access Exits, No Carpet, Accessible Approach with Ramp, Other Main Level Modifications, First Floor Bath, Full Bath/Bed on 1st Flr, First Floor Bedroom
Features
- Levels: Two
- Stories: 2
- Patio & porch: Patio
- Exterior features: Rain Gutters
- Pool features: None
- Fencing: Partial
Lot
- Size: 0.38 Acres
- Features: 1/4 - 1/2 Acre, Curbs, Street Gutters, Sidewalks
- Residential vegetation: Mature Trees, Mature Trees (ext feat)
Details
- Parcel number: 132350090110
Construction
Type & style
- Home type: SingleFamily
- Architectural style: Spanish
- Property subtype: Single Family Residence
Materials
- 4 Sides Masonry, Stucco
- Foundation: Slab
- Roof: Tile,Clay
Condition
- As-Is,Pre-Owned
- New construction: No
- Year built: 1966
Details
- Builder name: R. Marvin Shipman & Co.
Utilities & green energy
- Utilities for property: Cable Available, City Garbage service
Green energy
- Water conservation: Xeriscaped
Community & HOA
Community
- Features: None
- Security: Smoke Detector(s)
- Subdivision: Colonial Hills
Location
- Region: San Antonio
Financial & listing details
- Price per square foot: $105/sqft
- Tax assessed value: $424,280
- Annual tax amount: $9,281
- Price range: $350K - $350K
- Date on market: 8/10/2026
- Cumulative days on market: 22 days
- Listing terms: Conventional,FHA,VA Loan,TX Vet,Cash
- Road surface type: Paved
Estimated market value
Not available
Estimated sales range
Not available
Not available
Price history
| Date | Event | Price |
|---|---|---|
| 8/27/2026 | Contingent | $350,000$105/sqft |
Source:  Unlock MLS #9678833 Report a problem Unlock MLS #9678833 Report a problem | ||
| 8/10/2026 | Listed for sale | $350,000$105/sqft |
Source:  LERA MLS #2007378 Report a problem LERA MLS #2007378 Report a problem | ||
Public tax history
| Year | Property taxes | Tax assessment |
|---|---|---|
| 2025 | $2,295 -6.5% | $424,280 -2.7% |
| 2024 | $2,454 -5.3% | $436,080 +6.2% |
| 2023 | $2,592 -40.9% | $410,460 +5.4% |
| 2022 | $4,387 +2.7% | $389,554 +10% |
| 2021 | $4,271 | $354,140 +7.1% |
| 2020 | $4,271 +1.3% | $330,670 +6% |
| 2019 | $4,216 | $312,096 +10% |
| 2018 | $4,216 +3.9% | $283,724 +10% |
| 2017 | $4,058 +1.6% | $257,931 +10% |
| 2016 | $3,993 -1% | $234,483 +10% |
| 2015 | $4,035 | $213,166 +10% |
| 2014 | $4,035 | $193,787 +10% |
| 2013 | -- | $176,170 -5.3% |
| 2012 | -- | $185,960 -1.1% |
| 2011 | -- | $188,050 -2.2% |
| 2010 | -- | $192,200 +3.3% |
| 2009 | -- | $186,000 +3.3% |
| 2008 | -- | $180,000 -8.6% |
| 2007 | -- | $196,900 +0.6% |
| 2006 | -- | $195,780 +17.9% |
| 2005 | -- | $166,100 |
| 2004 | -- | -- |
| 2003 | -- | -- |
| 2002 | -- | -- |
| 2001 | -- | -- |
| 2000 | -- | -- |
Find assessor info on the county website
Monthly payment
Est. payment
Payment breakdown
Explore the cost of this home by adjusting the details. Changes won't be saved.Climate risks
Neighborhood: Colonial Hills
Nearby schools
Schools provided by the listing agent
- Elementary: Colonial Hills
- Middle: Jackson
- High: Lee
- District: North East I.S.D.
Source: LERA MLS. This data may not be complete. We recommend contacting the local school district to confirm school assignments for this home.
- $488,1004 bd3 ba2.4k sqft2735 Marlborough Dr, San Antonio, TX 78230Off Market
- $408,9004 bd3 ba2k sqft2811 Marlborough Dr, San Antonio, TX 78230Off Market
- $465,3005 bd3 ba3.2k sqft2806 Marlborough Dr, San Antonio, TX 78230Off Market
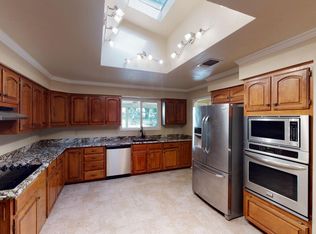
- $348,0004 bd3 ba2.5k sqft2802 Marlborough Dr, San Antonio, TX 78230Off Market

Similar homes
- $350,0004 bd2 ba2.6k sqft622 Patricia, San Antonio, TX 78216For Sale

 MLS ID #1999716, Nena King TREC #421584, Nix Realty Company. LERA MLS
 - $317,0004 bd2 ba2.1k sqft3607 FALLS CREEK DR, San Antonio, TX 78230For Sale
 MLS ID #1993365, Patrick Freeman TREC #805592, Levi Rodgers Real Estate Group. LERA MLS
 - $525,0004 bd3 ba2.5k sqft9102 Serene Creek Dr, San Antonio, TX 78230For Sale
 MLS ID #1969843, Jean Reich TREC #650939, Option One Real Estate. LERA MLS
 - $340,0004 bd3 ba2.2k sqft631 Briar Oak St, San Antonio, TX 78216For Sale
 MLS ID #1992664, Shane Neal TREC #608871, eXp Realty. LERA MLS
 - $349,7003 bd3 ba2.4k sqft2143 GREEN CREEK ST, San Antonio, TX 78232For SaleMLS ID #2008757, Melanie Heath TREC #597098, MCH Realty Group. LERA MLS
- $465,0004 bd2 ba2.6k sqft4014 FAWNRIDGE DR, San Antonio, TX 78229For SaleMLS ID #2010943, Patsy Oakley TREC #303184, RE/MAX Associates. LERA MLS
- $350,0004 bd2 ba2.5k sqft8333 Windway, Windcrest, TX 78239For SaleMLS ID #2009213, Cory Bakke TREC #422703, Phyllis Browning Company. LERA MLS
- $369,0004 bd3 ba2.4k sqft5902 Northgap St, Windcrest, TX 78239For SaleMLS ID #2008301, David Jones TREC #504178, Keller Williams Heritage. LERA MLS
- $320,0005 bd3 ba2.4k sqft342 MAPLEWOOD LN, San Antonio, TX 78216For SaleMLS ID #1973019, Tanya Ramos TREC #654209, Texas Premier Realty. LERA MLS
- $450,0003 bd3 ba2.4k sqft13102 N HUNTERS CIR, San Antonio, TX 78230For SaleMLS ID #1970451, Jeremy Wells TREC #580289, Wellstone Properties. LERA MLS
- $309,0003 bd2 ba2.2k sqft5614 Timber Trace St, San Antonio, TX 78250For SaleMLS ID #2011947, Stephen Galvan TREC #700027, Keller Williams Heritage. LERA MLS
- $429,9004 bd2 ba2.3k sqft2414 Texas Ave, San Antonio, TX 78228For SaleMLS ID #2010638, Suzanne Sifuentes TREC #766025, Real Broker, LLC. LERA MLS
- $435,0004 bd2 ba2.5k sqft14306 SHADOW OAKS LN, San Antonio, TX 78231For SaleMLS ID #2005011, Barbara McCoy TREC #613596, Coldwell Banker D'Ann Harper, REALTOR. LERA MLS
- $348,5004 bd3 ba2.4k sqft4630 Barhill, San Antonio, TX 78217For SaleMLS ID #1995438, Sylvia Yvonne Garza TREC #796142, Redbird Realty LLC. LERA MLS
- $319,0004 bd3 ba2.2k sqft413 Golfcrest, Windcrest, TX 78239For SaleMLS ID #2001213, Ralph Rodriguez TREC #405644, Fellowship Real Estate, LLC. LERA MLS
- $419,9004 bd2 ba2.2k sqft4614 Emory Oak Woods, San Antonio, TX 78249For SaleMLS ID #2010769, Donna Fremin TREC #570166, Century 21 Scott Myers, REALTORS. LERA MLS
- $325,0003 bd2 ba2.5k sqft12322 LA ALBADA ST, San Antonio, TX 78233For SaleMLS ID #2007072, Ivan Terrazas TREC #530052, Keller Williams City-View. LERA MLS
- $295,0004 bd2 ba2k sqft615 SERENADE DR, San Antonio, TX 78216For SaleMLS ID #1966165, Jennifer Jefferson TREC #786651, eXp Realty. LERA MLS
- $315,0004 bd2 ba2.1k sqft6331 CORNPLANTER ST, Leon Valley, TX 78238For SaleMLS ID #1992109, Cesar Amezcua TREC #580573, CA & Company, REALTORS. LERA MLS
- $455,0004 bd3 ba2.5k sqft2414 WILDERNESS HL, San Antonio, TX 78231For SaleMLS ID #1998422, Susanne Gentry TREC #425548, Realty Advantage. LERA MLS
